Desirable Terramar community. This 3 bedroom plus den, 2 bath home with pool is ready for new owner. Bright, open kitchen features two islands, breakfast bar, corian countertops, 42'' maple cabinets, large pantry & eat-in kitchen. Formal dining room with double doors or can used for a home office. Split primary bedroom has bay window overlooking the pool. Dual sinks in primary bath, garden tub & brand-new tiled shower. Good size secondary bedrooms. Large den at front of the home can be used as game room or hobby room. Private backyard is perfect for entertaining with pebbletec pool, waterfall, artificial turf, covered patio, fire pit & built-in BBQ. Home backs wash so no immediate neighbors behind you! Solar panels are owned outright. 10ft ceilings. Roof 2023. AC units replaced 2021
For sale
$625,000
25424 N 73RD Avenue, Peoria, AZ 85383
3beds
2,417sqft
:
Get pre-qualified$3,756/mo
Single Family Residence
Built in 2001
8,450 Square Feet Lot
$614,700 Zestimate®
$259/sqft
$33/mo HOA
What's special
- 16 days |
- 211 |
- 4 |
Zillow last checked:
Listing updated:
Listed by:
Annette Dalton 602-318-6290,
RE/MAX Fine Properties
Source: ARMLS,MLS#: 7059064
Facts & features
Interior
Bedrooms & bathrooms
- Bedrooms: 3
- Bathrooms: 2
- Full bathrooms: 2
Heating
- Natural Gas
Cooling
- Central Air, Ceiling Fan(s)
Appliances
- Included: Built-in Microwave, Dishwasher, Disposal, Electric Range
- Laundry: Inside
Features
- Non-laminate Counter, High Speed Internet, Double Vanity, Eat-in Kitchen, Breakfast Bar, 9+ Flat Ceilings, Kitchen Island, Pantry, Full Bth Master Bdrm, Separate Shwr & Tub
- Flooring: Carpet, Laminate, Tile
- Windows: Double Pane Windows
- Has basement: No
- Has fireplace: No
Interior area
- Total structure area: 2,417
- Total interior livable area: 2,417 sqft
Video & virtual tour
Property
Parking
- Total spaces: 6
- Parking features: Attached, Garage Door Opener, Attch'd Gar Cabinets
- Attached garage spaces: 2
- Uncovered spaces: 4
Accessibility
- Accessibility features: Bath Grab Bars
Features
- Stories: 1
- Patio & porch: Covered
- Exterior features: Built-in Barbecue
- Has private pool: Yes
- Pool features: Play Pool
- Spa features: None
- Fencing: Block,Partial,Wrought Iron
- Waterfront features: Wash
Lot
- Size: 8,450 Square Feet
- Features: Desert Back, Desert Front, Synthetic Grass Back
Details
- Parcel number: 20109530
Construction
Type & style
- Home type: SingleFamily
- Architectural style: Ranch
- Property subtype: Single Family Residence
Materials
- Stucco, Wood Frame, Painted
- Foundation: Slab
- Roof: Tile
Condition
- Year built: 2001
Details
- Builder name: Shea Homes
Utilities & green energy
- Sewer: Public Sewer
- Water: City Water
Green energy
- Energy efficient items: Solar Panels
Community & HOA
Community
- Features: Playground, Biking/Walking Path
- Subdivision: TERRAMAR PARCEL 8
HOA
- Has HOA: Yes
- Services included: Maintenance Grounds
- HOA fee: $100 quarterly
- HOA name: First Service Res
- HOA phone: 480-551-4300
Location
- Region: Beaufort
Financial & listing details
- Price per square foot: $259/sqft
- Tax assessed value: $315,500
- Annual tax amount: $1,740
- Date on market: 7/23/2026
- Cumulative days on market: 12 days
- Listing terms: Cash,Conventional,FHA,VA Loan
- Ownership: Fee Simple
- Road surface type: Asphalt
Estimated market value
$614,700
$584,000 - $645,000
$3,287/mo
Price history
| Date | Event | Price |
|---|---|---|
| 7/27/2026 | Listed for sale | $625,000+197.6%$259/sqft |
Source:  ARMLS #7059064 Report a problem ARMLS #7059064 Report a problem | ||
| 2/24/2010 | Sold | $210,000-49.9%$87/sqft |
Source: ARMLS #4198197 Report a problem | ||
| 5/27/2005 | Sold | $419,000+92.3%$173/sqft |
Source: ARMLS #2296476 Report a problem | ||
| 7/16/2001 | Sold | $217,916$90/sqft |
Source: Public Record Report a problem | ||
Public tax history
| Year | Property taxes | Tax assessment |
|---|---|---|
| 2025 | $1,701 -21.4% | $31,550 |
| 2024 | $2,164 -3.2% | $31,550 +19.8% |
| 2023 | $2,236 -3.1% | $26,344 -16.5% |
| 2022 | $2,308 -7.8% | $31,550 |
| 2021 | $2,502 +3% | $31,550 +7.3% |
| 2020 | $2,428 +3.6% | $29,400 +4.4% |
| 2019 | $2,343 | $28,170 +3% |
| 2018 | $2,343 +3.7% | $27,360 +6.2% |
| 2017 | $2,260 +15.3% | $25,770 +2.5% |
| 2016 | $1,961 +2.5% | $25,130 +0.1% |
| 2015 | $1,912 | $25,100 +28.7% |
| 2014 | -- | $19,500 +14.6% |
| 2013 | -- | $17,020 -3.4% |
| 2012 | -- | $17,610 -3.5% |
| 2011 | -- | $18,250 -21.3% |
| 2010 | -- | $23,180 -23% |
| 2009 | -- | $30,100 -19.6% |
| 2008 | -- | $37,450 +3.6% |
| 2007 | -- | $36,150 +78.1% |
| 2006 | -- | $20,300 |
| 2005 | -- | $20,300 +12.8% |
| 2004 | -- | $18,000 |
| 2003 | -- | $18,000 +221.4% |
| 2002 | -- | $5,600 |
Find assessor info on the county website
Monthly payment
Est. payment
Payment breakdown
Explore the cost of this home by adjusting the details. Changes won't be saved.Climate risks
Neighborhood: Terramar
Nearby schools
GreatSchools rating
- 9/10Terramar Elementary SchoolGrades: PK-8Distance: 0.5 mi
- 9/10Mountain Ridge High SchoolGrades: 7-12Distance: 1.8 mi
Schools provided by the listing agent
- Elementary: Terramar Academy of the Arts
- Middle: Terramar Academy of the Arts
- High: Mountain Ridge High School
- District: Deer Valley Unified District
Source: ARMLS. This data may not be complete. We recommend contacting the local school district to confirm school assignments for this home.
- $583,9003 bd2 ba2k sqft25414 N 73rd Ave, Peoria, AZ 85383Off Market
- $617,5004 bd3 ba3.3k sqft25434 N 73rd Ave, Beaufort, AZ 85383Off Market

- $684,200-- bd-- ba-- sqft25408 N 73rd Ave, Peoria, AZ 85383Off Market
- $594,7004 bd2 ba2.4k sqft25444 N 73rd Ave, Beaufort, AZ 85383Off Market
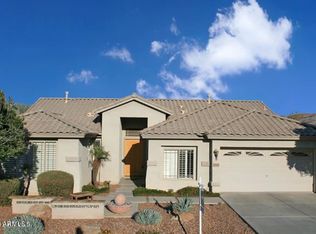
- $591,6004 bd3 ba2.7k sqft7260 W Saddlehorn Rd, Peoria, AZ 85383Off Market
- $535,1003 bd2 ba2.1k sqft25443 N 73rd Ave, Beaufort, AZ 85383Off Market
- $705,0005 bd2 ba2.4k sqft25454 N 73rd Ave, Peoria, AZ 85383Sold
- $738,9004 bd3 ba2.9k sqft7271 W Saddlehorn Rd, Peoria, AZ 85383Off Market
A local agent can set up tours, give advice and negotiate with sellers.
Similar homes
- $595,0004 bd2 ba2k sqft9351 W YUKON Drive, Peoria, AZ 85382For Sale
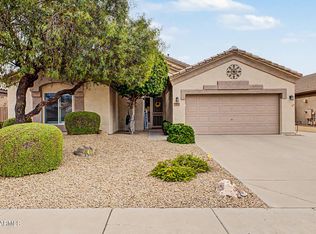 MLS ID #7063581, Kathy Pacheco Pietz, Realty ONE Group. ARMLS
 - $649,9904 bd3 ba2.5k sqft10453 W EL CORTEZ Place, Peoria, AZ 85383For Sale
 MLS ID #7021870, Madi M Harris, Fathom Realty Elite. ARMLS
 - $599,9004 bd3 ba3.3k sqft25925 N 67TH Drive, Peoria, AZ 85383For Sale
 MLS ID #7034433, Jeffery Wolfe, Realty ONE Group. ARMLS
 - $669,9995 bd3 ba3.3k sqft29752 N 69TH Drive, Peoria, AZ 85383For Sale
 MLS ID #7049741, Tammie Fischer, Orchard Brokerage. ARMLS
 - $440,0003 bd2 ba1.7k sqft10800 W COTTONTAIL Lane, Peoria, AZ 85383For SaleMLS ID #7059381, Vana Syawish, HomeSmart. ARMLS
- $645,5004 bd2 ba2.1k sqft6929 W MONTE LINDO --, Glendale, AZ 85310For SaleMLS ID #7032586, Tammy Brockman, Russ Lyon Sotheby's International Realty. ARMLS
- $725,0005 bd4 ba2.9k sqft8004 W DONALD Drive, Peoria, AZ 85383For SaleMLS ID #6993204, Jason P Bonal, Citiea. ARMLS
- $525,0003 bd2 ba2.2k sqft9202 W BENT TREE Drive, Peoria, AZ 85383For SaleMLS ID #7033238, Kort M Linden, HomeSmart. ARMLS
- $565,0004 bd2 ba2.1k sqft10743 W LARIAT Lane, Peoria, AZ 85383For SaleMLS ID #7015929, Wesley Sutton, Howe Realty. ARMLS
- $545,0004 bd3 ba2.2k sqft8227 W HARMONY Lane, Peoria, AZ 85382For SaleMLS ID #7060206, Amanda N Cardenas, eXp Realty. ARMLS
- $489,0003 bd3 ba1.8k sqft7124 W RED HAWK Drive, Peoria, AZ 85383For SaleMLS ID #7040065, Aneezah Nabee Hawkins, Russ Lyon Sotheby's International Realty. ARMLS
- $664,9004 bd2 ba2.4k sqft20617 N 56TH Drive, Glendale, AZ 85308For SaleMLS ID #7058019, Blaine Wiggins, HomeSmart. ARMLS
- $549,9003 bd2 ba2.2k sqft20439 N 110th Avenue, Sun City, AZ 85373For SaleMLS ID #7063105, David S Mendel, eXp Realty. ARMLS
- $765,0004 bd3 ba3.1k sqft30766 N 126TH Lane, Peoria, AZ 85383For SaleMLS ID #7060184, Jennifer R Alvarez, Compass. ARMLS
- $589,0005 bd3 ba2.2k sqft7015 W BLACKHAWK Drive, Glendale, AZ 85308For SaleMLS ID #7028722, Mehrzad Paimany, Delex Realty. ARMLS
- $535,0004 bd2 ba2.5k sqft13388 W CHAPAROSA Way, Peoria, AZ 85383For SaleMLS ID #7045337, Cam Morrier, Occasio Realty. ARMLS
- $679,0004 bd3 ba3k sqft6210 W JULIE Drive, Glendale, AZ 85308For SaleMLS ID #7052333, Ward Stone, RE/MAX Foothills. ARMLS
- $489,0003 bd2 ba1.7k sqft8118 W HARMONY Lane, Peoria, AZ 85382For SaleMLS ID #7032135, Rachael Cebalt, My Home Group Real Estate. ARMLS
- $749,9004 bd4 ba3.2k sqft10043 W LOS GATOS Drive, Peoria, AZ 85383For SaleMLS ID #7019543, Dawn M Fisher, Realty ONE Group. ARMLS
- $439,0003 bd2 ba1.6k sqft6458 W SADDLEHORN Road, Phoenix, AZ 85083For SaleMLS ID #7046940, Duke Padilla, West USA Realty. ARMLS
