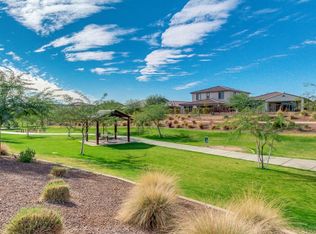
Welcome to this beautiful 4bed/4bath home featuring a versatile den that's perfect for a home office or quiet retreat. The spacious great room flows seamlessly into an upstairs entertainment room creating the ideal space for relaxing or hosting movie night. The main floor features a generous primary suite with main floor laundry conveniently located nearby. Step outside to your private backyard oasis with a sparkling pool soothing water feature & no neighbors behind. Complete with a 2 car garage & attractive Arizona landscaping in the front, this home combines comfort, functionality and outdoor living at its finest.
For sale
Price cut: $20K (8/5)
$749,900
10043 W LOS GATOS Drive, Peoria, AZ 85383
4beds
3,286sqft
Single Family Residence
Built in 2016
6,293 Square Feet Lot
$-- Zestimate®
$228/sqft
$33/mo HOA
What's special
Sparkling poolSoothing water featurePrivate backyard oasisSpacious great room
- 125 days
- 308
- 19
Zillow last checked:
Listing updated:
Listed by:
Dawn M Fisher 602-820-7789,
Realty ONE Group
Source: ARMLS,MLS#: 7019543
Facts & features
Interior
Bedrooms & bathrooms
- Bedrooms: 4
- Bathrooms: 4
- Full bathrooms: 3
- 1/2 bathrooms: 1
Heating
- Forced Air
Cooling
- Central Air, Ceiling Fan(s)
Appliances
- Included: Refrigerator, Built-in Microwave, Dishwasher, Disposal, Gas Range, Gas Oven
Features
- Pantry, Double Vanity, Full Bth Master Bdrm, Separate Shwr & Tub
- Has basement: No
- Has fireplace: No
Interior area
- Total structure area: 3,286
- Total interior livable area: 3,286 sqft
Property
Parking
- Total spaces: 4
- Parking features: Garage, Open
- Garage spaces: 2
- Uncovered spaces: 2
Features
- Stories: 2
- Has private pool: Yes
- Pool features: Outdoor Pool
- Spa features: None
- Fencing: Block
Lot
- Size: 6,293 Square Feet
- Features: Gravel/Stone Front, Gravel/Stone Back, Grass Back, Auto Timer H2O Front, Auto Timer H2O Back
Details
- Parcel number: 20019541
Construction
Type & style
- Home type: SingleFamily
- Property subtype: Single Family Residence
Materials
- Stucco, Wood Frame, Painted
- Roof: Tile
Condition
- Year built: 2016
Details
- Builder name: Hovanian
Utilities & green energy
- Sewer: Public Sewer
- Water: City Water
- Utilities for property: Natural Gas Connected
Community & HOA
Community
- Features: Pool
- Subdivision: MEADOWS PARCEL 12A
HOA
- Has HOA: Yes
- Services included: Maintenance Grounds
- HOA fee: $100 quarterly
- HOA name: Home Owner Resource
- HOA phone: 866-729-5327
Location
- Region: Peoria
Financial & listing details
- Price per square foot: $228/sqft
- Tax assessed value: $621,700
- Annual tax amount: $3,177
- Date on market: 4/25/2026
- Cumulative days on market: 126 days
- Listing terms: Cash,Conventional,1031 Exchange,FHA,VA Loan
- Ownership: Fee Simple
Estimated market value
Not available
Estimated sales range
Not available
Not available
Price history
| Date | Event | Price |
|---|---|---|
| 8/5/2026 | Price change | $749,900-2.6%$228/sqft |
Source:  ARMLS #7019543 Report a problem ARMLS #7019543 Report a problem | ||
| 4/25/2026 | Listed for sale | $769,900+107.4%$234/sqft |
Source: ARMLS #7019543 Report a problem | ||
| 8/3/2016 | Sold | $371,230$113/sqft |
Source: Public Record Report a problem | ||
Public tax history
| Year | Property taxes | Tax assessment |
|---|---|---|
| 2025 | $3,058 +2.8% | $62,170 -3.7% |
| 2024 | $2,975 -9.2% | $64,550 +95.6% |
| 2023 | $3,277 -1.4% | $33,009 -23.2% |
| 2022 | $3,324 +10.6% | $43,000 +6.5% |
| 2021 | $3,007 +3.2% | $40,380 +8% |
| 2020 | $2,912 -0.1% | $37,380 +2.7% |
| 2019 | $2,916 | $36,400 +10.7% |
| 2018 | $2,916 -4.8% | $32,870 +1.4% |
| 2017 | $3,062 +2453.6% | $32,410 +1421.6% |
| 2016 | $120 +341.1% | $2,130 +77.5% |
| 2015 | $27 | $1,200 |
Find assessor info on the county website
Monthly payment
Est. payment
Payment breakdown
Explore the cost of this home by adjusting the details. Changes won't be saved.Climate risks
Neighborhood: The Meadows
Nearby schools
Schools provided by the listing agent
- Elementary: Sunset Heights Elementary School
- Middle: Peoria High School
- High: Liberty High School
- District: Peoria Unified School District
Source: ARMLS. This data may not be complete. We recommend contacting the local school district to confirm school assignments for this home.
Similar homes
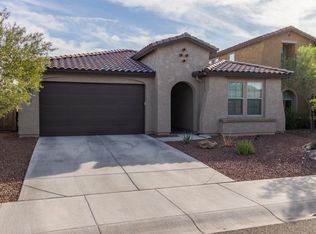
- $789,9005 bd3 ba3.4k sqft8039 W FOOTHILL Drive, Peoria, AZ 85383For Sale
 MLS ID #7034541, Kristyna Peter, My Home Group Real Estate. ARMLS
 - $655,0004 bd3 ba2.9k sqft9626 W BAJADA Road, Peoria, AZ 85383For Sale
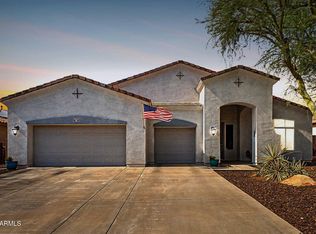 MLS ID #7055598, Cheryl Benjamin, Real Broker. ARMLS
 - $644,9904 bd3 ba2.5k sqft10453 W EL CORTEZ Place, Peoria, AZ 85383For Sale
 MLS ID #7021870, Madi M Harris, Fathom Realty Elite. ARMLS
 - $835,0004 bd4 ba3.5k sqft12071 W MORNING VISTA Drive, Peoria, AZ 85383For Sale
 MLS ID #7031256, Celina Garcia, My Home Group Real Estate. ARMLS
