our dream home is finally within reach! This stunning 5-bedroom, 4-bathroom property in Stetson Valley showcases a 3-car garage, an RV gate, beautiful stone accents, well-laid pavers, and a charming desert landscape. Over $50,000 in upgrades completed in the last month, including fresh interior and exterior paint (June 2026), brand new carpet, updated light fixtures throughout, and a fully redone backyard. Discover a serene living/dining room with high ceilings, recessed lighting, blinds, and engineered walnut plank flooring. The great room offers sliding door access to the backyard for seamless indoor-outdoor living. The chef's kitchen boasts granite counters, ample wood cabinetry with crown moulding, , stainless steel appliances, a walk-in pantry, and a center island. Upstairs, a versatile loft leads to double doors opening into the primary bedroom, featuring new carpet, a lavish en suite with double sinks, and a large walk-in closet. The newly redone backyard features a spacious covered patio, a play area, artificial turf, and a gazebo -- ideal for entertaining or relaxing outdoors.
For sale
Price cut: $25.1K (7/24)
$749,900
27322 N 53RD Drive, Phoenix, AZ 85083
5beds
4,070sqft
Single Family Residence
Built in 2007
10,698 Square Feet Lot
$-- Zestimate®
$184/sqft
$108/mo HOA
What's special
Play areaRv gateCharming desert landscapeVersatile loftUpdated light fixtures throughoutBeautiful stone accentsBrand new carpet
- 65 days
- 612
- 46
Zillow last checked:
Listing updated:
Listed by:
Alex Abraham 602-672-5346,
Unique Legacy Realty
Source: ARMLS,MLS#: 7050325
Facts & features
Interior
Bedrooms & bathrooms
- Bedrooms: 5
- Bathrooms: 4
- Full bathrooms: 4
Primary bedroom
- Area: 338.98
- Dimensions: 22.36 x 15.16
Bedroom 2
- Area: 242.1
- Dimensions: 16.14 x 15.00
Bedroom 3
- Area: 210.31
- Dimensions: 13.90 x 15.13
Bedroom 4
- Area: 184.06
- Dimensions: 14.47 x 12.72
Bedroom 5
- Area: 156.32
- Dimensions: 14.07 x 11.11
Heating
- Natural Gas
Cooling
- Central Air
Appliances
- Included: Dryer, Washer, Water Softener Owned, Refrigerator, Dishwasher, Disposal, Gas Oven, Gas Cooktop, Built-In Gas Oven
- Laundry: Upper Level
Features
- Pantry, High Speed Internet, Granite Counters, Double Vanity, Upstairs, 9+ Flat Ceilings, Kitchen Island, Full Bth Master Bdrm, Separate Shwr & Tub
- Flooring: Carpet, Tile, Wood
- Windows: Double Pane Windows
- Has basement: No
- Has fireplace: No
Interior area
- Total structure area: 4,070
- Total interior livable area: 4,070 sqft
Video & virtual tour
Property
Parking
- Total spaces: 6
- Parking features: Attached, RV Access/Parking, RV Gate, Garage Door Opener, Direct Access
- Attached garage spaces: 3
- Uncovered spaces: 3
Features
- Stories: 2
- Patio & porch: Covered, Patio
- Exterior features: Playground
- Spa features: None
- Fencing: Block
- Has view: Yes
- View description: Mountain(s)
Lot
- Size: 10,698 Square Feet
- Features: East/West Exposure, Sprinklers In Rear, Sprinklers In Front, Desert Front, Gravel/Stone Front, Gravel/Stone Back, Synthetic Grass Back
Details
- Additional structures: Gazebo
- Parcel number: 20141091
Construction
Type & style
- Home type: SingleFamily
- Architectural style: Contemporary
- Property subtype: Single Family Residence
Materials
- Stucco, Wood Frame, Painted, Stone
- Roof: Tile
Condition
- Year built: 2007
Details
- Builder name: Pulte Homes
Utilities & green energy
- Sewer: Public Sewer
- Water: City Water
Community & HOA
Community
- Features: Pickleball, Tennis Court(s), Playground, Biking/Walking Path
- Security: Security System Owned
- Subdivision: STETSON VALLEY PARCEL 34
HOA
- Has HOA: Yes
- Services included: Maintenance Grounds
- HOA fee: $325 quarterly
- HOA name: Stetson Valley
- HOA phone: 623-877-1396
Location
- Region: Phoenix
Financial & listing details
- Price per square foot: $184/sqft
- Tax assessed value: $622,700
- Annual tax amount: $4,337
- Date on market: 7/6/2026
- Cumulative days on market: 66 days
- Listing terms: Cash,Conventional
- Ownership: Fee Simple
Estimated market value
Not available
Estimated sales range
Not available
Not available
Price history
| Date | Event | Price |
|---|---|---|
| 7/24/2026 | Price change | $749,900-3.2%$184/sqft |
Source:  ARMLS #7050325 Report a problem ARMLS #7050325 Report a problem | ||
| 7/6/2026 | Listed for sale | $775,000+103.9%$190/sqft |
Source: ARMLS #7050325 Report a problem | ||
| 9/10/2015 | Sold | $380,000-2.5%$93/sqft |
Source: ARMLS #5279242 Report a problem | ||
| 8/14/2015 | Pending sale | $389,900$96/sqft |
Source: HomeSmart #5279242 Report a problem | ||
| 7/24/2015 | Price change | $389,900-2.5%$96/sqft |
Source: HomeSmart #5279242 Report a problem | ||
| 6/24/2015 | Price change | $399,900-2.4%$98/sqft |
Source: HomeSmart #5279242 Report a problem | ||
| 6/2/2015 | Price change | $409,800-2.4%$101/sqft |
Source: HomeSmart #5279242 Report a problem | ||
| 5/20/2015 | Price change | $419,900-5.6%$103/sqft |
Source: HomeSmart #5279242 Report a problem | ||
| 5/1/2015 | Price change | $444,900-1.1%$109/sqft |
Source: Owner Report a problem | ||
| 4/22/2015 | Listed for sale | $449,900+34.3%$111/sqft |
Source: Owner Report a problem | ||
| 9/10/2010 | Listing removed | $335,000+8.1%$82/sqft |
Source: RE/MAX Professionals #4159865 Report a problem | ||
| 8/17/2010 | Sold | $310,000-25.3%$76/sqft |
Source: ARMLS #4159865 Report a problem | ||
| 9/17/2009 | Listed for sale | $414,900-16.1%$102/sqft |
Source: RE/MAX Professionals #4159865 Report a problem | ||
| 10/3/2007 | Sold | $494,786$122/sqft |
Source: Public Record Report a problem | ||
Public tax history
| Year | Property taxes | Tax assessment |
|---|---|---|
| 2025 | $4,250 +1.4% | $62,270 -3.2% |
| 2024 | $4,189 +1.8% | $64,360 +47.4% |
| 2023 | $4,117 +2% | $43,659 +4.4% |
| 2022 | $4,034 -1.7% | $41,820 +5.6% |
| 2021 | $4,106 +2.4% | $39,600 +4.3% |
| 2020 | $4,010 -1.7% | $37,960 +4.1% |
| 2019 | $4,080 | $36,470 +0.2% |
| 2018 | $4,080 +3.5% | $36,410 +4.7% |
| 2017 | $3,941 +20.4% | $34,770 +3.1% |
| 2016 | $3,272 +3% | $33,720 -2.5% |
| 2015 | $3,176 | $34,600 +10.6% |
| 2014 | -- | $31,270 +14.3% |
| 2013 | -- | $27,360 +2.7% |
| 2012 | -- | $26,650 -7.4% |
| 2011 | -- | $28,780 +1.1% |
| 2010 | -- | $28,480 -17.8% |
| 2009 | -- | $34,650 |
Find assessor info on the county website
Monthly payment
Est. payment
Payment breakdown
Explore the cost of this home by adjusting the details. Changes won't be saved.Climate risks
Neighborhood: Deer Valley
Nearby schools
Schools provided by the listing agent
- Elementary: Inspiration Mountain School
- Middle: Inspiration Mountain School
- High: Sandra Day O'Connor High School
- District: Deer Valley Unified District
Source: ARMLS. This data may not be complete. We recommend contacting the local school district to confirm school assignments for this home.

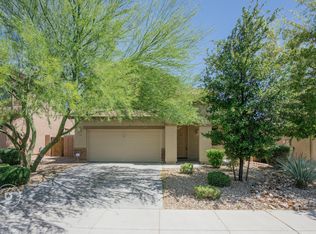
Similar homes
- $840,0005 bd4 ba4k sqft5317 W BUCKHORN Trail, Phoenix, AZ 85083For Sale
 MLS ID #7040701, Rochelle Vanderpool, Realty ONE Group. ARMLS
 - $715,0003 bd3 ba2.6k sqft25311 N 51ST Drive, Phoenix, AZ 85083For Sale
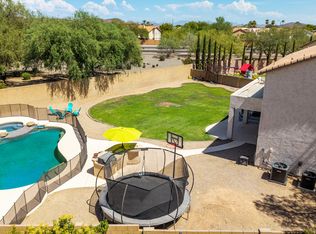 MLS ID #7072382, Debora Manson, Realty ONE Group. ARMLS
 - $765,0005 bd3 ba3.2k sqft2332 W ANDREA Drive W, Phoenix, AZ 85085For Sale
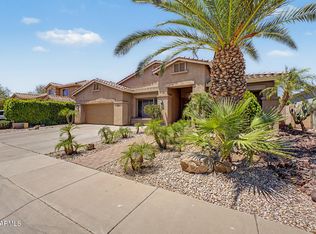 MLS ID #7035763, Ana Caprar, DeLex Realty. ARMLS
 - $750,0004 bd3 ba3.8k sqft7832 W Molly Drive, Peoria, AZ 85383For Sale
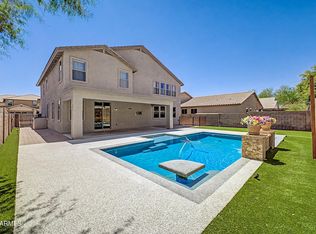 MLS ID #7070203, Judy Alvis, RE/MAX Excalibur. ARMLS
