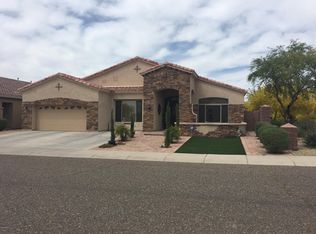
JUST REDUCED! This spectacular single-story residence in Valley Vista features exceptional curb appeal and mature landscaping. The interior is bright and modern, featuring travertine tile flooring, plantation shutters, stylish lighting, and neutral paint throughout. Kitchen and bathroom were recently updated, the split floorplan offers excellent privacy, making it an ideal layout for a guest suite or older children living at home. The living and dining rooms, versatile den, and great room create a highly functional living space. The kitchen is equipped with recessed lighting, cherry wood cabinetry, stainless steel appliances, quartz countertops, and a waterfall island.
Additionally, the spacious primary suite includes an updated bathroom with a dual quartz vanity, a freestanding tub, a glass shower, a walk-in closet.
One of the secondary bathrooms has a wheelchair accessible shower.
There is a fully owned Solar System.
The backyard offers a covered patio, pavers, lush greenery, and low-maintenance artificial turf. The 2-car garage features epoxy flooring & built-in cabinets.
Don't miss the chance to own this exceptional home with easy access to parks, trails, dining and major freeways.
Pending
Price cut: $10K (9/3)
$765,000
2332 W ANDREA Drive W, Phoenix, AZ 85085
5beds
3,296sqft
Single Family Residence
Built in 2005
8,750 Square Feet Lot
$-- Zestimate®
$232/sqft
$70/mo HOA
What's special
Stylish lightingLow-maintenance artificial turfLush greeneryNeutral paint throughoutLiving and dining roomsVersatile denMature landscaping
- 134 days
- 285
- 6
Zillow last checked:
Listing updated:
Listed by:
Ana Caprar 602-369-7023,
DeLex Realty
Source: ARMLS,MLS#: 7035763
Facts & features
Interior
Bedrooms & bathrooms
- Bedrooms: 5
- Bathrooms: 3
- Full bathrooms: 3
Heating
- Natural Gas
Cooling
- Central Air, Ceiling Fan(s)
Appliances
- Included: Refrigerator, Built-in Microwave, Dishwasher, Disposal, Electric Range
- Laundry: Inside
Features
- Pantry, Quartz Countertops, High Speed Internet, Double Vanity, Eat-in Kitchen, Breakfast Bar, 9+ Flat Ceilings, No Interior Steps, Kitchen Island, Full Bth Master Bdrm, Separate Shwr & Tub
- Flooring: Laminate, Stone, Tile
- Windows: Double Pane Windows
- Has basement: No
- Has fireplace: No
Interior area
- Total structure area: 3,296
- Total interior livable area: 3,296 sqft
Video & virtual tour
Property
Parking
- Total spaces: 4
- Parking features: Attached, Garage Door Opener, Direct Access, Attch'd Gar Cabinets
- Attached garage spaces: 2
- Uncovered spaces: 2
Accessibility
- Accessibility features: Customized Wheelchair Accessible, Bath Roll-In Shower, Bath Grab Bars, Accessible Hallway(s)
Features
- Stories: 1
- Patio & porch: Covered, Patio
- Spa features: None
- Fencing: Front Yard,Back Yard,Block,Wrought Iron
Lot
- Size: 8,750 Square Feet
- Features: Borders Common Area, North/South Exposure, Sprinklers In Rear, Sprinklers In Front, Desert Front, Gravel/Stone Back, Synthetic Grass Back, Auto Timer H2O Front, Auto Timer H2O Back
Details
- Parcel number: 21019631
Construction
Type & style
- Home type: SingleFamily
- Architectural style: Ranch
- Property subtype: Single Family Residence
Materials
- Stucco, Wood Frame, Painted
- Roof: Tile
Condition
- Year built: 2005
Details
- Builder name: Meritage
Utilities & green energy
- Sewer: Public Sewer
Green energy
- Energy efficient items: Solar Panels
Community & HOA
Community
- Features: Biking/Walking Path
- Subdivision: VALLEY VISTA PARCEL A AMD
HOA
- Has HOA: Yes
- Services included: Maintenance Grounds, Street Maint
- HOA fee: $210 quarterly
- HOA name: Vallyey Vista parcel
- HOA phone: 480-422-0888
Location
- Region: Phoenix
Financial & listing details
- Price per square foot: $232/sqft
- Tax assessed value: $607,100
- Annual tax amount: $3,369
- Date on market: 6/6/2026
- Cumulative days on market: 135 days
- Listing terms: VA Loan,Cash,Conventional,FHA
- Ownership: Fee Simple
- Road surface type: Paved
Estimated market value
Not available
Estimated sales range
Not available
Not available
Price history
| Date | Event | Price |
|---|---|---|
| 10/2/2026 | Pending sale | $765,000$232/sqft |
Source:  ARMLS #7035763 Report a problem ARMLS #7035763 Report a problem | ||
| 9/3/2026 | Price change | $765,000-1.3%$232/sqft |
Source: ARMLS #7035763 Report a problem | ||
| 7/13/2026 | Price change | $775,000-1.3%$235/sqft |
Source: ARMLS #7035763 Report a problem | ||
| 6/1/2026 | Listed for sale | $785,000-1.3%$238/sqft |
Source: ARMLS #7035763 Report a problem | ||
| 3/21/2026 | Listing removed | $795,000$241/sqft |
Source: eXp Realty #6896308 Report a problem | ||
| 1/20/2026 | Price change | $795,000-0.6%$241/sqft |
Source: ARMLS #6896308 Report a problem | ||
| 11/20/2025 | Price change | $799,8500%$243/sqft |
Source: ARMLS #6896308 Report a problem | ||
| 11/8/2025 | Price change | $799,900-3%$243/sqft |
Source: ARMLS #6896308 Report a problem | ||
| 11/1/2025 | Price change | $824,9900%$250/sqft |
Source: ARMLS #6896308 Report a problem | ||
| 10/17/2025 | Price change | $825,000-2.9%$250/sqft |
Source: ARMLS #6896308 Report a problem | ||
| 9/13/2025 | Price change | $850,000-3.4%$258/sqft |
Source: ARMLS #6896308 Report a problem | ||
| 8/20/2025 | Price change | $879,500-1.1%$267/sqft |
Source: ARMLS #6896308 Report a problem | ||
| 8/10/2025 | Price change | $889,500-1.1%$270/sqft |
Source: ARMLS #6896308 Report a problem | ||
| 7/24/2025 | Listed for sale | $899,500+128.9%$273/sqft |
Source: ARMLS #6896308 Report a problem | ||
| 3/27/2006 | Sold | $392,952$119/sqft |
Source: Public Record Report a problem | ||
Public tax history
| Year | Property taxes | Tax assessment |
|---|---|---|
| 2025 | $3,299 +1.1% | $60,710 -3.5% |
| 2024 | $3,264 +1.6% | $62,900 +79.2% |
| 2023 | $3,211 +1.8% | $35,102 -11.8% |
| 2022 | $3,153 -2.5% | $39,780 +6.2% |
| 2021 | $3,233 +3.2% | $37,470 +7.2% |
| 2020 | $3,134 +3.6% | $34,950 +0.9% |
| 2019 | $3,025 | $34,630 +4.6% |
| 2018 | $3,025 +3.6% | $33,120 +7.5% |
| 2017 | $2,921 +18.7% | $30,800 +5.9% |
| 2016 | $2,460 +2.4% | $29,080 +6.3% |
| 2015 | $2,404 | $27,360 +14.1% |
| 2014 | -- | $23,980 +16.6% |
| 2013 | -- | $20,570 |
| 2012 | -- | $20,570 -3.7% |
| 2011 | -- | $21,350 -18.4% |
| 2010 | -- | $26,160 -13.5% |
| 2009 | -- | $30,230 -21.6% |
| 2008 | -- | $38,550 +259.6% |
| 2007 | -- | $10,720 |
Find assessor info on the county website
Monthly payment
Est. payment
Payment breakdown
Explore the cost of this home by adjusting the details. Changes won't be saved.Climate risks
Neighborhood: Deer Valley
Nearby schools
Schools provided by the listing agent
- Elementary: Norterra Canyon School
- Middle: Barry Goldwater High School
- High: Barry Goldwater High School
- District: Deer Valley Unified District
Source: ARMLS. This data may not be complete. We recommend contacting the local school district to confirm school assignments for this home.

Similar homes
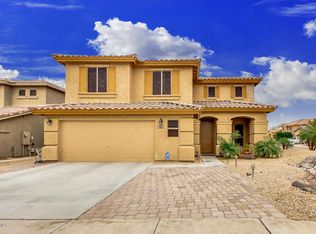
- $834,9905 bd3 ba3.6k sqft2408 W BAJADA Road, Phoenix, AZ 85085For Sale
 MLS ID #7093121, Andrew Burgio, MCG Realty. ARMLS
 - $749,9005 bd3 ba3.7k sqft5035 W PARSONS Road, Phoenix, AZ 85083For Sale
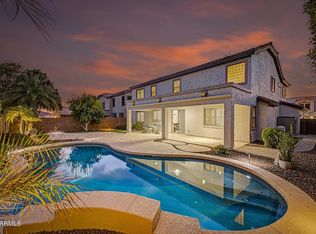 MLS ID #7077439, Todd Sechrest, eXp Realty. ARMLS
 - $799,0003 bd3 ba2.9k sqft26408 N 42ND Drive, Phoenix, AZ 85083For Sale
 MLS ID #7078861, Heidi B. Carlson, Realty ONE Group. ARMLS
 - $559,0004 bd3 ba2.1k sqft2532 W STRAIGHT ARROW Lane, Phoenix, AZ 85085For Sale
 MLS ID #7058489, Sidney Richards, eXp Realty. ARMLS
