Stunning and spacious, this residence offers an impressive blend of timeless architectural character, refined interiors, and resort-style outdoor living in the heart of Stetson Valley. Situated on a generous corner lot with a sparkling pool and split 3-car garage, the home welcomes you through a grand foyer highlighted by a dramatic staircase and elegant formal living and dining spaces. A striking two-way fireplace creates warmth and ambiance, while the beautifully renovated, open-concept kitchen showcases crisp white cabinetry, granite countertops, sleek stainless steel appliances, and a seamless connection to the inviting family room, where a handsome stone-veneer fireplace adds rich architectural detail. The spacious and private primary suite provides a luxurious retreat with an en suite bath featuring dual vanities, a soaking tub, separate shower, and large closet. An upstairs loft offers versatile flex space for a home office, media area, or additional lounge. Outdoors, escape to a private backyard oasis complete with a relaxing covered patio and sparkling pool with a tranquil water feature, creating the perfect setting for entertaining or enjoying Arizona evenings. Enjoy energy efficiency with financed solar. Ideally located near schools, parks, premier shopping, dining, golf, recreation, and convenient freeway access, this exceptional Stetson Valley home is a MUST SEE!
For sale
Price cut: $6K (9/23)
$893,000
4932 W MARCUS Drive, Phoenix, AZ 85083
5beds
3,940sqft
Single Family Residence
Built in 2009
9,998 Square Feet Lot
$-- Zestimate®
$227/sqft
$108/mo HOA
What's special
Sparkling poolHandsome stone-veneer fireplaceStriking two-way fireplaceBeautifully renovated open-concept kitchenSeparate showerCrisp white cabinetryLuxurious retreat
- 39 days
- 397
- 21
Zillow last checked:
Listing updated:
Listed by:
Katie Patricia Shook 602-402-7491,
Redfin Corporation,
Vincent P Shook 623-332-7870,
Redfin Corporation
Source: ARMLS,MLS#: 7078981
Facts & features
Interior
Bedrooms & bathrooms
- Bedrooms: 5
- Bathrooms: 5
- Full bathrooms: 4
- 1/2 bathrooms: 1
Heating
- Natural Gas
Cooling
- Central Air, Ceiling Fan(s)
Appliances
- Included: Dryer, Washer, Water Softener Owned, Refrigerator, Built-in Microwave, Dishwasher, Disposal, Gas Oven, Gas Cooktop
- Laundry: Upper Level, Inside
Features
- High Speed Internet, Granite Counters, Double Vanity, Upstairs, Eat-in Kitchen, Central Vacuum, Vaulted Ceiling(s), Kitchen Island, Pantry, Full Bth Master Bdrm, Separate Shwr & Tub
- Flooring: Laminate, Tile
- Windows: Double Pane Windows
- Has basement: No
- Number of fireplaces: 1
- Fireplace features: Double Sided, Family Room, Gas
Interior area
- Total structure area: 3,940
- Total interior livable area: 3,940 sqft
Property
Parking
- Total spaces: 6
- Parking features: Garage Door Opener, Direct Access
- Garage spaces: 3
- Uncovered spaces: 3
Features
- Stories: 2
- Patio & porch: Covered, Patio
- Exterior features: Private Yard
- Has private pool: Yes
- Pool features: Outdoor Pool, Heated
- Spa features: None
- Fencing: Block
Lot
- Size: 9,998 Square Feet
- Features: North/South Exposure, Sprinklers In Front, Corner Lot, Gravel/Stone Back, Grass Front
Details
- Parcel number: 20138449
Construction
Type & style
- Home type: SingleFamily
- Property subtype: Single Family Residence
Materials
- Stucco, Wood Frame, Painted
- Roof: Tile
Condition
- Year built: 2009
Details
- Builder name: Pulte Homes Inc.
Utilities & green energy
- Sewer: Public Sewer
Green energy
- Energy efficient items: Solar Panels
Community & HOA
Community
- Features: Tennis Court(s), Playground, Biking/Walking Path
- Subdivision: STETSON VALLEY PARCELS 7 8 9 10
HOA
- Has HOA: Yes
- Services included: Sewer, Maintenance Grounds, Street Maint, Trash
- HOA fee: $325 quarterly
- HOA name: Stetson Valley
- HOA phone: 480-921-7500
Location
- Region: Phoenix
Financial & listing details
- Price per square foot: $227/sqft
- Tax assessed value: $721,700
- Annual tax amount: $4,562
- Date on market: 9/11/2026
- Cumulative days on market: 39 days
- Listing terms: VA Loan,Cash,Conventional
- Ownership: Fee Simple
Estimated market value
Not available
Estimated sales range
Not available
Not available
Price history
| Date | Event | Price |
|---|---|---|
| 9/23/2026 | Price change | $893,000-0.7%$227/sqft |
Source:  ARMLS #7078981 Report a problem | ||
| 9/11/2026 | Listed for sale | $899,000+18.3%$228/sqft |
Source: ARMLS #7078981 Report a problem | ||
| 9/30/2021 | Sold | $760,000-0.7%$193/sqft |
Source: ARMLS #6276152 Report a problem | ||
| 8/25/2021 | Pending sale | $765,000$194/sqft |
Source:  RE/MAX International #6276152 Report a problem | ||
| 8/7/2021 | Listed for sale | $765,000+93.7%$194/sqft |
Source: RE/MAX International #6276152 Report a problem | ||
| 12/27/2011 | Sold | $395,000-1.3%$100/sqft |
Source: ARMLS #4667600 Report a problem | ||
| 9/2/2009 | Sold | $400,000$102/sqft |
Source: Public Record Report a problem | ||
Public tax history
| Year | Property taxes | Tax assessment |
|---|---|---|
| 2025 | $4,471 +1.4% | $72,170 -1.6% |
| 2024 | $4,408 +1.8% | $73,330 +60.6% |
| 2023 | $4,332 +2% | $45,648 -3.2% |
| 2022 | $4,245 -1% | $47,170 +5.1% |
| 2021 | $4,288 +3.4% | $44,870 +5% |
| 2020 | $4,147 +3.7% | $42,730 +1.9% |
| 2019 | $3,998 | $41,930 +1.5% |
| 2018 | $3,998 +3.9% | $41,300 +3.9% |
| 2017 | $3,848 +20.3% | $39,760 -11.5% |
| 2016 | $3,199 +3% | $44,920 -6.8% |
| 2015 | $3,106 | $48,220 +57.6% |
| 2014 | -- | $30,600 +14.4% |
| 2013 | -- | $26,750 -11.8% |
| 2012 | -- | $30,330 -6.8% |
| 2011 | -- | $32,530 +143.5% |
| 2009 | -- | $13,360 -32.9% |
| 2008 | -- | $19,920 +37.6% |
| 2007 | -- | $14,480 +92.6% |
| 2006 | -- | $7,520 +154.1% |
| 2005 | -- | $2,959 |
Find assessor info on the county website
Monthly payment
Est. payment
Payment breakdown
Explore the cost of this home by adjusting the details. Changes won't be saved.Climate risks
Neighborhood: Deer Valley
Nearby schools
Schools provided by the listing agent
- Elementary: Las Brisas Elementary School
- Middle: Stetson Hills School
- High: Sandra Day O'Connor High School
- District: Deer Valley Unified District
Source: ARMLS. This data may not be complete. We recommend contacting the local school district to confirm school assignments for this home.

Similar homes
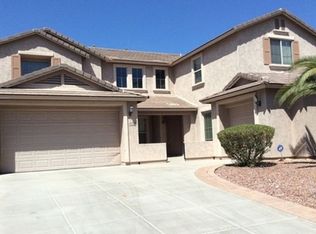
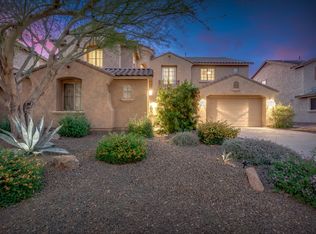
- $749,9005 bd3 ba3.7k sqft5035 W PARSONS Road, Phoenix, AZ 85083For Sale
 MLS ID #7077439, Todd Sechrest, eXp Realty. ARMLS
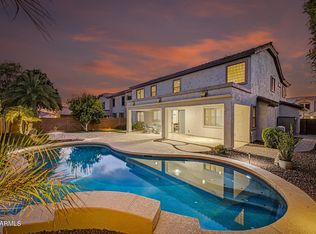
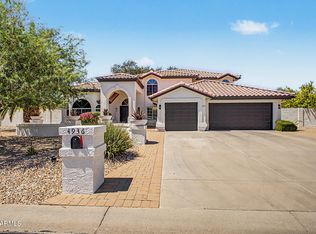
- $985,0005 bd3 ba3.6k sqft4936 W Buckskin Trail, Phoenix, AZ 85083For Sale
 MLS ID #7058724, Randy P Wiest, DeLex Realty. ARMLS
- $799,0003 bd3 ba2.9k sqft26408 N 42ND Drive, Phoenix, AZ 85083For Sale
 MLS ID #7078861, Heidi B. Carlson, Realty ONE Group. ARMLS
- $885,0004 bd3 ba3.1k sqft24414 N 43rd Drive, Glendale, AZ 85310For Sale
 MLS ID #7017247, Lonna Barrett, Russ Lyon Sotheby's International Realty. ARMLS
