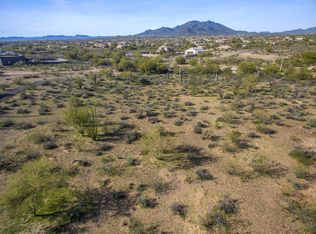
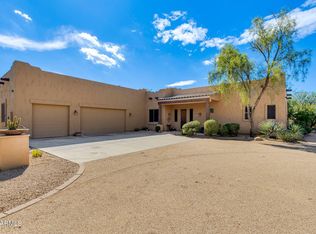
Wake up to breathtaking mountain views, wide open skies, and the unmistakable beauty of the Sonoran Desert! Set on a spacious 2.5 acre lot, this beautiful single story home offers the perfect blend of comfort, functionality, and Arizona desert living, with your very own mature saguaro cactus adding to the property's authentic Southwestern charm. Featuring 4 bedrooms plus a den, 3 bathrooms, and a 3 car garage with a convenient workroom, this home offers plenty of space for everyday living and entertaining. Inside, you'll discover an inviting layout with a harmonious blend of carpet and tile flooring, vaulted ceilings, large windows that fill the home with natural light, a soothing neutral palette, and a stone fireplace that adds warmth and character. The well appointed kitchen showcases - staggered cabinetry with crown molding, a tile backsplash, granite countertops, stainless steel appliances, and a center island, perfect for casual meals or gathering with family and friends. The primary suite features a private bathroom with dual sinks and a practical walk in closet, while the versatile den provides the ideal space for a home office, craft room, or flex space.
Step outside and experience the best of desert living! The backyard features a covered patio perfect for enjoying your morning coffee while taking in the tranquil mountain and desert views, ample space for gatherings, and a sparkling pool for refreshing dips on sunny Arizona days.
Thoughtful updates add even more value and peace of mind, including a roof and both A/C units replaced in 2015, a new water heater in 2023, a new well pump with pump saver installed in 2024, and a new electrical panel. The property is serviced by a single well with a 5,000 gallon water storage tank and a 2,500 gallon septic system.
For added versatility, the property also features a climate controlled workshop connected to the home's A/C system, perfect for hobbies, projects, or extra workspace. The safe inside the workshop will remain with the home.
With stunning mountain views, a mature saguaro, generous acreage, a pool and the peaceful beauty of the Sonoran Desert, this is an Arizona retreat you won't want to miss. Come experience it for yourself and make this exceptional property yours!
For sale
$779,900
39949 N CENTRAL Avenue, Phoenix, AZ 85086
4beds
2,658sqft
Single Family Residence
Built in 1991
2.5 Acres Lot
$-- Zestimate®
$293/sqft
$-- HOA
What's special
- 66 days
- 1,128
- 90
Zillow last checked:
Listing updated:
Listed by:
Jonathan Michael Saucedo 623-297-6825,
DeLex Realty
Source: ARMLS,MLS#: 7067443
Facts & features
Interior
Bedrooms & bathrooms
- Bedrooms: 4
- Bathrooms: 3
- Full bathrooms: 3
Heating
- Electric
Cooling
- Central Air, Ceiling Fan(s), Evaporative Cooling
Appliances
- Included: Built-in Microwave, Dishwasher, Electric Cooktop
- Laundry: Inside
Features
- High Speed Internet, Granite Counters, Double Vanity, Eat-in Kitchen, Breakfast Bar, No Interior Steps, Vaulted Ceiling(s), Kitchen Island, Pantry, Full Bth Master Bdrm, Separate Shwr & Tub
- Flooring: Carpet, Tile
- Has basement: No
- Number of fireplaces: 1
- Fireplace features: Living Room
Interior area
- Total structure area: 2,658
- Total interior livable area: 2,658 sqft
Property
Parking
- Total spaces: 6
- Parking features: Garage Door Opener, Direct Access, Circular Driveway, Side Vehicle Entry
- Garage spaces: 3
- Uncovered spaces: 3
Accessibility
- Accessibility features: Bath Lever Faucets
Features
- Stories: 1
- Patio & porch: Covered, Patio
- Has private pool: Yes
- Pool features: Outdoor Pool
- Spa features: None
- Fencing: Block,Wire
- Has view: Yes
- View description: Desert, Mountain(s)
Lot
- Size: 2.5 Acres
- Features: East/West Exposure, Desert Back, Desert Front, Grass Back
Details
- Parcel number: 21173035B
Construction
Type & style
- Home type: SingleFamily
- Architectural style: Ranch
- Property subtype: Single Family Residence
Materials
- Stucco, Wood Frame, Painted
- Roof: Tile
Condition
- Year built: 1991
Utilities & green energy
- Sewer: Septic Tank
- Water: Private Well
Green energy
- Energy efficient items: Solar Panels
Community & HOA
HOA
- Has HOA: No
- Services included: No Fees
Location
- Region: Phoenix
Financial & listing details
- Price per square foot: $293/sqft
- Tax assessed value: $697,800
- Annual tax amount: $4,744
- Date on market: 8/15/2026
- Cumulative days on market: 165 days
- Listing terms: VA Loan,Cash,Conventional,FHA
- Ownership: Fee Simple
- Road surface type: Paved, Dirt
Estimated market value
Not available
Estimated sales range
Not available
Not available
Price history
| Date | Event | Price |
|---|---|---|
| 8/16/2026 | Listed for sale | $779,900-5.5%$293/sqft |
Source:  ARMLS #7067443 Report a problem ARMLS #7067443 Report a problem | ||
| 7/24/2026 | Listing removed | $825,000$310/sqft |
Source: ARMLS #7014761 Report a problem | ||
| 6/25/2026 | Price change | $825,000-2.9%$310/sqft |
Source: ARMLS #7014761 Report a problem | ||
| 5/21/2026 | Price change | $849,9000%$320/sqft |
Source: ARMLS #7014761 Report a problem | ||
| 4/16/2026 | Listed for sale | $850,000$320/sqft |
Source: ARMLS #7014761 Report a problem | ||
Public tax history
| Year | Property taxes | Tax assessment |
|---|---|---|
| 2025 | $2,968 +0.4% | $69,780 -5.3% |
| 2024 | $2,956 +1.1% | $73,650 +82% |
| 2023 | $2,923 -30.8% | $40,477 -0.5% |
| 2022 | $4,222 +0.3% | $40,660 +4.7% |
| 2021 | $4,208 +3.5% | $38,830 +1.9% |
| 2020 | $4,064 +3.7% | $38,110 -2.7% |
| 2019 | $3,918 | $39,160 +5.5% |
| 2018 | $3,918 +1.9% | $37,110 +6.7% |
| 2017 | $3,845 +19.1% | $34,770 +0.8% |
| 2016 | $3,229 +0.2% | $34,510 +6.3% |
| 2015 | $3,221 | $32,470 +15.2% |
| 2014 | -- | $28,180 +18.8% |
| 2013 | -- | $23,720 -5.9% |
| 2012 | -- | $25,200 -9.1% |
| 2011 | -- | $27,720 -18.2% |
| 2010 | -- | $33,900 -27.6% |
| 2009 | -- | $46,810 +5.3% |
| 2008 | -- | $44,450 -0.1% |
| 2007 | -- | $44,500 +59.5% |
| 2006 | -- | $27,900 |
| 2005 | -- | $27,900 +13.9% |
| 2004 | -- | $24,500 |
| 2003 | -- | $24,500 +12.4% |
| 2002 | -- | $21,800 |
Find assessor info on the county website
Monthly payment
Est. payment
Payment breakdown
Explore the cost of this home by adjusting the details. Changes won't be saved.Climate risks
Neighborhood: 85086
Nearby schools
Schools provided by the listing agent
- Elementary: Desert Mountain School
- Middle: Desert Mountain School
- High: Boulder Creek High School
- District: Deer Valley Unified District
Source: ARMLS. This data may not be complete. We recommend contacting the local school district to confirm school assignments for this home.

Similar homes
- $839,0003 bd3 ba2.4k sqft40406 N CENTRAL Avenue, Phoenix, AZ 85086For Sale
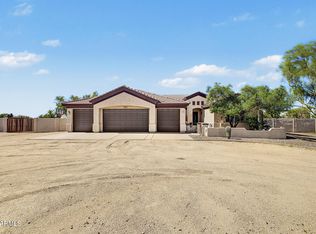 MLS ID #7082948, Shauna Mackey, Mackey & Associates Realty. ARMLS
 - $744,9004 bd2 ba2.5k sqft38116 N 15TH Avenue, Phoenix, AZ 85086For Sale
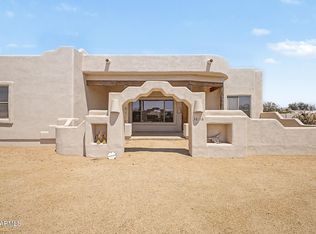 MLS ID #7065124, Kort M Linden, HomeSmart. ARMLS
 - $849,9005 bd3 ba3k sqft38320 N 12TH Avenue, Phoenix, AZ 85086For Sale
 MLS ID #7088463, Thomas M Lesieutre, Red Manor Realty. ARMLS
 - $950,0003 bd2 ba2.8k sqft205 E IRVINE Road, Phoenix, AZ 85086For Sale
 MLS ID #7043572, Slater Rock Higgins, Unique Real Estate. ARMLS
