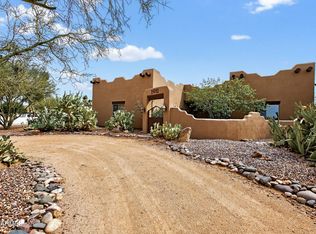
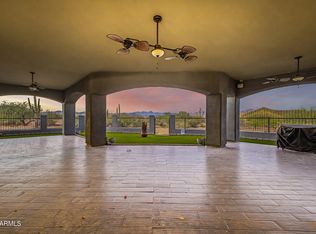
Escape to the serenity of country living on 2.5 acres w/ this exceptional custom home offering privacy, stunning mt. views, private well, and no HOA. Designed for comfort & functionality, it features expansive living spaces, soaring vaulted ceilings, and skylights that fill the interior w/ natural light. The well-appointed kitchen boasts hickory cabinets, granite counters, walk-in pantry, and newer S.S. appliances. Spacious primary suite offers a peaceful retreat w/ walk-in closet & spa-inspired ensuite w/ dual vanities, soaking tub & sep. shower. Huge 4-car gar. w/screen door enclosure, plus covered parking for boat, RV & more. Fully owned solar w/avg. elect. bills just $35/mo., N/S exposure,sun screens, newer A/Cs under warr.,and newer H2O heater. Ride to the National Forest & Preserve! Located just steps away from the Scottsdale Sonoran Preserve and the Tonto National Forest providing endless miles of hiking, biking, horseback riding, and off road adventures. Step outside and enjoy the extended covered patio capturing breathtaking mountain views, abundant wildlife, and overlooking the expansive backyard, offering endless possibilities for horse facilities, guest casita, RV garage/shop, pool, gardening, or simply relaxing under Arizona skies. The oversized 5th bedroom could make a spacious home office or hobby/game room. Completing this outstanding property are a 4-car garage, and additional covered parking, for cars, tractors, equipment, etc. Free and clear $35,000+ solar system, for low cost utility bills, (average $35/mo.), and a private well, delivering both convenience and long-term value. This rare opportunity combines space, privacy, and versatility in one remarkable property. Low property taxes. Don't miss your chance to make it yours!
For sale
Price cut: $14.9K (9/26)
$885,000
13849 E HAWKNEST Road, Scottsdale, AZ 85262
4beds
3,328sqft
Single Family Residence
Built in 2001
2.5 Acres Lot
$-- Zestimate®
$266/sqft
$-- HOA
What's special
Well-appointed kitchenSun screensWalk-in pantryHickory cabinetsAbundant wildlifeExpansive living spacesWalk-in closet
- 68 days
- 1,121
- 68
Zillow last checked:
Listing updated:
Listed by:
Brian K Lynch 602-390-1877,
West USA Realty
Source: ARMLS,MLS#: 7055925
Facts & features
Interior
Bedrooms & bathrooms
- Bedrooms: 4
- Bathrooms: 3
- Full bathrooms: 2
- 1/2 bathrooms: 1
Heating
- Heat Pump, Electric
Cooling
- Heat Pump, Central Air, Ceiling Fan(s), Programmable Thmstat, See Remarks
Appliances
- Included: Dryer, Washer, Water Softener Owned, Refrigerator, Built-in Microwave, Dishwasher, Disposal, Electric Range, Electric Oven, Electric Cooktop
- Laundry: Inside
Features
- Pantry, High Speed Internet, Granite Counters, Double Vanity, Eat-in Kitchen, Breakfast Bar, No Interior Steps, Vaulted Ceiling(s), Kitchen Island, Full Bth Master Bdrm, Separate Shwr & Tub
- Flooring: Carpet, Tile, Wood
- Windows: Screens, Skylight(s), Double Pane Windows
- Has basement: No
- Has fireplace: No
Interior area
- Total structure area: 3,328
- Total interior livable area: 3,328 sqft
Video & virtual tour
Property
Parking
- Total spaces: 10
- Parking features: Attached, Detached Carport, RV Access/Parking, Garage Door Opener, Direct Access, Storage, Side Vehicle Entry
- Attached garage spaces: 4
- Carport spaces: 2
- Covered spaces: 6
- Uncovered spaces: 4
Features
- Stories: 1
- Patio & porch: Covered, Patio
- Exterior features: Private Street(s), Private Yard, Storage
- Spa features: None
- Fencing: Perimeter,Wire
- Has view: Yes
- View description: Desert, Panoramic, Mountain(s)
Lot
- Size: 2.5 Acres
- Features: North/South Exposure, Desert Front, Natural Desert Back, Dirt Front, Dirt Back, Gravel/Stone Front, Gravel/Stone Back, Natural Desert Front
Details
- Additional structures: Shed(s)
- Parcel number: 21936107A
- Horses can be raised: Yes
- Horse amenities: Other, Bridle Path Access
Construction
Type & style
- Home type: SingleFamily
- Architectural style: Ranch
- Property subtype: Single Family Residence
Materials
- Stucco, Wood Frame, Painted
- Foundation: Slab
- Roof: Tile,Foam
Condition
- Year built: 2001
Utilities & green energy
- Electric: 220 Volts in Kitchen
- Sewer: Septic Tank
- Water: Private Well, Onsite Well
Green energy
- Energy efficient items: Solar Panels, Multi-Zones
- Water conservation: Recirculation Pump
Community & HOA
Community
- Security: Security System Owned
- Subdivision: Rio Verde Foothills
HOA
- Has HOA: No
- Services included: No Fees
Location
- Region: Scottsdale
Financial & listing details
- Price per square foot: $266/sqft
- Tax assessed value: $787,500
- Annual tax amount: $1,699
- Date on market: 7/22/2026
- Cumulative days on market: 221 days
- Listing terms: Cash,Conventional,VA Loan
- Ownership: Fee Simple
- Electric utility on property: Yes
Estimated market value
Not available
Estimated sales range
Not available
Not available
Price history
| Date | Event | Price |
|---|---|---|
| 9/26/2026 | Price change | $885,000-1.7%$266/sqft |
Source:  ARMLS #7055925 Report a problem ARMLS #7055925 Report a problem | ||
| 7/22/2026 | Listed for sale | $899,900$270/sqft |
Source: ARMLS #7055925 Report a problem | ||
| 7/15/2026 | Listing removed | $899,900$270/sqft |
Source: ARMLS #6983721 Report a problem | ||
| 6/18/2026 | Price change | $899,900-3.2%$270/sqft |
Source: ARMLS #6983721 Report a problem | ||
| 5/3/2026 | Price change | $930,000-2.6%$279/sqft |
Source: ARMLS #6983721 Report a problem | ||
| 4/15/2026 | Price change | $955,000-2.1%$287/sqft |
Source: ARMLS #6983721 Report a problem | ||
| 3/9/2026 | Price change | $975,000-2.5%$293/sqft |
Source: ARMLS #6983721 Report a problem | ||
| 2/12/2026 | Listed for sale | $999,900+92.3%$300/sqft |
Source: ARMLS #6983721 Report a problem | ||
| 12/24/2019 | Sold | $520,000-3.7%$156/sqft |
Source: ARMLS #5959661 Report a problem | ||
| 11/30/2019 | Pending sale | $539,999$162/sqft |
Source: RE/MAX Fine Properties #5959661 Report a problem | ||
| 10/28/2019 | Price change | $539,999-3.6%$162/sqft |
Source: RE/MAX Fine Properties #5959661 Report a problem | ||
| 9/7/2019 | Price change | $560,000-2.6%$168/sqft |
Source: RE/MAX Fine Properties #5959661 Report a problem | ||
| 8/2/2019 | Listed for sale | $575,000+37.7%$173/sqft |
Source: RE/MAX Fine Properties #5959661 Report a problem | ||
| 5/10/2012 | Sold | $417,500+5.7%$125/sqft |
Source: ARMLS #4568841 Report a problem | ||
| 1/31/2012 | Price change | $395,000-1.3%$119/sqft |
Source: RE/MAX EXCALIBUR REALTY #4568841 Report a problem | ||
| 9/21/2011 | Price change | $400,000-7%$120/sqft |
Source: RE/MAX EXCALIBUR REALTY #4568841 Report a problem | ||
| 7/17/2011 | Price change | $430,000-4.4%$129/sqft |
Source: RE/MAX EXCALIBUR REALTY #4568841 Report a problem | ||
| 5/1/2011 | Price change | $450,000-4.3%$135/sqft |
Source: RE/MAX EXCALIBUR REALTY #4568841 Report a problem | ||
| 4/15/2011 | Listed for sale | $470,000+0.2%$141/sqft |
Source: RE/MAX Excalibur Realty #4568841 Report a problem | ||
| 12/3/2003 | Sold | $469,000$141/sqft |
Source: Public Record Report a problem | ||
Public tax history
| Year | Property taxes | Tax assessment |
|---|---|---|
| 2025 | $1,550 -0.2% | $78,750 -6.5% |
| 2024 | $1,553 -17.9% | $84,200 +68.5% |
| 2023 | $1,892 -3.2% | $49,984 -4.9% |
| 2022 | $1,954 -9.6% | $52,570 +2.3% |
| 2021 | $2,161 -12.3% | $51,370 +5.3% |
| 2020 | $2,465 +3.5% | $48,780 -1% |
| 2019 | $2,382 | $49,250 +6.3% |
| 2018 | $2,382 +3.3% | $46,350 +2.1% |
| 2017 | $2,305 +6.7% | $45,400 +6% |
| 2016 | $2,161 +7.6% | $42,850 +8.9% |
| 2015 | $2,007 | $39,360 +22.2% |
| 2014 | -- | $32,220 +0.8% |
| 2013 | -- | $31,980 |
| 2012 | -- | $31,980 -14.8% |
| 2011 | -- | $37,520 -30.1% |
| 2010 | -- | $53,700 -26.1% |
| 2009 | -- | $72,700 +5.3% |
| 2008 | -- | $69,050 +13.9% |
| 2007 | -- | $60,600 +51.9% |
| 2006 | -- | $39,900 |
| 2005 | -- | $39,900 -10.4% |
| 2004 | -- | $44,550 |
Find assessor info on the county website
Monthly payment
Est. payment
Payment breakdown
Explore the cost of this home by adjusting the details. Changes won't be saved.Climate risks
Neighborhood: 85262
Nearby schools
Schools provided by the listing agent
- Elementary: Desert Sun Academy
- Middle: Sonoran Trails Middle School
- High: Cactus Shadows High School
- District: Cave Creek Unified District
Source: ARMLS. This data may not be complete. We recommend contacting the local school district to confirm school assignments for this home.
Similar homes
- $849,0004 bd4 ba3.5k sqft29923 N 161ST Way, Scottsdale, AZ 85262For Sale
 MLS ID #7063172, Jill M Stecker, Coldwell Banker Realty. ARMLS
 - $949,9995 bd3 ba3.2k sqft14041 E Bajada Drive, Scottsdale, AZ 85262For Sale
 MLS ID #7053030, Eric Saenz, Realty ONE Group. ARMLS
 - $799,0005 bd4 ba3.3k sqft31409 N 166TH Place, Scottsdale, AZ 85262For Sale
 MLS ID #7053186, Bill Thomas, Realty Executives Arizona Territory. ARMLS
 - $1,100,0004 bd3 ba3.6k sqft13811 E Casey Lane, Scottsdale, AZ 85262For Sale
 MLS ID #7079411, Bonnie Burke, RE/MAX Fine Properties. ARMLS
