West on Joy Ranch to 11th Ave, right on 11th approx. 1/2 miles to driveway on left. Take driveway to property and driveway turns to the right half way down to home.
For sale
Price cut: $25K (10/16)
$849,900
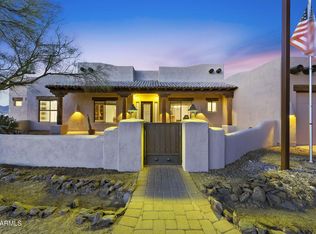
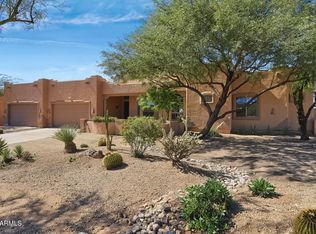
38320 N 12TH Avenue, Phoenix, AZ 85086
5beds
3,084sqft
Single Family Residence
Built in 2004
1.25 Acres Lot
$-- Zestimate®
$276/sqft
$-- HOA
What's special
- 18 days
- 605
- 41
Likely to sell faster than
Zillow last checked:
Listing updated:
Listed by:
Thomas M Lesieutre 602-451-8446,
Red Manor Realty,
Caitlin Ashdown 602-358-9017,
Red Manor Realty
Source: ARMLS,MLS#: 7088463
Facts & features
Interior
Bedrooms & bathrooms
- Bedrooms: 5
- Bathrooms: 3
- Full bathrooms: 3
Heating
- Electric
Cooling
- Central Air, Ceiling Fan(s)
Appliances
- Included: Refrigerator, Built-in Microwave, Dishwasher, Disposal, Electric Range
Features
- Quartz Countertops, High Speed Internet, Double Vanity, Eat-in Kitchen, Breakfast Bar, 9+ Flat Ceilings, Kitchen Island, Full Bth Master Bdrm, Separate Shwr & Tub
- Flooring: Carpet, Tile
- Windows: Double Pane Windows
- Has basement: No
- Has fireplace: No
Interior area
- Total structure area: 3,084
- Total interior livable area: 3,084 sqft
Property
Parking
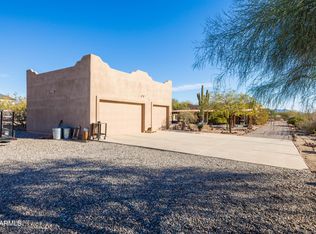
- Total spaces: 3
- Parking features: Attached, Garage Door Opener, Circular Driveway
- Attached garage spaces: 3
Features
- Stories: 1
- Patio & porch: Covered, Patio
- Has spa: Yes
- Spa features: Heated, Private
- Fencing: Back Yard,Block
- Has view: Yes
- View description: Desert
Lot
- Size: 1.25 Acres
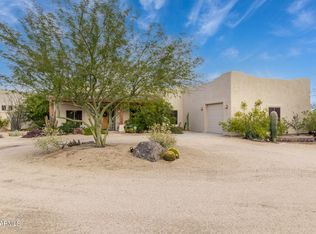
- Features: Desert Back, Desert Front, Gravel/Stone Front, Gravel/Stone Back
Details
- Parcel number: 21150001X
- Horses can be raised: Yes
Construction
Type & style
- Home type: SingleFamily
- Architectural style: Contemporary
- Property subtype: Single Family Residence
Materials
- Stucco, Wood Frame, Painted
- Foundation: Slab
- Roof: Foam
Condition
- Year built: 2004
Utilities & green energy
- Water: Shared Well
Community & HOA
Community
- Subdivision: Desert Hills
HOA
- Has HOA: No
- Services included: No Fees
Location
- Region: Phoenix
Financial & listing details
- Price per square foot: $276/sqft
- Tax assessed value: $695,800
- Annual tax amount: $4,586
- Date on market: 10/2/2026
- Cumulative days on market: 18 days
- Listing terms: VA Loan,Cash,Conventional,FHA
- Ownership: Fee Simple
- Road surface type: Paved
Estimated market value
Not available
Estimated sales range
Not available
Not available
Price history
| Date | Event | Price |
|---|---|---|
| 10/16/2026 | Price change | $849,900-2.9%$276/sqft |
Source:  ARMLS #7088463 Report a problem | ||
| 10/2/2026 | Listed for sale | $874,900+139.7%$284/sqft |
Source: ARMLS #7088463 Report a problem | ||
| 4/30/2014 | Sold | $365,000-3.9%$118/sqft |
Source: ARMLS #4981990 Report a problem | ||
| 2/18/2014 | Price change | $379,900-3.8%$123/sqft |
Source: Russ Lyon Sotheby's International Realty #4981990 Report a problem | ||
| 12/18/2013 | Price change | $395,000-19.4%$128/sqft |
Source: Russ Lyon Sotheby's International Realty #4981990 Report a problem | ||
| 8/13/2013 | Listed for sale | $490,000+32.4%$159/sqft |
Source: Russ Lyon Sotheby's International Realty #4981990 Report a problem | ||
| 9/28/2004 | Sold | $370,000+413.9%$120/sqft |
Source: Public Record Report a problem | ||
| 11/24/2003 | Sold | $72,000$23/sqft |
Source: Public Record Report a problem | ||
Public tax history
| Year | Property taxes | Tax assessment |
|---|---|---|
| 2025 | $2,863 +0.4% | $69,580 -6% |
| 2024 | $2,851 +1.1% | $74,020 +88.4% |
| 2023 | $2,819 -30.9% | $39,283 -19.8% |
| 2022 | $4,079 +0.1% | $48,970 +4.3% |
| 2021 | $4,077 +3.4% | $46,930 +4.7% |
| 2020 | $3,944 +3.7% | $44,820 +5.5% |
| 2019 | $3,802 | $42,480 +3.9% |
| 2018 | $3,802 +1.9% | $40,880 +8.3% |
| 2017 | $3,731 +19.1% | $37,750 -1.2% |
| 2016 | $3,133 -0.2% | $38,220 +13.1% |
| 2015 | $3,139 | $33,800 +22.6% |
| 2014 | -- | $27,570 +19.8% |
| 2013 | -- | $23,020 -0.8% |
| 2012 | -- | $23,210 -18.2% |
| 2011 | -- | $28,360 -21.1% |
| 2010 | -- | $35,960 -9.6% |
| 2009 | -- | $39,760 -7.3% |
| 2008 | -- | $42,900 |
| 2007 | -- | $42,900 +52.1% |
| 2006 | -- | $28,200 |
| 2005 | -- | $28,200 |
Find assessor info on the county website
Monthly payment
Est. payment
Payment breakdown
Explore the cost of this home by adjusting the details. Changes won't be saved.Climate risks
Neighborhood: 85086
Nearby schools
Schools provided by the listing agent
- Elementary: Desert Mountain School
- Middle: Desert Mountain School
- High: Boulder Creek High School
- District: Deer Valley Unified District
Source: ARMLS. This data may not be complete. We recommend contacting the local school district to confirm school assignments for this home.
Similar homes
- $744,9004 bd2 ba2.5k sqft38116 N 15TH Avenue, Phoenix, AZ 85086For Sale
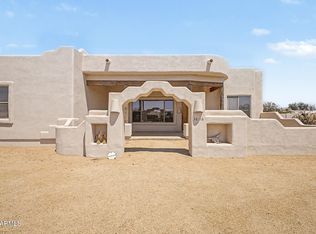 MLS ID #7065124, Kort M Linden, HomeSmart. ARMLS
- $779,9004 bd3 ba2.6k sqft39949 N CENTRAL Avenue, Phoenix, AZ 85086For Sale
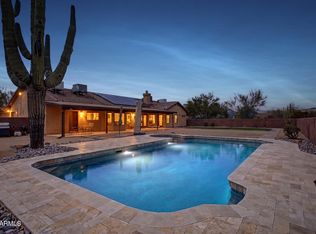 MLS ID #7067443, Jonathan Michael Saucedo, DeLex Realty. ARMLS
- $899,9994 bd4 ba3.2k sqft3211 W HORIZON Drive, Phoenix, AZ 85086For Sale
 MLS ID #7014064, Sandra Murphy, Midnight Realty. ARMLS
- $999,5004 bd3 ba3.1k sqft31 E DESERT HILLS Drive, Phoenix, AZ 85086For Sale
 MLS ID #7067038, Sherrie A Russell, HomeSmart. ARMLS
