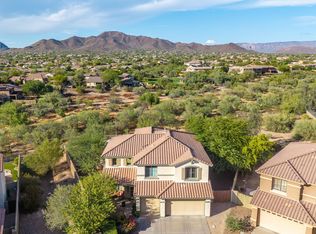
Welcome to a slice of Anthem perfection! This beautifully appointed 4-bedroom, 3.5-bathroom home in Anthem Country Club includes a private guest casita with its own entrance and full bathroom. The serene front courtyard, complete with a soothing fountain, sets the tone for the elegance inside. You'll find neutral tones throughout, accented by 18-inch diagonal tile and textured carpeting.
The kitchen is a chef's dream, featuring a skylight, stainless steel appliances, double ovens, a gas cooktop, granite countertops, raised cabinetry, a breakfast bar, and a spacious walk-in pantry. With a split floor plan offering three additional bedrooms plus a den, you'll have plenty of privacy. MORE Highlights include a Jack and Jill bathroom and built-in garage cabinets. Outside, enjoy stunning views of the desert wash and Daisy Mountain.
As the Tallest REALTOR® in Anthem, I'm here to make sure you find a home that's just right. Feel free to reach out for a personal tour and see why Anthem is truly special.
For sale
$839,900
42008 N Astoria Way, Anthem, AZ 85086
4beds
3,364sqft
Single Family Residence
Built in 2000
0.28 Acres Lot
$-- Zestimate®
$250/sqft
$554/mo HOA
What's special
Jack and jill bathroomGas cooktopDouble ovensBuilt-in garage cabinetsBreakfast barRaised cabinetryNeutral tones throughout
- 264 days
- 255
- 5
Zillow last checked:
Listing updated:
Listed by:
Charles Finzer 602-908-4424,
Berkshire Hathaway HomeServices Arizona Properties
Source: ARMLS,MLS#: 6971104
Facts & features
Interior
Bedrooms & bathrooms
- Bedrooms: 4
- Bathrooms: 4
- Full bathrooms: 3
- 1/2 bathrooms: 1
Heating
- Natural Gas
Cooling
- Central Air, Ceiling Fan(s)
Appliances
- Included: Dryer, Washer, Refrigerator, Built-in Microwave, Dishwasher, Disposal, Gas Cooktop
- Laundry: Inside
Features
- Non-laminate Counter, High Speed Internet, Granite Counters, Double Vanity, Eat-in Kitchen, Breakfast Bar, Kitchen Island, Pantry, Full Bth Master Bdrm, Separate Shwr & Tub
- Flooring: Carpet, Stone, Tile
- Windows: Skylight(s), Double Pane Windows
- Has basement: No
- Number of fireplaces: 1
- Fireplace features: Fire Pit, Family Room, Gas
- Furnished: Yes
Interior area
- Total structure area: 3,364
- Total interior livable area: 3,364 sqft
Property
Parking
- Total spaces: 2
- Parking features: Garage Door Opener, Attch'd Gar Cabinets
- Garage spaces: 2
Features
- Stories: 1
- Patio & porch: Covered, Patio
- Spa features: None
- Fencing: Block,Wrought Iron
- Has view: Yes
- View description: Mountain(s)
- Waterfront features: Wash
Lot
- Size: 0.28 Acres
- Features: Sprinklers In Rear, Sprinklers In Front, Corner Lot, Desert Back, Desert Front, Auto Timer H2O Front, Auto Timer H2O Back
Details
- Additional structures: Gazebo
- Parcel number: 20301300
- Special conditions: FIRPTA may apply
Construction
Type & style
- Home type: SingleFamily
- Architectural style: Santa Barbara/Tuscan
- Property subtype: Single Family Residence
Materials
- Stucco, Wood Frame, Painted, Stone
- Roof: Tile
Condition
- Year built: 2000
Details
- Builder name: Dell Web
- Warranty included: Yes
Utilities & green energy
- Sewer: Private Sewer
- Water: Pvt Water Company
Green energy
- Energy efficient items: Multi-Zones
Community & HOA
Community
- Features: Pool, Golf, Pickleball, Gated, Community Spa, Community Spa Htd, Guarded Entry, Tennis Court(s), Fitness Center
- Security: Fire Sprinkler System, Security Guard
- Subdivision: ANTHEM COUNTRY CLUB
HOA
- Has HOA: Yes
- Services included: Maintenance Grounds, Street Maint
- HOA fee: $626 quarterly
- HOA name: Anthem Community
- HOA phone: 623-742-6050
- Second HOA fee: $345 monthly
- Second HOA name: AnthemGolf&Country C
- Second HOA phone: 623-742-6202
Location
- Region: Phoenix
Financial & listing details
- Price per square foot: $250/sqft
- Tax assessed value: $671,200
- Annual tax amount: $5,299
- Date on market: 1/29/2026
- Cumulative days on market: 264 days
- Listing terms: Cash,Conventional,1031 Exchange,FHA,Lease Option,Lease Purchase
- Ownership: Fee Simple
Estimated market value
Not available
Estimated sales range
Not available
Not available
Price history
| Date | Event | Price |
|---|---|---|
| 7/7/2026 | Price change | $839,900-5.6%$250/sqft |
Source:  ARMLS #6971104 Report a problem ARMLS #6971104 Report a problem | ||
| 1/29/2026 | Listed for sale | $890,000+4.7%$265/sqft |
Source: ARMLS #6971104 Report a problem | ||
| 12/1/2024 | Listing removed | $850,000$253/sqft |
Source: ARMLS #6664607 Report a problem | ||
| 2/16/2024 | Listed for sale | $850,000+107.3%$253/sqft |
Source: ARMLS #6664607 Report a problem | ||
| 11/13/2008 | Sold | $410,000$122/sqft |
Source: Public Record Report a problem | ||
| 8/29/2008 | Sold | $410,000-4.6%$122/sqft |
Source: ARMLS #2982349 Report a problem | ||
| 5/23/2008 | Listing removed | $429,900$128/sqft |
Source: Century 21 #2982349 Report a problem | ||
| 5/8/2008 | Listed for sale | $429,900+12.7%$128/sqft |
Source: Century 21 #2982349 Report a problem | ||
| 3/27/2008 | Sold | $381,360-33.7%$113/sqft |
Source: Public Record Report a problem | ||
| 1/2/2007 | Sold | $575,000+55.4%$171/sqft |
Source: ARMLS #2523676 Report a problem | ||
| 6/29/2001 | Sold | $369,944$110/sqft |
Source: Public Record Report a problem | ||
Public tax history
| Year | Property taxes | Tax assessment |
|---|---|---|
| 2025 | $3,538 +0.3% | $67,120 -8.2% |
| 2024 | $3,527 -14.6% | $73,080 +54.1% |
| 2023 | $4,128 -26.9% | $47,419 +3% |
| 2022 | $5,649 +0.1% | $46,060 +7.1% |
| 2021 | $5,641 +2.8% | $43,010 +4.8% |
| 2020 | $5,487 +3.4% | $41,030 +2.4% |
| 2019 | $5,307 | $40,050 +4.2% |
| 2018 | $5,307 +1.9% | $38,420 -1% |
| 2017 | $5,207 +18% | $38,800 +1.1% |
| 2016 | $4,411 +20.2% | $38,360 +10.1% |
| 2015 | $3,668 | $34,830 +11.7% |
| 2014 | -- | $31,170 +11.6% |
| 2013 | -- | $27,930 -0.8% |
| 2012 | -- | $28,160 +3.5% |
| 2011 | -- | $27,220 -7.9% |
| 2010 | -- | $29,560 -30.1% |
| 2009 | -- | $42,300 -19% |
| 2008 | -- | $52,200 -0.1% |
| 2007 | -- | $52,250 +42% |
| 2006 | -- | $36,800 |
| 2005 | -- | $36,800 +11.3% |
| 2004 | -- | $33,050 |
| 2003 | -- | $33,050 +268.9% |
| 2002 | -- | $8,960 |
Find assessor info on the county website
Monthly payment
Est. payment
Payment breakdown
Explore the cost of this home by adjusting the details. Changes won't be saved.Climate risks
Neighborhood: 85086
Nearby schools
Schools provided by the listing agent
- Elementary: Diamond Canyon School
- Middle: Diamond Canyon School
- High: Boulder Creek High School
- District: Deer Valley Unified District
Source: ARMLS. This data may not be complete. We recommend contacting the local school district to confirm school assignments for this home.


Similar homes
- $889,9004 bd3 ba3.3k sqft40407 N BLAZE Trail, Anthem, AZ 85086For Sale
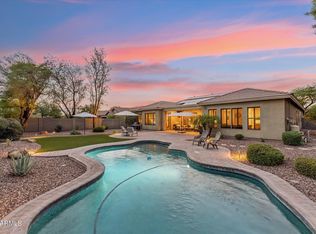 MLS ID #7061240, Tara Watts, Fathom Realty Elite. ARMLS
 - $850,0005 bd4 ba3.3k sqft40319 N HAWK RIDGE Trail, Anthem, AZ 85086For Sale
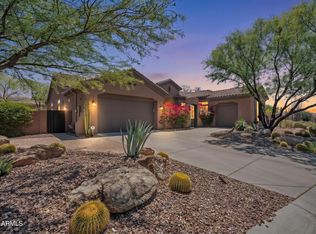 MLS ID #7032537, Shelley Sakala, Real Broker. ARMLS
 - $715,0004 bd4 ba2.9k sqft40949 N MAIDSTONE Way, Anthem, AZ 85086For Sale
 MLS ID #7088486, Martha A Thompson, Citiea. ARMLS
 - $850,0006 bd3 ba3.3k sqft2430 W COYOTE CREEK Drive, Anthem, AZ 85086For Sale
 MLS ID #7080756, Lisa K Jones, Fathom Realty Elite. ARMLS
