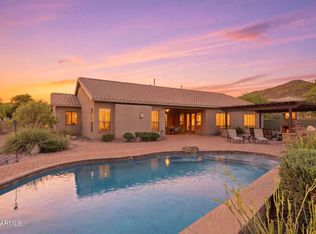
Luxurious 4BR estate on a massive 18,824 SF cul-de-sac lot in the gated Anthem Country Club. Enter through iron gates to a jasmine courtyard with fountain and grand 12ft ceilings. The chef's kitchen features remodeled cabinets and granite counters, while the family room boasts a stacked stone fireplace. Entertain in the dedicated theater and media rooms or the elegant dining room with coffered ceilings. The primary suite offers remodeled spa-bath and custom closet. High-efficiency upgrades include owned SOLAR, tankless water heater, and RO system. 4-car garage features epoxy floors and custom cabinets. Enjoy a resort backyard with heated pool/spa and lush landscaping. Access world-class amenities: 2 Greg Nash golf courses, gyms, tennis, and dining in America's best master-planned community
For sale
Price cut: $50K (5/9)
$1,095,000
40808 N THUNDER HILLS Court, Phoenix, AZ 85086
4beds
4,027sqft
:
Get pre-qualified$6,791/mo
Single Family Residence
Built in 2004
0.43 Acres Lot
$-- Zestimate®
$272/sqft
$554/mo HOA
What's special
- 159 days |
- 366 |
- 17 |
Zillow last checked:
Listing updated:
Listed by:
Robert A Cohen 480-734-0154,
eXp Realty,
Valerie Falkner 602-799-7123,
eXp Realty
Source: ARMLS,MLS#: 6991978
Facts & features
Interior
Bedrooms & bathrooms
- Bedrooms: 4
- Bathrooms: 4
- Full bathrooms: 3
- 1/2 bathrooms: 1
Heating
- Natural Gas
Cooling
- Central Air, Ceiling Fan(s), Programmable Thmstat
Appliances
- Included: Dryer, Washer, Water Softener Owned, Reverse Osmosis, Refrigerator, Built-in Microwave, Dishwasher, Disposal, Gas Cooktop, Water Purifier
- Laundry: Inside
Features
- Pantry, Granite Counters, Double Vanity, Eat-in Kitchen, Breakfast Bar, No Interior Steps, Kitchen Island, Full Bth Master Bdrm, Separate Shwr & Tub
- Flooring: Carpet, Tile
- Windows: Low Emissivity Windows, Double Pane Windows
- Has basement: No
- Number of fireplaces: 1
- Fireplace features: Family Room, Gas
- Furnished: Yes
Interior area
- Total structure area: 4,027
- Total interior livable area: 4,027 sqft
Property
Parking
- Total spaces: 10
- Parking features: RV Gate, Garage Door Opener, Extended Length Garage, Attch'd Gar Cabinets
- Garage spaces: 4
- Uncovered spaces: 6
Features
- Stories: 1
- Patio & porch: Covered
- Exterior features: Private Street(s), Private Yard
- Has private pool: Yes
- Pool features: Variable Speed Pump, Solar Thermal Sys, Fenced, Heated
- Has spa: Yes
- Spa features: Heated, Private
- Fencing: Block
Lot
- Size: 0.43 Acres
- Features: Sprinklers In Rear, Sprinklers In Front, Desert Back, Cul-De-Sac, Synthetic Grass Back, Auto Timer H2O Front, Natural Desert Front, Auto Timer H2O Back
Details
- Parcel number: 21186067
Construction
Type & style
- Home type: SingleFamily
- Architectural style: Santa Barbara/Tuscan
- Property subtype: Single Family Residence
Materials
- Stucco, Wood Frame, Blown Cellulose, Painted, Stone
- Roof: Tile
Condition
- Year built: 2004
Details
- Builder name: Del Webb
Utilities & green energy
- Sewer: Private Sewer
- Water: Pvt Water Company
Green energy
- Energy efficient items: Multi-Zones
- Water conservation: Tankless Ht Wtr Heat
Community & HOA
Community
- Features: Pool, Golf, Gated, Community Spa, Community Spa Htd, Community Media Room, Guarded Entry, Tennis Court(s), Playground, Biking/Walking Path, Fitness Center
- Security: Fire Sprinkler System
- Subdivision: ANTHEM COUNTRY CLUB
HOA
- Has HOA: Yes
- Services included: Maintenance Grounds, Street Maint
- HOA fee: $209 monthly
- HOA name: AAM
- HOA phone: 623-742-6050
- Second HOA fee: $345 monthly
- Second HOA name: ClubCorp
- Second HOA phone: 623-742-4530
Location
- Region: Phoenix
Financial & listing details
- Price per square foot: $272/sqft
- Tax assessed value: $897,500
- Annual tax amount: $7,116
- Date on market: 3/7/2026
- Cumulative days on market: 151 days
- Listing terms: Cash,Conventional,VA Loan
- Ownership: Fee Simple
Estimated market value
Not available
Estimated sales range
Not available
Not available
Price history
| Date | Event | Price |
|---|---|---|
| 5/9/2026 | Price change | $1,095,000-4.4%$272/sqft |
Source:  ARMLS #6991978 Report a problem ARMLS #6991978 Report a problem | ||
| 3/7/2026 | Listed for sale | $1,145,000+4.1%$284/sqft |
Source: ARMLS #6991978 Report a problem | ||
| 9/30/2021 | Sold | $1,100,000$273/sqft |
Source: ARMLS #6274841 Report a problem | ||
| 9/20/2021 | Contingent | $1,100,000$273/sqft |
Source: ARMLS #6274841 Report a problem | ||
| 8/6/2021 | Listed for sale | $1,100,000+134.5%$273/sqft |
Source: ARMLS #6274841 Report a problem | ||
| 4/25/2012 | Sold | $469,000$116/sqft |
Source: ARMLS #4735918 Report a problem | ||
| 3/29/2012 | Listed for sale | $469,000+9.5%$116/sqft |
Source: RE/MAX PROFESSIONALS #4735918 Report a problem | ||
| 6/12/2008 | Sold | $428,500-34.1%$106/sqft |
Source: Public Record Report a problem | ||
| 12/1/2007 | Listing removed | $649,900$161/sqft |
Source: Intero Commercial #2870899 Report a problem | ||
| 11/13/2007 | Listed for sale | $649,900+3.2%$161/sqft |
Source: Intero Commercial #2870899 Report a problem | ||
| 10/10/2007 | Sold | $630,000-15.4%$156/sqft |
Source: Public Record Report a problem | ||
| 3/31/2006 | Sold | $745,000+30.4%$185/sqft |
Source: Public Record Report a problem | ||
| 6/3/2004 | Sold | $571,318$142/sqft |
Source: Public Record Report a problem | ||
Public tax history
| Year | Property taxes | Tax assessment |
|---|---|---|
| 2025 | $4,552 +0.4% | $89,750 -4% |
| 2024 | $4,535 +1.1% | $93,500 +60% |
| 2023 | $4,487 -29.5% | $58,446 +0.3% |
| 2022 | $6,362 +0.3% | $58,280 +6.7% |
| 2021 | $6,342 +3.5% | $54,630 +2.9% |
| 2020 | $6,129 +3.7% | $53,080 +1.9% |
| 2019 | $5,907 | $52,080 +3.4% |
| 2018 | $5,907 +2.1% | $50,370 +3.5% |
| 2017 | $5,785 +20.3% | $48,680 +1.4% |
| 2016 | $4,809 +2.1% | $48,020 +0.9% |
| 2015 | $4,710 | $47,580 +18.5% |
| 2014 | -- | $40,150 +17.2% |
| 2013 | -- | $34,250 -0.8% |
| 2012 | -- | $34,530 -3.7% |
| 2011 | -- | $35,870 -4.3% |
| 2010 | -- | $37,500 -22.8% |
| 2009 | -- | $48,570 -22.2% |
| 2008 | -- | $62,450 |
| 2007 | -- | $62,450 +55.2% |
| 2006 | -- | $40,250 +18.4% |
| 2005 | -- | $34,000 |
Find assessor info on the county website
Monthly payment
Est. payment
Payment breakdown
Explore the cost of this home by adjusting the details. Changes won't be saved.Climate risks
Neighborhood: 85086
Nearby schools
GreatSchools rating
- 9/10Diamond Canyon Elementary SchoolGrades: PK-8Distance: 0.5 mi
- 10/10Boulder Creek High SchoolGrades: 7-12Distance: 2.5 mi
Schools provided by the listing agent
- Elementary: Diamond Canyon School
- Middle: Diamond Canyon School
- High: Boulder Creek High School
- District: Deer Valley Unified District
Source: ARMLS. This data may not be complete. We recommend contacting the local school district to confirm school assignments for this home.
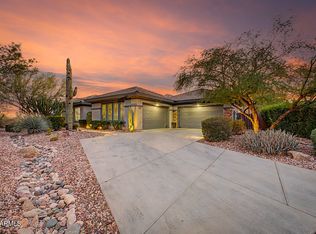
- $1,025,0004 bd4 ba4k sqft40802 N Thunder Hills Ct, Phoenix, AZ 85086Sold
- $789,800-- bd3 ba3.4k sqft40801 N River Bend Rd, Phoenix, AZ 85086Off Market
- $1,080,0003 bd3 ba3.4k sqft40811 N River Bend Rd, Phoenix, AZ 85086Sold
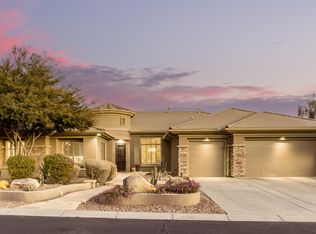
- $1,293,6005 bd4 ba4.3k sqft40816 N Thunder Hills Ct, Phoenix, AZ 85086Off Market
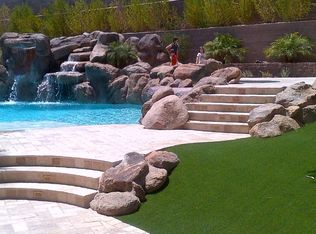
- $1,372,7005 bd4 ba4.3k sqft40725 N River Bend Rd, Phoenix, AZ 85086Off Market
- $1,124,1003 bd3 ba3.4k sqft40821 N River Bend Rd, Phoenix, AZ 85086Off Market
- $1,054,1004 bd4 ba3.9k sqft40809 N Thunder Hills Ct, Phoenix, AZ 85086Off Market
- $1,149,4005 bd3 ba4k sqft1711 W Laurel Greens Dr, Phoenix, AZ 85086Off Market
A local agent can set up tours, give advice and negotiate with sellers.
Similar homes
- $1,100,0004 bd4 ba3.4k sqft42410 N HARBOUR TOWN Court, Anthem, AZ 85086For Sale
 MLS ID #7029872, Garrett Sessions, REMAX SUMMIT PROPERTIES. ARMLS
 - $1,000,0004 bd4 ba3.3k sqft40814 N LONG LANDING Court, Phoenix, AZ 85086For Sale
 MLS ID #6995465, Michael Higgins, RE/MAX Fine Properties. ARMLS
 - $979,9505 bd5 ba3.5k sqft40716 N BELL MEADOW Trail, Anthem, AZ 85086For Sale
 MLS ID #7032401, Geoffrey Green, West USA Realty. ARMLS
 - $1,100,0005 bd4 ba3.9k sqft38804 N COURAGE Court, Anthem, AZ 85086For Sale
 MLS ID #7052880, Lisa Groth, RE/MAX Fine Properties. ARMLS
 - $950,0005 bd5 ba4.9k sqft2206 W KELLER Court, Anthem, AZ 85086For SaleMLS ID #6976363, Arthur Thompson, Momentum Brokers LLC. ARMLS
- $1,100,0004 bd4 ba3.2k sqft3019 W CARRIAGE Drive, Phoenix, AZ 85086For SaleMLS ID #6970773, Claire Ackerman, Compass. ARMLS
- $1,375,0005 bd5 ba4.3k sqft41702 N SIGNAL HILL Court, Phoenix, AZ 85086For SaleMLS ID #7059328, Arthur Thompson, Momentum Brokers LLC. ARMLS
- $875,0005 bd4 ba3.3k sqft40319 N HAWK RIDGE Trail, Anthem, AZ 85086For SaleMLS ID #7032537, Shelley Sakala, Real Broker. ARMLS
- $1,350,0005 bd5 ba4.3k sqft40704 N CLUB POINTE Drive, Anthem, AZ 85086For SaleMLS ID #7041175, Lisa K Jones, Fathom Realty Elite. ARMLS
- $1,299,0004 bd3 ba3.1k sqft605 W Ridgecrest Road, Phoenix, AZ 85086For SaleMLS ID #7030392, Sheley L Carter, My Home Group Real Estate. ARMLS
- $739,9994 bd3 ba3k sqft2026 W HIDDEN TREASURE Way, Anthem, AZ 85086For SaleMLS ID #7042082, James Melendy, Realty ONE Group. ARMLS
- $1,350,0003 bd3 ba3.4k sqft42144 N MOUNTAIN COVE Drive, Phoenix, AZ 85086For SaleMLS ID #7031255, Martha A Thompson, Citiea. ARMLS
- $799,0003 bd3 ba2.9k sqft41703 N Harbour Town Court, Anthem, AZ 85086For SaleMLS ID #7005737, Cheryl Halvorson, Realty ONE Group. ARMLS
- $974,0006 bd3 ba4.1k sqft2321 W VIA PERUGIA --, Phoenix, AZ 85086For SaleMLS ID #7034072, Lisa DiPasquale, Realty ONE Group. ARMLS
- $725,0002 bd2 ba2.1k sqft41812 N IRON HORSE Court, Anthem, AZ 85086For SaleMLS ID #7061540, Jackie Hogue, HomeSmart. ARMLS
- $975,0005 bd5 ba4.4k sqft4913 W MAGELLAN Drive, New River, AZ 85087For SaleMLS ID #7009052, Michael Bodeen, HomeSmart. ARMLS
- $799,0004 bd3 ba2.9k sqft41014 N REPUBLIC Way, Anthem, AZ 85086For SaleMLS ID #7031356, Kim Panozzo, HomeSmart. ARMLS
- $689,0002 bd3 ba2.2k sqft41802 N ROLLING GREEN Way, Anthem, AZ 85086For SaleMLS ID #7060189, Jill Tetsell, Fathom Realty Elite. ARMLS
- $794,0003 bd3 ba2.5k sqft2129 W LEGENDS Way, Anthem, AZ 85086For SaleMLS ID #7018776, Carolynn Hiron, Realty ONE Group. ARMLS
- $578,9003 bd3 ba2k sqft2238 W MUIRFIELD Drive, Anthem, AZ 85086For SaleMLS ID #6983853, Kevin Goley, HomeSmart. ARMLS
