Luxury, security, and absolute peace of mind await in this beautifully updated residence nestled behind the guard gates of the prestigious Anthem Country Club. Perfectly situated just minutes from the vibrant Persimmon Club House, this home offers effortless access to championship golf, fitness, tennis, pickleball, and resort-style dining. Recent capital improvements provide the ultimate lock-and-leave lifestyle, featuring a brand-new roof, premium energy-efficient Milgard windows throughout, and a completely overhauled 3-car garage system with a new door and tracks. The bright, open floor plan boasts 2 spacious bedrooms, 2 pristine bathrooms, and a versatile study perfect for a home office. In the heart of the home, the immaculate kitchen shines with brand-new General Electric appliances. Step outside into your private desert oasis, complete with a sparkling pool and low-maintenance landscaping. Every major upgrade has been meticulously completed within the last year--simply move in and enjoy the premier resort lifestyle!
For sale
$725,000
41812 N IRON HORSE Court, Anthem, AZ 85086
2beds
2,182sqft
:
Get pre-qualified$4,792/mo
Single Family Residence
Built in 2003
8,049 Square Feet Lot
$-- Zestimate®
$332/sqft
$526/mo HOA
What's special
Sparkling poolBright open floor planLow-maintenance landscapingBeautifully updated residencePrivate desert oasisBrand-new roof
- 12 days |
- 417 |
- 11 |
Likely to sell faster than
Zillow last checked:
Listing updated:
Listed by:
Jackie Hogue 480-292-4003,
HomeSmart
Source: ARMLS,MLS#: 7061540
Facts & features
Interior
Bedrooms & bathrooms
- Bedrooms: 2
- Bathrooms: 2
- Full bathrooms: 2
Heating
- Natural Gas
Cooling
- Central Air, Ceiling Fan(s), Programmable Thmstat
Appliances
- Included: Dryer, Washer, Water Softener Owned, Reverse Osmosis, Refrigerator, Built-in Microwave, Dishwasher, Disposal, Gas Range, Gas Oven, Gas Cooktop
Features
- High Speed Internet, Granite Counters, Double Vanity, Eat-in Kitchen, Breakfast Bar, No Interior Steps, Kitchen Island, Full Bth Master Bdrm, Separate Shwr & Tub
- Flooring: Carpet, Tile
- Windows: Screens, Double Pane Windows, ENERGY STAR Qualified Windows
- Has basement: No
- Number of fireplaces: 1
Interior area
- Total structure area: 2,182
- Total interior livable area: 2,182 sqft
Video & virtual tour
Property
Parking
- Total spaces: 6
- Parking features: Attached, Garage Door Opener, Attch'd Gar Cabinets
- Attached garage spaces: 3
- Uncovered spaces: 3
Features
- Stories: 1
- Patio & porch: Covered
- Has private pool: Yes
- Pool features: Outdoor Pool
- Spa features: None
- Fencing: Back Yard,Block
Lot
- Size: 8,049 Square Feet
- Features: Sprinklers In Rear, Sprinklers In Front, Desert Back, Desert Front, Cul-De-Sac, Auto Timer H2O Front, Auto Timer H2O Back
Details
- Parcel number: 20301615
Construction
Type & style
- Home type: SingleFamily
- Architectural style: Santa Barbara/Tuscan
- Property subtype: Single Family Residence
Materials
- Stucco, Wood Frame, Painted
- Roof: Tile
Condition
- Year built: 2003
Details
- Builder name: Del Webb
Utilities & green energy
- Sewer: Public Sewer
- Water: Pvt Water Company
Community & HOA
Community
- Features: Pool, Golf, Pickleball, Gated, Community Spa, Community Spa Htd, Tennis Court(s), Biking/Walking Path, Fitness Center
- Security: Fire Sprinkler System, Security Guard
- Subdivision: ANTHEM COUNTRY CLUB
HOA
- Has HOA: Yes
- Services included: Maintenance Grounds, Street Maint
- HOA fee: $603 quarterly
- HOA name: Anthem Comm Council
- HOA phone: 623-742-6050
- Second HOA fee: $325 monthly
- Second HOA name: Anthem Golf and CC
- Second HOA phone: 623-742-6202
Location
- Region: Phoenix
Financial & listing details
- Price per square foot: $332/sqft
- Tax assessed value: $496,600
- Annual tax amount: $3,560
- Date on market: 8/2/2026
- Listing terms: Cash,Conventional,FHA,VA Loan
- Ownership: Fee Simple
- Road surface type: Asphalt
Estimated market value
Not available
Estimated sales range
Not available
Not available
Price history
| Date | Event | Price |
|---|---|---|
| 8/2/2026 | Listed for sale | $725,000+16.9%$332/sqft |
Source:  ARMLS #7061540 Report a problem ARMLS #7061540 Report a problem | ||
| 10/6/2025 | Sold | $620,000-4.6%$284/sqft |
Source: ARMLS #6901793 Report a problem | ||
| 9/1/2025 | Listed for sale | $650,000+77.3%$298/sqft |
Source: ARMLS #6901793 Report a problem | ||
| 2/18/2019 | Sold | $366,580-0.7%$168/sqft |
Source: ARMLS #5863048 Report a problem | ||
| 1/10/2019 | Pending sale | $369,000$169/sqft |
Source: Berkshire Hathaway HomeServices Arizona Properties #5863048 Report a problem | ||
| 1/4/2019 | Listed for sale | $369,000+2.8%$169/sqft |
Source: Berkshire Hathaway HomeServices Arizona Properties #5863048 Report a problem | ||
| 2/20/2018 | Sold | $359,000$165/sqft |
Source: Public Record Report a problem | ||
| 1/26/2018 | Pending sale | $359,000$165/sqft |
Source: HomeSmart #5697248 Report a problem | ||
| 12/10/2017 | Listed for sale | $359,000+23.8%$165/sqft |
Source: HomeSmart #5697248 Report a problem | ||
| 9/29/2014 | Sold | $290,000-9.4%$133/sqft |
Source: Public Record Report a problem | ||
| 5/28/2014 | Price change | $320,000-2.7%$147/sqft |
Source: RE/MAX PROFESSIONALS #5035338 Report a problem | ||
| 3/3/2014 | Price change | $329,000-2.9%$151/sqft |
Source: RE/MAX PROFESSIONALS #5035338 Report a problem | ||
| 1/19/2014 | Price change | $339,000-3.1%$155/sqft |
Source: RE/MAX PROFESSIONALS #5035338 Report a problem | ||
| 11/26/2013 | Listed for sale | $350,000+39.1%$160/sqft |
Source: RE/MAX Integrity #5035338 Report a problem | ||
| 12/19/2003 | Sold | $251,567$115/sqft |
Source: Public Record Report a problem | ||
Public tax history
| Year | Property taxes | Tax assessment |
|---|---|---|
| 2025 | $2,200 -0.3% | $49,660 -5.4% |
| 2024 | $2,206 +0.9% | $52,510 +69.3% |
| 2023 | $2,186 -31.4% | $31,007 -3.9% |
| 2022 | $3,188 -1% | $32,270 +7.8% |
| 2021 | $3,218 +3.4% | $29,930 +5.4% |
| 2020 | $3,113 +3.7% | $28,400 +3.6% |
| 2019 | $3,001 | $27,410 +3.6% |
| 2018 | $3,001 +1.9% | $26,470 -0.6% |
| 2017 | $2,945 +19.1% | $26,620 +2% |
| 2016 | $2,473 +3.6% | $26,100 +15.1% |
| 2015 | $2,387 | $22,670 +11.8% |
| 2014 | -- | $20,280 +11.6% |
| 2013 | -- | $18,170 -0.8% |
| 2012 | -- | $18,310 +9.9% |
| 2011 | -- | $16,660 -11.9% |
| 2010 | -- | $18,910 -33.2% |
| 2009 | -- | $28,320 -22.1% |
| 2008 | -- | $36,350 |
| 2007 | -- | $36,350 +49.9% |
| 2006 | -- | $24,250 +4.3% |
| 2005 | -- | $23,250 +40.4% |
| 2004 | -- | $16,560 +168.8% |
| 2003 | -- | $6,160 |
| 2002 | -- | $6,160 |
Find assessor info on the county website
Monthly payment
Est. payment
Payment breakdown
Explore the cost of this home by adjusting the details. Changes won't be saved.Climate risks
Neighborhood: 85086
Nearby schools
GreatSchools rating
- 8/10Gavilan Peak Elementary SchoolGrades: PK-8Distance: 0.6 mi
- 10/10Boulder Creek High SchoolGrades: 7-12Distance: 1.7 mi
Schools provided by the listing agent
- Elementary: Gavilan Peak School
- Middle: Gavilan Peak School
- High: Boulder Creek High School
- District: Deer Valley Unified District
Source: ARMLS. This data may not be complete. We recommend contacting the local school district to confirm school assignments for this home.
- $712,8004 bd3 ba2.7k sqft41818 N Iron Horse Ct, Phoenix, AZ 85086Off Market

- $666,1004 bd3 ba2.5k sqft41806 N Iron Horse Ct, Phoenix, AZ 85086Off Market

- $667,4003 bd3 ba2.5k sqft2614 W Hazelhurst Dr, Phoenix, AZ 85086Off Market
- $750,0005 bd4 ba2.9k sqft41817 N Bridlewood Way, Phoenix, AZ 85086Sold

- $630,9003 bd2 ba2.5k sqft41824 N Iron Horse Ct, Phoenix, AZ 85086Off Market
- $585,800-- bd3 ba2.4k sqft41813 N Iron Horse Ct, Phoenix, AZ 85086Off Market
- $646,8003 bd3 ba2.5k sqft41807 N Iron Horse Ct, Phoenix, AZ 85086Off Market
- $618,800-- bd3 ba2.3k sqft2620 W Hazelhurst Dr, Phoenix, AZ 85086Off Market
A local agent can set up tours, give advice and negotiate with sellers.
Similar homes
- $700,0003 bd3 ba2.5k sqft42328 N CROSSWATER Way, Anthem, AZ 85086For Sale
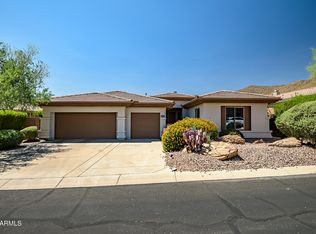 MLS ID #7051057, Martha A Thompson, Citiea. ARMLS
 - $794,0003 bd3 ba2.5k sqft2129 W LEGENDS Way, Anthem, AZ 85086For Sale
 MLS ID #7018776, Carolynn Hiron, Realty ONE Group. ARMLS
 - $649,9004 bd3 ba2.9k sqft42727 N COURAGE Trail, Anthem, AZ 85086For Sale
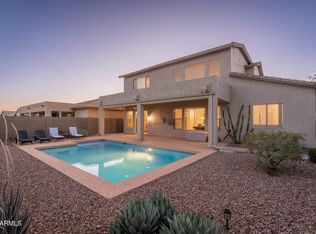 MLS ID #7016932, Elizabeth McDermott, HomeSmart. ARMLS
 - $480,0002 bd2 ba1.4k sqft2366 W MUIRFIELD Drive, Anthem, AZ 85086For Sale
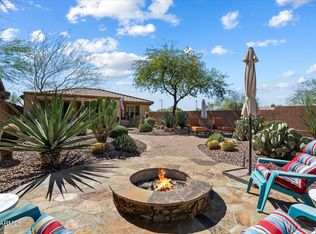 MLS ID #6930696, Todd Ninneman, REMAX SUMMIT PROPERTIES. ARMLS
 - $429,0003 bd3 ba1.3k sqft2154 W VALHALLA Court, Anthem, AZ 85086For SaleMLS ID #7057971, Tara Watts, Fathom Realty Elite. ARMLS
- $497,5003 bd2 ba1.8k sqft2436 W LEWIS AND CLARK Trail, Phoenix, AZ 85086For SaleMLS ID #7048227, Charles Finzer, Berkshire Hathaway HomeServices Arizona Properties. ARMLS
- $835,0004 bd2 ba2.4k sqft229 E JORDON Lane, Phoenix, AZ 85086For SaleMLS ID #7029068, Asher Cohen, Realty ONE Group. ARMLS
- $550,0005 bd3 ba2.5k sqft42919 N 43rd Drive, Anthem, AZ 85087For SaleMLS ID #7058458, Cassity Trexler, Compass. ARMLS
- $595,0003 bd2 ba2.1k sqft5004 W MAGELLAN Drive, New River, AZ 85087For SaleMLS ID #7046411, Michael Higgins, RE/MAX Fine Properties. ARMLS
- $490,0005 bd3 ba2.1k sqft39818 N Bell Meadow Trail, Anthem, AZ 85086For SaleMLS ID #7027204, Lisa Bartlett, RE/MAX Desert Showcase. ARMLS
- $724,9004 bd3 ba3.2k sqft2020 W CALEB Road, Phoenix, AZ 85085For SaleMLS ID #7044579, Hillary Hancock, My Home Group Real Estate. ARMLS
- $559,9003 bd2 ba1.9k sqft3349 W MONTELLO Road, Phoenix, AZ 85086For SaleMLS ID #7033338, Lisa Groth, RE/MAX Fine Properties. ARMLS
- $950,0003 bd2 ba2.8k sqft205 E IRVINE Road, Phoenix, AZ 85086For SaleMLS ID #7043572, Slater Rock Higgins, Unique Real Estate. ARMLS
- $749,0003 bd2 ba2.1k sqft2236 W SPUR Drive, Phoenix, AZ 85085For SaleMLS ID #7043903, Shelley Sakala, Real Broker. ARMLS
- $660,0003 bd3 ba2.8k sqft32819 N 23RD Avenue, Phoenix, AZ 85085For SaleMLS ID #6992873, Alexa Castle, American Key Realty. ARMLS
- $729,9904 bd3 ba3k sqft5217 W SPUR Drive, Phoenix, AZ 85083For SaleMLS ID #7045400, Prospero Adan, Delex Realty. ARMLS
- $625,0002 bd3 ba1.7k sqft7046 W ROSE GARDEN Lane, Glendale, AZ 85308For SaleMLS ID #7065064, Jessica Rosin, eXp Realty. ARMLS
- $700,0004 bd2 ba2.1k sqft4332 E MONTGOMERY Road, Cave Creek, AZ 85331For SaleMLS ID #7045382, Blair Ballin, Realty85. ARMLS
- $735,0005 bd2 ba2.6k sqft7329 W PLANADA Lane, Glendale, AZ 85310For SaleMLS ID #7003561, Jeff Whitlock, My Home Group Real Estate. ARMLS
- $694,9995 bd3 ba2.5k sqft6114 W HEDGEHOG Place, Phoenix, AZ 85083For SaleMLS ID #7034813, Diane Patricia Lanoue, My Home Group Real Estate. ARMLS
