OWNED SOLAR, NEW ROOF AND POOL! Welcome to this spacious 5-bed, 3 bath home. Designed with comfort and functionality in mind, this home offers plenty of space for entertaining, working from home or multigenerational living, with a full bedroom and bath on the main floor and oversized master with sitting area. Step outside to your own private backyard retreat featuring a sparkling pool and views of daisy mountain. Inside, the home includes all appliances including the refrigerator, washer, dryer. Energy efficiency is a standout feature with owned solar panels and City of Phoenix water. Built with post tension slab and 2x6 construction in Anthem parkside enjoy nearby parks, waterpark, trails, shopping, dining, & top-rated schools, making this the perfect place for your next chapter.
For sale
$550,000
42919 N 43rd Drive, Anthem, AZ 85087
5beds
2,546sqft
:
Get pre-qualified$3,380/mo
Single Family Residence
Built in 2005
5,400 Square Feet Lot
$-- Zestimate®
$216/sqft
$103/mo HOA
What's special
Sparkling poolViews of daisy mountainPrivate backyard retreat
- 7 days |
- 416 |
- 40 |
Likely to sell faster than
Zillow last checked:
Listing updated:
Listed by:
Cassity Trexler 480-518-7231,
Compass
Source: ARMLS,MLS#: 7058458
Facts & features
Interior
Bedrooms & bathrooms
- Bedrooms: 5
- Bathrooms: 3
- Full bathrooms: 3
Heating
- Solar, Forced Air
Cooling
- Central Air, Ceiling Fan(s)
Appliances
- Included: Dryer, Washer, Refrigerator, Built-in Microwave, Dishwasher, Disposal, Electric Range
- Laundry: Inside
Features
- Pantry, High Speed Internet, Granite Counters, Double Vanity, Eat-in Kitchen, Breakfast Bar, Vaulted Ceiling(s), Full Bth Master Bdrm, Separate Shwr & Tub
- Flooring: Carpet, Tile
- Windows: Screens, Double Pane Windows, Vinyl Frame
- Has basement: No
- Has fireplace: No
Interior area
- Total structure area: 2,546
- Total interior livable area: 2,546 sqft
Property
Parking
- Total spaces: 4
- Parking features: Attached, Garage Door Opener, Direct Access, Attch'd Gar Cabinets
- Attached garage spaces: 2
- Uncovered spaces: 2
Features
- Stories: 2
- Patio & porch: Covered, Patio
- Has private pool: Yes
- Pool features: Outdoor Pool, Heated
- Spa features: None
- Fencing: Block
- Has view: Yes
- View description: Mountain(s)
Lot
- Size: 5,400 Square Feet
- Features: Borders Common Area, Sprinklers In Rear, Sprinklers In Front, Desert Back, Desert Front, Auto Timer H2O Front, Auto Timer H2O Back
Details
- Parcel number: 20230207
Construction
Type & style
- Home type: SingleFamily
- Property subtype: Single Family Residence
Materials
- Stucco, Wood Frame, Painted
- Roof: Tile
Condition
- Year built: 2005
Details
- Builder name: Engle
Utilities & green energy
- Sewer: Public Sewer
- Water: City Water
Green energy
- Energy efficient items: Solar Panels
Community & HOA
Community
- Features: Pool, Pickleball, Lake, Community Spa, Community Spa Htd, Community Media Room, Tennis Court(s), Playground, Biking/Walking Path, Fitness Center
- Security: Security System Owned
- Subdivision: Anthem Parkside
HOA
- Has HOA: Yes
- Services included: Maintenance Grounds
- HOA fee: $310 quarterly
- HOA name: Anthem
- HOA phone: 602-957-9191
Location
- Region: New River
Financial & listing details
- Price per square foot: $216/sqft
- Tax assessed value: $460,300
- Annual tax amount: $2,194
- Date on market: 7/30/2026
- Cumulative days on market: 7 days
- Listing terms: Cash,FannieMae (HomePath),Conventional,1031 Exchange,FHA,VA Loan
- Ownership: Fee Simple
- Road surface type: Paved
Estimated market value
Not available
Estimated sales range
Not available
Not available
Price history
| Date | Event | Price |
|---|---|---|
| 7/30/2026 | Listed for sale | $550,000+217.7%$216/sqft |
Source:  ARMLS #7058458 Report a problem ARMLS #7058458 Report a problem | ||
| 4/17/2009 | Sold | $173,100-56.3%$68/sqft |
Source: ARMLS #4125808 Report a problem | ||
| 11/29/2006 | Sold | $396,064$156/sqft |
Source: Public Record Report a problem | ||
Public tax history
| Year | Property taxes | Tax assessment |
|---|---|---|
| 2025 | $2,148 +1% | $46,030 -5.2% |
| 2024 | $2,128 +1.6% | $48,560 +112.2% |
| 2023 | $2,094 +1.8% | $22,884 -22.6% |
| 2022 | $2,056 -2.5% | $29,560 +8.4% |
| 2021 | $2,108 +3.2% | $27,260 +7.1% |
| 2020 | $2,043 +3.6% | $25,450 +3.8% |
| 2019 | $1,972 | $24,520 +3.9% |
| 2018 | $1,972 +3.6% | $23,600 +5.3% |
| 2017 | $1,904 +18.7% | $22,410 +14.9% |
| 2016 | $1,604 +3% | $19,510 +6.6% |
| 2015 | $1,557 | $18,310 +19.3% |
| 2014 | -- | $15,350 +14.5% |
| 2013 | -- | $13,410 -0.8% |
| 2012 | -- | $13,520 -5.5% |
| 2011 | -- | $14,300 -12% |
| 2010 | -- | $16,250 -25.1% |
| 2009 | -- | $21,710 -23.8% |
| 2008 | -- | $28,500 +329.2% |
| 2007 | -- | $6,640 +124.3% |
| 2006 | -- | $2,960 |
| 2005 | -- | $2,960 |
Find assessor info on the county website
Monthly payment
Est. payment
Payment breakdown
Explore the cost of this home by adjusting the details. Changes won't be saved.Climate risks
Neighborhood: 85087
Nearby schools
GreatSchools rating
- 7/10Canyon Springs STEM AcademyGrades: PK-8Distance: 0.1 mi
- 10/10Boulder Creek High SchoolGrades: 7-12Distance: 1.8 mi
Schools provided by the listing agent
- Elementary: Canyon Springs STEM Academy
- Middle: Canyon Springs STEM Academy
- High: Boulder Creek High School
- District: Deer Valley Unified District
Source: ARMLS. This data may not be complete. We recommend contacting the local school district to confirm school assignments for this home.
- $473,100-- bd3 ba2.1k sqft42915 N 43rd Dr, Phoenix, AZ 85087Off Market
- $460,7004 bd2 ba2.1k sqft42923 N 43rd Dr, New River, AZ 85087Off Market

- $416,6005 bd-- ba2.5k sqft42911 N 43rd Dr, Phoenix, AZ 85087Off Market
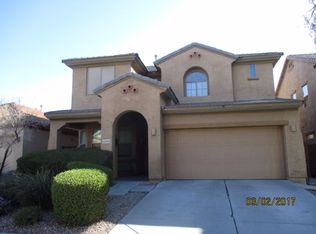
- $478,2005 bd3 ba2.5k sqft42927 N 43rd Dr, Phoenix, AZ 85087Off Market
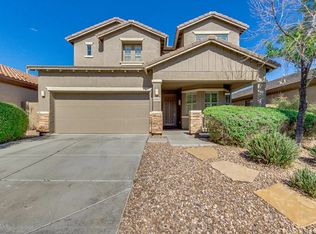
- $470,9003 bd4 ba2.5k sqft42907 N 43rd Dr, New River, AZ 85087Off Market
- $501,4004 bd3 ba2.1k sqft42931 N 43rd Dr, New River, AZ 85087Off Market
- $465,0004 bd2 ba1.7k sqft42920 N 43rd Dr, Phoenix, AZ 85087Sold
- $475,0004 bd2 ba1.7k sqft42916 N 43rd Dr, New River, AZ 85087Sold
A local agent can set up tours, give advice and negotiate with sellers.
Similar homes
- $499,9004 bd3 ba2.1k sqft40932 N BARNUM Way, Anthem, AZ 85086For Sale
 MLS ID #7063220, Lisa K Jones, Fathom Realty Elite. ARMLS
 - $595,0003 bd2 ba2.1k sqft5004 W MAGELLAN Drive, New River, AZ 85087For Sale
 MLS ID #7046411, Michael Higgins, RE/MAX Fine Properties. ARMLS
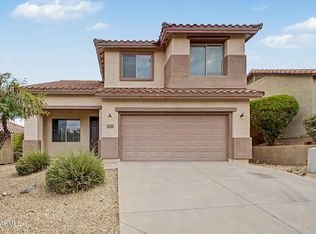
 - $500,0005 bd3 ba2.1k sqft3804 W RISING SUN Road, Anthem, AZ 85086For Sale
 MLS ID #7060160, Lisa K Jones, Fathom Realty Elite. ARMLS
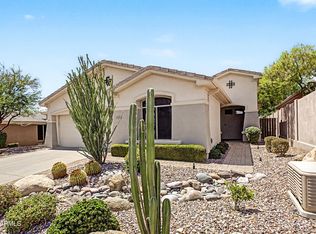
 - $475,0002 bd2 ba2k sqft41622 N CEDAR CHASE Road, Anthem, AZ 85086For Sale
 MLS ID #7061364, Fred Struss, Success Property Brokers. ARMLS
 - $664,9994 bd4 ba2.7k sqft4151 W ACORN VALLEY Trail, New River, AZ 85087For SaleMLS ID #6969745, Wendy Scott, Realty ONE Group. ARMLS
- $649,9004 bd3 ba2.9k sqft42727 N COURAGE Trail, Anthem, AZ 85086For SaleMLS ID #7016932, Elizabeth McDermott, HomeSmart. ARMLS
- $557,9002 bd2 ba2k sqft2446 W MUIRFIELD Drive, Anthem, AZ 85086For SaleMLS ID #7058023, Kristine Balliet, Coldwell Banker Realty. ARMLS
- $499,0003 bd2 ba1.6k sqft3632 W DENALI Drive, Anthem, AZ 85086For SaleMLS ID #7016292, Todd Ninneman, REMAX SUMMIT PROPERTIES. ARMLS
- $490,0005 bd3 ba2.1k sqft39818 N Bell Meadow Trail, Anthem, AZ 85086For SaleMLS ID #7027204, Lisa Bartlett, RE/MAX Desert Showcase. ARMLS
- $725,0002 bd2 ba2.1k sqft41812 N IRON HORSE Court, Anthem, AZ 85086For SaleMLS ID #7061540, Jackie Hogue, HomeSmart. ARMLS
- $549,9004 bd3 ba2.4k sqft30137 N 72ND Avenue, Peoria, AZ 85383For SaleMLS ID #7059824, Tommy P Cramer, Cramer & Associates R.E.. ARMLS
- $498,5003 bd2 ba1.6k sqft40915 N COLUMBIA Trail, Anthem, AZ 85086For SaleMLS ID #7054408, Jill Kia Vallie, Fathom Realty Elite. ARMLS
- $570,0005 bd3 ba2.5k sqft29736 N 69TH Drive, Peoria, AZ 85383For SaleMLS ID #7060432, Melinda Muller, Arizona Best Real Estate. ARMLS
- $649,9005 bd3 ba2.7k sqft25121 N 55TH Drive, Phoenix, AZ 85083For SaleMLS ID #7061962, Ann Cassero, RE/MAX Desert Showcase. ARMLS
- $559,9003 bd2 ba1.9k sqft3349 W MONTELLO Road, Phoenix, AZ 85086For SaleMLS ID #7033338, Lisa Groth, RE/MAX Fine Properties. ARMLS
- $700,0003 bd3 ba2.5k sqft42328 N CROSSWATER Way, Anthem, AZ 85086For SaleMLS ID #7051057, Martha A Thompson, Citiea. ARMLS
- $739,9994 bd3 ba3k sqft2026 W HIDDEN TREASURE Way, Anthem, AZ 85086For SaleMLS ID #7042082, James Melendy, Realty ONE Group. ARMLS
- $525,0003 bd2 ba2k sqft13227 W COPPERLEAF Lane, Peoria, AZ 85383For SaleMLS ID #7063480, Anna Ratiu, Active Real Estate, LLC. ARMLS
- $549,0004 bd2 ba2.5k sqft13388 W CHAPAROSA Way, Peoria, AZ 85383For SaleMLS ID #7045337, Cam Morrier, Occasio Realty. ARMLS
- $596,0004 bd3 ba2.4k sqft27611 N 65TH Drive, Phoenix, AZ 85083For SaleMLS ID #7049460, Rebecca Durfey, Keller Williams, Professional Partners. ARMLS
