Experience the best of Anthem Country Club living in this beautifully maintained 2-bedroom, 2-bath home with den and 2,039 sq. ft. Perfectly positioned along the 11th hole of the Persimmon Golf Course, enjoy sweeping Daisy Mountain views from the private north-facing backyard with covered and extended paver patios. Pride of ownership shines throughout with tile flooring, new bedroom carpet, granite counters, newer stainless appliances and a beautifully updated primary bath. A 2020 Trane A/C, reverse osmosis, soft water system, iron security doors and epoxy garage floor add comfort and value. Enjoy premier golf, dining, fitness, pools, tennis, pickleball and the vibrant Anthem Country Club lifestyle.
Pending
Price cut: $10K (9/15)
$547,900
2446 W MUIRFIELD Drive, Anthem, AZ 85086
2beds
2,039sqft
Single Family Residence
Built in 2000
5,750 Square Feet Lot
$-- Zestimate®
$269/sqft
$554/mo HOA
What's special
Soft water systemEpoxy garage floorSweeping daisy mountain viewsBeautifully updated primary bathNew bedroom carpetPrivate north-facing backyardIron security doors
- 88 days
- 140
- 3
Zillow last checked:
Listing updated:
Listed by:
Kristine Balliet 602-663-8556,
Coldwell Banker Realty,
David Balliet 623-451-3134,
Coldwell Banker Realty
Source: ARMLS,MLS#: 7058023
Facts & features
Interior
Bedrooms & bathrooms
- Bedrooms: 2
- Bathrooms: 2
- Full bathrooms: 2
Heating
- Natural Gas
Cooling
- HVAC SEER Rating, Central Air
Appliances
- Included: Water Softener Owned, Gas Stub for Range, Reverse Osmosis, Refrigerator, Built-in Microwave, Dishwasher, Disposal, Electric Range, Electric Oven
- Laundry: Inside
Features
- High Speed Internet, Granite Counters, Double Vanity, Eat-in Kitchen, Breakfast Bar, 9+ Flat Ceilings, No Interior Steps, Kitchen Island, Pantry, Full Bth Master Bdrm
- Flooring: Carpet, Tile
- Windows: Solar Screens, Double Pane Windows
- Has basement: No
- Has fireplace: No
Interior area
- Total structure area: 2,039
- Total interior livable area: 2,039 sqft
Property
Parking
- Total spaces: 4
- Parking features: Attached, Garage Door Opener
- Attached garage spaces: 2
- Uncovered spaces: 2
Accessibility
- Accessibility features: Bath Grab Bars
Features
- Stories: 1
- Patio & porch: Covered, Patio
- Spa features: None
- Fencing: Block,Wrought Iron
- Has view: Yes
- View description: Golf Course, Mountain(s)
Lot
- Size: 5,750 Square Feet
- Features: North/South Exposure, Desert Back, Desert Front, On Golf Course, Auto Timer H2O Front, Auto Timer H2O Back
Details
- Parcel number: 20301058
Construction
Type & style
- Home type: SingleFamily
- Architectural style: Santa Barbara/Tuscan
- Property subtype: Single Family Residence
Materials
- Stucco, Wood Frame, Painted
- Foundation: Slab
- Roof: Tile
Condition
- Year built: 2000
Details
- Builder name: Del Webb
Utilities & green energy
- Electric: 220 Volts in Kitchen
- Sewer: Private Sewer, Public Sewer
- Water: Pvt Water Company
Community & HOA
Community
- Features: Pool, Golf, Pickleball, Lake, Gated, Community Spa, Community Spa Htd, Community Media Room, Guarded Entry, Tennis Court(s), Playground, Biking/Walking Path, Fitness Center
- Security: Fire Sprinkler System
- Subdivision: ANTHEM COUNTRY CLUB UNIT 11 PASATIEMPO AMD
HOA
- Has HOA: Yes
- Services included: Maintenance Grounds
- HOA fee: $626 quarterly
- HOA name: ACCCA & ACC
- HOA phone: 623-742-6050
- Second HOA fee: $345 monthly
- Second HOA name: AGCC
- Second HOA phone: 623-742-6226
Location
- Region: Phoenix
Financial & listing details
- Price per square foot: $269/sqft
- Tax assessed value: $471,000
- Annual tax amount: $3,646
- Date on market: 7/24/2026
- Cumulative days on market: 88 days
- Listing terms: VA Loan,Cash,Conventional,FHA
- Ownership: Fee Simple
- Electric utility on property: Yes
- Road surface type: Asphalt
Estimated market value
Not available
Estimated sales range
Not available
Not available
Price history
| Date | Event | Price |
|---|---|---|
| 10/19/2026 | Pending sale | $547,900$269/sqft |
Source:  ARMLS #7058023 Report a problem ARMLS #7058023 Report a problem | ||
| 9/15/2026 | Price change | $547,900-1.8%$269/sqft |
Source: ARMLS #7058023 Report a problem | ||
| 7/24/2026 | Listed for sale | $557,900-0.8%$274/sqft |
Source: ARMLS #7058023 Report a problem | ||
| 7/15/2026 | Listing removed | -- |
Source: Owner Report a problem | ||
| 7/14/2026 | Listed for sale | $562,500+70.5%$276/sqft |
Source: Owner Report a problem | ||
| 3/8/2018 | Sold | $330,000-4.3%$162/sqft |
Source: ARMLS #5606937 Report a problem | ||
| 8/24/2017 | Price change | $344,900-1.4%$169/sqft |
Source: RE/MAX Professionals #5606937 Report a problem | ||
| 8/3/2017 | Listed for sale | $349,900$172/sqft |
Source: RE/MAX Professionals #5606937 Report a problem | ||
| 5/24/2017 | Listing removed | $349,900$172/sqft |
Source: RE/MAX Professionals #5606937 Report a problem | ||
| 5/18/2017 | Listed for sale | $349,900+20.4%$172/sqft |
Source: RE/MAX Professionals #5606937 Report a problem | ||
| 3/31/2014 | Sold | $290,500-3.2%$142/sqft |
Source: ARMLS #5019707 Report a problem | ||
| 2/7/2014 | Price change | $300,000-4.8%$147/sqft |
Source: Keller Williams Arizona Realty #5019707 Report a problem | ||
| 2/3/2014 | Price change | $315,000-3.1%$154/sqft |
Source: Keller Williams Arizona Realty #5019707 Report a problem | ||
| 1/30/2014 | Price change | $325,000+3.2%$159/sqft |
Source: Keller Williams - Scottsdale - Southwest #5019707 Report a problem | ||
| 1/12/2014 | Price change | $315,000-3.1%$154/sqft |
Source: Keller Williams Arizona Realty #5019707 Report a problem | ||
| 10/24/2013 | Listed for sale | $325,000+18.2%$159/sqft |
Source: Keller Williams Arizona Realty #5019707 Report a problem | ||
| 5/16/2013 | Sold | $275,000$135/sqft |
Source: Public Record Report a problem | ||
| 4/12/2013 | Price change | $275,000-4.8%$135/sqft |
Source: D.L. Jones & Associates Real Estate #4904270 Report a problem | ||
| 3/14/2013 | Listed for sale | $289,000+22.6%$142/sqft |
Source: D.L. Jones & Associates Real Estate #4904270 Report a problem | ||
| 9/29/2000 | Sold | $235,791$116/sqft |
Source: Public Record Report a problem | ||
Public tax history
| Year | Property taxes | Tax assessment |
|---|---|---|
| 2025 | $2,253 -0.3% | $47,100 -5.4% |
| 2024 | $2,259 +0.9% | $49,780 +56.8% |
| 2023 | $2,239 -31.4% | $31,757 +0.5% |
| 2022 | $3,265 -1% | $31,610 +7.4% |
| 2021 | $3,296 +3.4% | $29,420 +5.4% |
| 2020 | $3,189 +3.7% | $27,910 +4.3% |
| 2019 | $3,074 | $26,770 +5.2% |
| 2018 | $3,074 +1.9% | $25,450 -0.6% |
| 2017 | $3,017 +19.1% | $25,610 -0.4% |
| 2016 | $2,533 +2.9% | $25,710 +13.1% |
| 2015 | $2,462 | $22,730 +8% |
| 2014 | -- | $21,050 +13.1% |
| 2013 | -- | $18,610 -0.8% |
| 2012 | -- | $18,760 +6.2% |
| 2011 | -- | $17,670 -11.1% |
| 2010 | -- | $19,870 -29.8% |
| 2009 | -- | $28,310 -21.5% |
| 2008 | -- | $36,050 -0.1% |
| 2007 | -- | $36,100 +53.9% |
| 2006 | -- | $23,450 |
| 2005 | -- | $23,450 +0.9% |
| 2004 | -- | $23,250 |
| 2003 | -- | $23,250 +74.2% |
| 2002 | -- | $13,350 |
Find assessor info on the county website
Monthly payment
Est. payment
Payment breakdown
Explore the cost of this home by adjusting the details. Changes won't be saved.Climate risks
Neighborhood: 85086
Nearby schools
Schools provided by the listing agent
- Elementary: Gavilan Peak School
- Middle: Gavilan Peak School
- High: Boulder Creek High School
- District: Deer Valley Unified District
Source: ARMLS. This data may not be complete. We recommend contacting the local school district to confirm school assignments for this home.


Similar homes
- $559,0003 bd3 ba2.4k sqft41734 N MAIDSTONE Court, Phoenix, AZ 85086For Sale
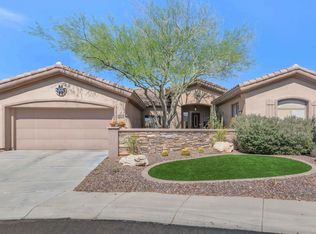 MLS ID #7028737, Lisa M Halman, Realty ONE Group. ARMLS
 - $479,0002 bd2 ba2k sqft2927 W PLUM HOLLOW Drive, Anthem, AZ 85086For Sale
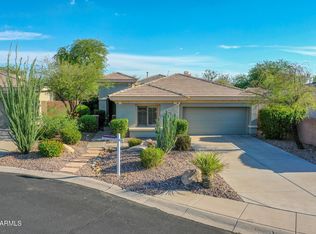 MLS ID #7077592, Charles Finzer, Berkshire Hathaway HomeServices Arizona Properties. ARMLS
 - $425,0003 bd2 ba1.6k sqft41202 N ROLLING GREEN Way, Anthem, AZ 85086For Sale
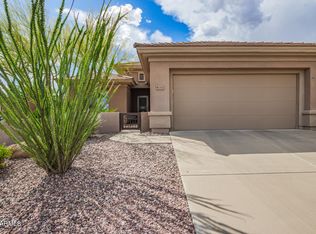 MLS ID #7090513, Alyssa Samuelson, Apartment Source. ARMLS
 - $699,0002 bd2 ba2.1k sqft41812 N IRON HORSE Court, Anthem, AZ 85086For Sale
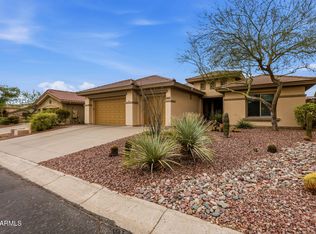 MLS ID #7061540, Jackie Hogue, HomeSmart. ARMLS
