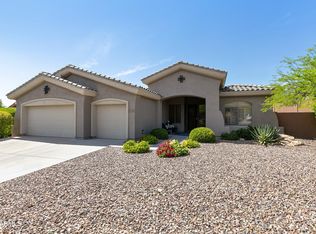
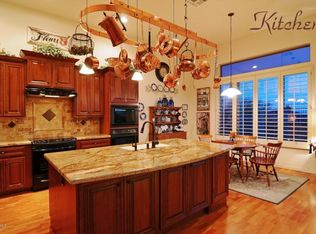
Experience true resort-style living in this exceptional Anthem Golf & Country Club home, perfectly situated on a premium cul-de-sac lot. A charming brick-paver courtyard welcomes you into a wide-open floor plan adorned with classic plantation shutters and a cozy fireplace. The chef's kitchen boasts upgraded countertops, stainless steel appliances, gas stove, double ovens, and a spacious breakfast bar. Private casita is perfect for multi-generational living, guests, or a home office and includes its own full bathroom and closet. The backyard oasis features low-maintenance artificial turf, flagstone patio, built-in BBQ island and a fire pit, all framed by view fencing overlooking a serene desert wash. Complete with a spacious garage featuring epoxy floors & built-in storage cabinets. Low maintenance property offers an unparalleled Arizona lifestyle. Exceptional living in Anthem Country Club featuring two of everything; Clubhouses with dining, championship golf courses, fitness centers, tennis facilities, swimming pools and pickle ball courts.
For sale
$630,000
41734 N MAIDSTONE Court, Phoenix, AZ 85086
3beds
2,454sqft
Single Family Residence
Built in 2001
8,377 Square Feet Lot
$-- Zestimate®
$257/sqft
$554/mo HOA
What's special
Cozy fireplaceWide-open floor planGas stoveLow-maintenance artificial turfCharming brick-paver courtyardDouble ovensSpacious breakfast bar
- 68 days |
- 315 |
- 5 |
Likely to sell faster than
Zillow last checked:
Listing updated:
Listed by:
Lisa M Halman 623-451-5274,
Realty ONE Group
Source: ARMLS,MLS#: 7028737
Facts & features
Interior
Bedrooms & bathrooms
- Bedrooms: 3
- Bathrooms: 3
- Full bathrooms: 3
Heating
- Natural Gas
Cooling
- Central Air, Ceiling Fan(s), Programmable Thmstat
Appliances
- Included: Dryer, Washer, Refrigerator, Built-in Microwave, Dishwasher, Disposal, Gas Range, Gas Oven
- Laundry: Inside
Features
- High Speed Internet, Granite Counters, Double Vanity, Master Downstairs, Eat-in Kitchen, Breakfast Bar, 9+ Flat Ceilings, No Interior Steps, Kitchen Island, Pantry, Full Bth Master Bdrm, Separate Shwr & Tub
- Flooring: Carpet, Tile
- Windows: Skylight(s), Solar Screens, Double Pane Windows
- Has basement: No
- Number of fireplaces: 1
- Fireplace features: Fire Pit, Gas
Interior area
- Total structure area: 2,454
- Total interior livable area: 2,454 sqft
Property
Parking
- Total spaces: 4.5
- Parking features: Garage Door Opener, Attch'd Gar Cabinets, Golf Cart Garage
- Garage spaces: 2.5
- Uncovered spaces: 2
Features
- Stories: 1
- Patio & porch: Covered, Patio
- Exterior features: Built-in Barbecue
- Spa features: None
- Fencing: Wrought Iron
- Has view: Yes
- View description: Desert
- Waterfront features: Wash
Lot
- Size: 8,377 Square Feet
- Features: East/West Exposure, Desert Back, Desert Front, Cul-De-Sac, Synthetic Grass Frnt, Synthetic Grass Back, Auto Timer H2O Front, Auto Timer H2O Back
Details
- Parcel number: 20301281
Construction
Type & style
- Home type: SingleFamily
- Property subtype: Single Family Residence
Materials
- Stucco, Wood Frame, Painted
- Foundation: Slab
- Roof: Tile
Condition
- Year built: 2001
Details
- Builder name: Del Webb
Utilities & green energy
- Sewer: Private Sewer
- Water: Pvt Water Company
Green energy
- Water conservation: Recirculation Pump
Community & HOA
Community
- Features: Pool, Golf, Pickleball, Gated, Community Spa, Community Spa Htd, Guarded Entry, Tennis Court(s), Playground, Biking/Walking Path, Fitness Center
- Security: Fire Sprinkler System, Security System Owned
- Subdivision: ANTHEM COUNTRY CLUB UNIT 12 ROLLING GREEN AMD
HOA
- Has HOA: Yes
- Services included: Maintenance Grounds, Street Maint
- HOA fee: $626 quarterly
- HOA name: ACCCA
- HOA phone: 623-742-6050
- Second HOA fee: $345 monthly
- Second HOA name: AGCC - Anthem Golf &
- Second HOA phone: 623-742-6200
Location
- Region: Phoenix
Financial & listing details
- Price per square foot: $257/sqft
- Tax assessed value: $521,600
- Annual tax amount: $3,932
- Date on market: 5/15/2026
- Cumulative days on market: 68 days
- Listing terms: Cash,Conventional,FHA,VA Loan
- Ownership: Fee Simple
Estimated market value
Not available
Estimated sales range
Not available
Not available
Price history
| Date | Event | Price |
|---|---|---|
| 5/15/2026 | Listed for sale | $630,000-5.3%$257/sqft |
Source:  ARMLS #7028737 Report a problem ARMLS #7028737 Report a problem | ||
| 4/24/2026 | Listing removed | $665,000$271/sqft |
Source: ARMLS #6986069 Report a problem | ||
| 3/30/2026 | Price change | $665,000-1.5%$271/sqft |
Source: ARMLS #6986069 Report a problem | ||
| 2/18/2026 | Listed for sale | $675,000+42.1%$275/sqft |
Source: ARMLS #6986069 Report a problem | ||
| 10/22/2011 | Listing removed | $475,000$194/sqft |
Source: Coldwell Banker Daisy Mountain Real Estate Report a problem | ||
| 3/2/2011 | Price change | $475,000+99900%$194/sqft |
Source: Coldwell Banker Daisy Mountain Real Estate Report a problem | ||
| 2/25/2011 | Listed for sale | $475-99.8% |
Source: Coldwell Banker Daisy Mountain Real Estate Report a problem | ||
| 5/25/2010 | Sold | $235,000-50.5%$96/sqft |
Source: ARMLS #4334321 Report a problem | ||
| 12/5/2008 | Listed for sale | $475,000-8.9%$194/sqft |
Source: iHOUSEWeb Solutions, Inc Report a problem | ||
| 11/13/2006 | Sold | $521,200+102%$212/sqft |
Source: Public Record Report a problem | ||
| 11/1/2001 | Sold | $258,030$105/sqft |
Source: Public Record Report a problem | ||
Public tax history
| Year | Property taxes | Tax assessment |
|---|---|---|
| 2025 | $2,430 -0.3% | $52,160 -4.7% |
| 2024 | $2,436 +0.9% | $54,750 +59.9% |
| 2023 | $2,414 -31.4% | $34,249 -0.8% |
| 2022 | $3,521 -1% | $34,510 +7.4% |
| 2021 | $3,555 +3.4% | $32,120 +5.6% |
| 2020 | $3,439 +3.7% | $30,430 +3.2% |
| 2019 | $3,315 | $29,480 +3.9% |
| 2018 | $3,315 +1.9% | $28,380 -1.5% |
| 2017 | $3,253 +19.1% | $28,820 +1.5% |
| 2016 | $2,732 +3.2% | $28,400 +13% |
| 2015 | $2,646 | $25,130 +11.4% |
| 2014 | -- | $22,560 +12.4% |
| 2013 | -- | $20,070 -0.8% |
| 2012 | -- | $20,230 +15.4% |
| 2011 | -- | $17,530 -10.6% |
| 2010 | -- | $19,600 -31% |
| 2009 | -- | $28,420 -28.5% |
| 2008 | -- | $39,750 |
| 2007 | -- | $39,750 +56.8% |
| 2006 | -- | $25,350 +4.5% |
| 2005 | -- | $24,250 +0.8% |
| 2004 | -- | $24,050 |
| 2003 | -- | $24,050 +275.8% |
| 2002 | -- | $6,400 |
Find assessor info on the county website
Monthly payment
Est. payment
Payment breakdown
Explore the cost of this home by adjusting the details. Changes won't be saved.Climate risks
Neighborhood: 85086
Nearby schools
GreatSchools rating
- 8/10Gavilan Peak Elementary SchoolGrades: PK-8Distance: 0.6 mi
- 10/10Boulder Creek High SchoolGrades: 7-12Distance: 2 mi
Schools provided by the listing agent
- Elementary: Gavilan Peak School
- Middle: Gavilan Peak School
- High: Deer Valley High School
- District: Deer Valley Unified District
Source: ARMLS. This data may not be complete. We recommend contacting the local school district to confirm school assignments for this home.
- $720,5003 bd2 ba2.6k sqft41726 N Maidstone Ct, Phoenix, AZ 85086Off Market

- $700,1004 bd3 ba2.5k sqft41714 N Maidstone Ct, Phoenix, AZ 85086Off Market
- $810,1004 bd3 ba2.8k sqft2307 W Hazelhurst Dr, Phoenix, AZ 85086Off Market
- $855,2004 bd4 ba3.2k sqft2315 W Hazelhurst Dr, Phoenix, AZ 85086Off Market
- $650,0003 bd3 ba2.4k sqft2234 W Stonewall Dr, Phoenix, AZ 85086Off Market
- $716,1003 bd3 ba2.6k sqft41729 N Maidstone Ct, Phoenix, AZ 85086Off Market
- $698,1003 bd3 ba2.8k sqft2323 W Hazelhurst Dr, Phoenix, AZ 85086Off Market
- $748,7003 bd3 ba2.5k sqft41735 N Maidstone Ct, Phoenix, AZ 85086Off Market
A local agent can set up tours, give advice and negotiate with sellers.
Similar homes
- $675,0003 bd3 ba2.4k sqft41808 N BRIDLEWOOD Way, Phoenix, AZ 85086For Sale
 MLS ID #7038767, Wende Bartolomeo, HomeSmart. ARMLS
 - $578,9003 bd3 ba2k sqft2238 W MUIRFIELD Drive, Anthem, AZ 85086For Sale
 MLS ID #6983853, Kevin Goley, HomeSmart. ARMLS
 - $794,0003 bd3 ba2.5k sqft2129 W LEGENDS Way, Anthem, AZ 85086For Sale
 MLS ID #7018776, Carolynn Hiron, Realty ONE Group. ARMLS
 - $649,9004 bd3 ba2.9k sqft42727 N COURAGE Trail, Anthem, AZ 85086For Sale
 MLS ID #7016932, Elizabeth McDermott, HomeSmart. ARMLS
 - $750,0004 bd3 ba2.8k sqft40520 N KEARNY Way, Phoenix, AZ 85086For SaleMLS ID #7049643, Leslie Young, Russ Lyon Sotheby's International Realty. ARMLS
- $599,9002 bd2 ba2k sqft41606 N EMERALD LAKE Drive, Anthem, AZ 85086For SaleMLS ID #6942311, Susan Dunn, Berkshire Hathaway HomeServices Arizona Properties. ARMLS
- $750,0003 bd3 ba2.7k sqft1709 W AINSWORTH Drive, Anthem, AZ 85086For SaleMLS ID #7017629, Lisa M Halman, Realty ONE Group. ARMLS
- $595,0003 bd2 ba2.1k sqft5004 W MAGELLAN Drive, New River, AZ 85087For SaleMLS ID #7046411, Michael Higgins, RE/MAX Fine Properties. ARMLS
- $659,9993 bd2 ba2.1k sqft43404 N 50TH Avenue, New River, AZ 85087For SaleMLS ID #7041472, Trevor Halpern, eXp Realty. ARMLS
- $480,0002 bd2 ba1.4k sqft2366 W MUIRFIELD Drive, Anthem, AZ 85086For SaleMLS ID #6930696, Todd Ninneman, REMAX SUMMIT PROPERTIES. ARMLS
- $524,9993 bd3 ba2k sqft4535 W COTTONTAIL Road, Anthem, AZ 85086For SaleMLS ID #6986627, James Melendy, Realty ONE Group. ARMLS
- $559,9003 bd2 ba1.9k sqft3349 W MONTELLO Road, Phoenix, AZ 85086For SaleMLS ID #7033338, Lisa Groth, RE/MAX Fine Properties. ARMLS
- $839,0004 bd2 ba2.4k sqft229 E JORDON Lane, Phoenix, AZ 85086For SaleMLS ID #7029068, Asher Cohen, Realty ONE Group. ARMLS
- $619,0004 bd2 ba2.3k sqft33614 N 25TH Drive, Phoenix, AZ 85085For SaleMLS ID #7038886, Lisa Lanke, eXp Realty. ARMLS
- $875,0005 bd4 ba3.3k sqft40319 N HAWK RIDGE Trail, Anthem, AZ 85086For SaleMLS ID #7032537, Shelley Sakala, Real Broker. ARMLS
- $765,0004 bd3 ba2.2k sqft1910 E JOY RANCH Road, Phoenix, AZ 85086For SaleMLS ID #7002809, Sam Estrada, eXp Realty. ARMLS
- $475,0002 bd2 ba1.6k sqft40809 N COURAGE Trail, Anthem, AZ 85086For SaleMLS ID #7038416, Jessica Dembrosky, Realty Executives Arizona Territory. ARMLS
- $425,0002 bd2 ba1.6k sqft41604 N CEDAR CHASE Road, Anthem, AZ 85086For SaleMLS ID #6920549, Todd Ninneman, REMAX SUMMIT PROPERTIES. ARMLS
- $399,0004 bd3 ba1.7k sqft3713 W VIVIAN Court, Phoenix, AZ 85086For SaleMLS ID #7026947, Lisa Groth, RE/MAX Fine Properties. ARMLS
- $847,0005 bd3 ba2.7k sqft38022 N 2ND Avenue, Phoenix, AZ 85086For SaleMLS ID #6909058, Rochelle Ann Navarro, West USA Realty. ARMLS
