Skip main navigation
Off market
  • $810,100

    2307 W Hazelhurst Dr, Phoenix, AZ 85086

    4beds
    2,826sqft
    SingleFamily
    Built in 2001
    10,586 Square Feet Lot
    $810,100 Zestimate®
    $287/sqft
    $3,196 Estimated rent

    Home value

    $810,100

    $770,000 - $859,000

    $3,196/mo

    Zestimate® history
    Loading
    Loading...

    Owner options

    List your home for rent

    $3,196/mo

    Rent Zestimate®

    Find your next renter with Zillow Rental Manager. Plus, with online applications, you can quickly screen prospective tenants – for free.

    Learn more

    $3,196/mo

    Rent Zestimate®

    Refinance and save

    $4,760/mo

    Est. payment

    Refinancing to a lower rate could help reduce your monthly payments and save thousands over the life of the loan.

    See today's rates

    $4,760/mo

    Est. payment

    Explore your selling options

    Work with a Zillow partner agent

    Leverage their expertise and Zillow's premium Showcase listings to get your home seen by more buyers.

    Get started

    List with your own agent

    Get your home in front of millions of buyers by listing it on Zillow.

    Learn how to do it

    Sell it yourself

    Take full control of how buyers see your home on Zillow by listing For Sale by Owner (FSBO).

    List your home

    What's special

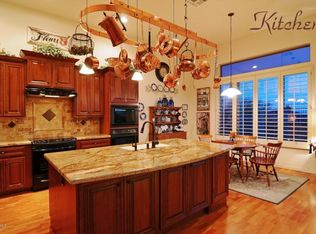
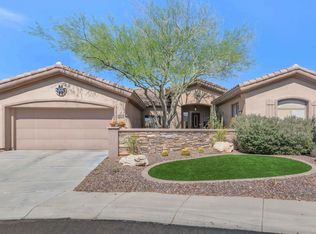
    Original owner has lovingly updated this home since they first built it. As you walk up to the home, you are welcomed with a courtyard with brick entry and the smell of jasmine as you approach the front door. The entry rotunda beautifully defines the space, with the office off to the left, the formal dining room to the right and the family room straight ahead. You'll love all the tile - which is low maintenance and cool on the feet during the summer. The front office, with it's views to the mountains, offers flexibility. It also makes a great media room, game room or formal living room. The options are endless. The kitchen is designed to allow for the cook in the house to be part of the action with an expertly designed flow. The raised panel, white cabinetry with pulls, gas cooktop, built-in microwave and oven, along with a bead board island with granite slab counters, keep things light, bright and welcoming. Looking out from the island is the family room with a stone front fireplace and custom mantle. The niches are ideal for displaying artwork, books or photographs. There are three full bathrooms in this house, all three of which were recently updated with white tile surrounds, rectangular sinks, and quartz counters. The master suite has all the touches you'll appreciate in your retreat. The stunning tile surround at the shower goes all the way to the ceiling - no corners cut here! The vanities have been graced with a beautiful gray quartz and raised rectangular sink, bringing added height and elegance to the bathroom. Your low maintenance backyard is beautifully landscaped to optimize views and give you multiple living spaces - ideal for entertaining. Looking to dine al fresco? We've got you covered - literally and figuratively - with a vine-covered arbor with ambient lighting and a built-in BBQ. The water feature is soothing without being too loud, so conversation will not be drowned out. Gas fire pit is ideal for snuggling on those winter evenings and watching the sun set. The elevated views will take your breath away. There's nothin better than watching a dozen hot air balloons on the horizon while enjoying your morning coffee. Backyard is ideally situated for privacy. Be sure to note the following upgrades when touring this home: Electronic air filter system, the seams between the studs and foundations were filled with foam during construction to minimize critters, extra insulation was added on exterior walls, interior walls are insulated and there are wired speaker zones in the family room and back patio.

    This property is off market, which means it's not currently listed for sale or rent on Zillow. This may be different from what's available on other websites or public sources.

    Facts & features

    Interior

    Bedrooms & bathrooms
    • Bedrooms: 4
    • Bathrooms: 3
    • Full bathrooms: 3
    Heating
    • Forced air, Other, Gas
    Cooling
    • Refrigerator, Central
    Appliances
    • Included: Dishwasher, Dryer, Garbage disposal, Microwave, Range / Oven, Refrigerator, Washer
    • Laundry: Inside Laundry
    Features
    • Flooring: Tile, Carpet
    • Basement: None
    • Has fireplace: Yes
    Interior area
    • Total interior livable area: 2,826 sqft

    Property

    Parking
    • Total spaces: 3
    • Parking features: Garage - Attached
    Features
    • Exterior features: Stucco
    • Fencing: Wrought Iron
    • Has view: Yes
    • View description: City
    Lot
    • Size: 10,586 Square Feet
    Details
    • Parcel number: 20301198

    Construction

    Type & style
    • Home type: SingleFamily
    Materials
    • Roof: Tile
    Condition
    • Year built: 2001

    Utilities & green energy

    • Sewer: Sewer - Private
    • Utilities for property: APS, SW Gas

    Community & HOA

    Community
    • Features: Fitness Center
    HOA
    • Has HOA: Yes
    • HOA fee: $176 monthly
    Location
    • Region: Phoenix

    Financial & listing details

    • Price per square foot: $287/sqft
    • Tax assessed value: $638,700
    • Annual tax amount: $2,875
    • Ownership: Fee Simple

    Price history

    DateEventPrice
    1/5/2021Sold$680,000-2.7%$241/sqft
    Source: ARMLS #6137489 Report a problem
    11/17/2020Pending sale$699,000$247/sqft
    Source: Keller Williams Realty Professional Partners #6137489 Report a problem
    10/2/2020Listed for sale$699,000+39.8%$247/sqft
    Source: Keller Williams Realty Professional Partners #6137489 Report a problem
    10/12/2018Listing removed$499,999$177/sqft
    Source: Owner Report a problem
    6/12/2017Listed for sale$499,999+61%$177/sqft
    Source: Owner Report a problem
    4/12/2001Sold$310,643$110/sqft
    Source: Public Record Report a problem

    Public tax history

    YearProperty taxesTax assessment
    2025$2,875 +0.4%$63,870 -4.8%
    2024$2,864 +1.1%$67,060 +70.1%
    2023$2,831 -30.9%$39,419 +0.4%
    2022$4,096 +0.1%$39,260 +7.2%
    2021$4,091 +3.4%$36,610 +5.2%
    2020$3,958 +3.7%$34,810 +3.2%
    2019$3,815 $33,730 +4.4%
    2018$3,815 +1.9%$32,300 +0.1%
    2017$3,745 +19.1%$32,280 +1.8%
    2016$3,144 +4%$31,710 +11.9%
    2015$3,023 $28,350 +10.7%
    2014-- $25,600 +10.8%
    2013-- $23,100 -0.7%
    2012-- $23,270 +5.9%
    2011-- $21,980 -13.2%
    2010-- $25,320 -29.3%
    2009-- $35,810 -21.5%
    2008-- $45,600 -0.1%
    2007-- $45,650 +34.9%
    2006-- $33,850
    2005-- $33,850 +16.1%
    2004-- $29,150
    2003-- $29,150 +268.1%
    2002-- $7,920
    Find assessor info on the county website

    Neighborhood: 85086

    Nearby schools

    GreatSchools rating
    Schools provided by the listing agent
    • Elementary: Gavilan Peak Elementary
    • Middle: Gavilan Peak Elementary
    • High: Boulder Creek High School
    • District: Deer Valley Unified District (097)

    Source: The MLS. This data may not be complete. We recommend contacting the local school district to confirm school assignments for this home.

    Get a cash offer in 3 minutes
    Find out how much your home could sell for in as little as 3 minutes with a no-obligation cash offer.
    Estimated market value
    $810,100
    Get a cash offer in 3 minutes
    Find out how much your home could sell for in as little as 3 minutes with a no-obligation cash offer.
    Estimated market value
    $810,100