Skip main navigation
Off market
  • $802,100

    2265 W Hazelhurst Dr, Phoenix, AZ 85086

    4beds
    2,944sqft
    SingleFamily
    Built in 2000
    10,454 Square Feet Lot
    $802,100 Zestimate®
    $272/sqft
    $4,419 Estimated rent

    Home value

    $802,100

    $754,000 - $850,000

    $4,419/mo

    Zestimate® history
    Loading
    Loading...

    Owner options

    List your home for rent

    $4,419/mo

    Rent Zestimate®

    Find your next renter with Zillow Rental Manager. Plus, with online applications, you can quickly screen prospective tenants – for free.

    Learn more

    $4,419/mo

    Rent Zestimate®

    Refinance and save

    $4,741/mo

    Est. payment

    Refinancing to a lower rate could help reduce your monthly payments and save thousands over the life of the loan.

    See today's rates

    $4,741/mo

    Est. payment

    Explore your selling options

    Work with a Zillow partner agent

    Leverage their expertise and Zillow's premium Showcase listings to get your home seen by more buyers.

    Get started

    List with your own agent

    Get your home in front of millions of buyers by listing it on Zillow.

    Learn how to do it

    Sell it yourself

    Take full control of how buyers see your home on Zillow by listing For Sale by Owner (FSBO).

    List your home

    What's special

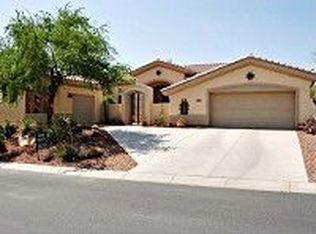
    This Anthem Country Club home is one-of-a-kind with its true guest house with separate entrance, bedroom, bathroom, kitchenette, and living room! So much flexibility as a guest suite, in-law quarters or as a larger home office. This home is offered FOR SALE by Kirsten Myers at SoldByMyers.com or (623) 551-1000. Original owners have spent over $100K upgrading this home since its building with much of that going into the kitchen and master bathroom. The custom-designed kitchen has soft-close doors/drawers, pull outs in cabinets, quartz counters, top detail on the molding, stainless Thermador appliances, gas cooktop, tile backsplash with mosaic detailing, and loads of drawers! No detail has been overlooked. The master suite is spacious with crown molding, views out back and a black out roll down security shade to keep it quiet and dark at night! Be sure not to miss the pocket door leading from the bedroom to the bathroom for additional privacy! The graceful master bath has a walk in spa shower which can easily be made wheelchair accessible. The marble counters blend seamlessly with the white, raised panel cabinetry, framed mirrors, light fixtures and ample storage. Don’t forget to peek in the master closet designed and installed by California Closets. Two secondary bedrooms have access to a hall bathroom. One bedroom has a Murphy bed which conveys in the sale. Stone Creek Furniture has customized the family room media center and the stately office off the front of the home with its double glass doors. The backyard retreat features expansive views, spa with water feature, salt water pool (with new Pebble Sheen shell and tile), built in BBQ and a remote controlled awning/canopy off the covered patio. Additionally, the there are two newer AC units with 10 year warranty, a hot water re-circulator, a newer water heater, and sunscreens. Contact the Anthem Realtors offering this home for sale, Kirsten or David Myers, at (623) 551-1000. www.SoldByMyers.com for immediate and accurate answers to all your questions or to arrange for a private showing.

    This property is off market, which means it's not currently listed for sale or rent on Zillow. This may be different from what's available on other websites or public sources.
    Facts & features

    Interior

    Bedrooms & bathrooms
    • Bedrooms: 4
    • Bathrooms: 4
    • Full bathrooms: 3
    • 1/2 bathrooms: 1
    Heating
    • Forced air, Gas
    Cooling
    • Refrigerator
    Appliances
    • Included: Dishwasher, Microwave, Refrigerator
    Features
    • Flooring: Tile, Carpet
    • Has fireplace: Yes
    Interior area
    • Total interior livable area: 2,944 sqft

    Property

    Parking
    • Total spaces: 3
    • Parking features: Garage - Attached
    Features
    • Exterior features: Wood
    • Has view: Yes
    • View description: City, Mountain
    Lot
    • Size: 10,454 Square Feet
    Details
    • Parcel number: 20301196

    Construction

    Type & style
    • Home type: SingleFamily
    Materials
    • Roof: Tile
    Condition
    • Year built: 2000

    Community & HOA

    HOA
    • Has HOA: Yes
    • HOA fee: $176 monthly
    Location
    • Region: Phoenix

    Financial & listing details

    • Price per square foot: $272/sqft
    • Tax assessed value: $629,100
    • Annual tax amount: $2,409

    Price history

    DateEventPrice
    4/8/2020Sold$570,000-0.9%$194/sqft
    Source: ARMLS #6026522 Report a problem
    4/2/2020Pending sale$575,000$195/sqft
    Source: Keller Williams Phoenix #6026522 Report a problem
    2/8/2020Price change$575,000-2.5%$195/sqft
    Source: Keller Williams Realty, Professional Partners #6026522 Report a problem
    1/21/2020Listed for sale$590,000$200/sqft
    Source: Keller Williams Phoenix #6026522 Report a problem

    Public tax history

    YearProperty taxesTax assessment
    2025$2,409 +0.3%$62,910 -5.8%
    2024$2,401 -27.1%$66,750 +76.4%
    2023$3,293 -26.9%$37,832 -3.2%
    2022$4,507 +14.8%$39,100 +7.3%
    2021$3,927 -9.8%$36,450 +5%
    2020$4,356 +3.4%$34,700 +3.7%
    2019$4,212 $33,460 +2.4%
    2018$4,212 +17.2%$32,680 -1.4%
    2017$3,594 +19.1%$33,130 +1.8%
    2016$3,018 $32,530 +15.3%
    2015$3,018 $28,210 +12.2%
    2014-- $25,150 +13.4%
    2013-- $22,170 -0.8%
    2012-- $22,350 +10.3%
    2011-- $20,260 -13.4%
    2010-- $23,400 -30.8%
    2009-- $33,810 -23.3%
    2008-- $44,100 +0.2%
    2007-- $44,000 +48.1%
    2006-- $29,700
    2005-- $29,700 +21.2%
    2004-- $24,500
    2003-- $24,500 +212.5%
    2002-- $7,840
    Find assessor info on the county website

    Neighborhood: 85086

    Nearby schools

    GreatSchools rating
    Schools provided by the listing agent
    • Elementary: Gavilan Peak Elementary
    • Middle: Gavilan Peak Elementary
    • High: Boulder Creek High School

    Source: The MLS. This data may not be complete. We recommend contacting the local school district to confirm school assignments for this home.

    Get a cash offer in 3 minutes
    Find out how much your home could sell for in as little as 3 minutes with a no-obligation cash offer.
    Estimated market value
    $802,100
    Get a cash offer in 3 minutes
    Find out how much your home could sell for in as little as 3 minutes with a no-obligation cash offer.
    Estimated market value
    $802,100