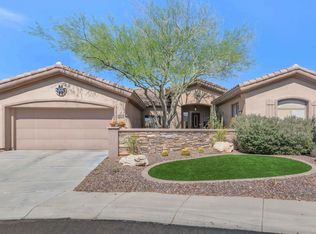
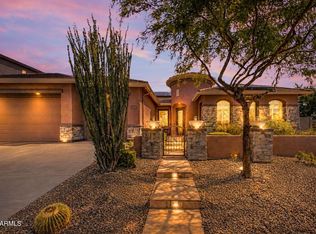
Welcome to 41808 N Bridlewood Way, a truly special residence nestled within the prestigious gated community of Anthem Golf and Country Club. This highly sought-after Peregrine floorplan with a private casita with a separate entrance offers the perfect blend of elegance, comfort, and Arizona lifestyle living.
Lovingly maintained by its original owners since day one, this exceptional home reflects pride of ownership at every turn. Thoughtfully designed for both everyday living and entertaining, the spacious layout provides an inviting atmosphere where family and friends naturally gather.

Step outside and discover what makes this property unforgettable. The resort-inspired backyard with extensively upgraded landscaping is an entertainer's dream, featuring breathtaking mountain views, multiple areas for relaxing and dining, and the perfect setting for enjoying Arizona's spectacular sunsets. Whether you're returning home after a round of golf, hosting friends for an evening under the stars, or simply savoring your favorite beverage while watching the sky transform with vibrant colors, this backyard creates moments you'll never forget.
The detached casita offers incredible flexibility for guests, a private office, hobby space, or multigenerational living. Combined with the home's thoughtful design and exceptional care, it creates a rare opportunity to own one of Anthem Country Club's most cherished properties.
More than just a home, this is a place where memories are made, laughter is shared, and every sunset feels like a celebration of the life you've built. Come experience the beauty, tranquility, and timeless appeal of this remarkable Anthem Country Club retreat.
See full list of upgrades and improvements in the Documents Section. Don't miss out on seeing this incredible home for yourself!
For sale
$675,000
41808 N BRIDLEWOOD Way, Phoenix, AZ 85086
3beds
2,454sqft
:
Get pre-qualified$4,618/mo
Single Family Residence
Built in 2002
8,544 Square Feet Lot
$-- Zestimate®
$275/sqft
$554/mo HOA
What's special
Highly sought-after peregrine floorplanThoughtful designInviting atmosphereBreathtaking mountain viewsSpacious layoutResort-inspired backyardExtensively upgraded landscaping
- 57 days |
- 537 |
- 12 |
Zillow last checked:
Listing updated:
Listed by:
Wende Bartolomeo 480-433-9949,
HomeSmart
Source: ARMLS,MLS#: 7038767
Facts & features
Interior
Bedrooms & bathrooms
- Bedrooms: 3
- Bathrooms: 3
- Full bathrooms: 3
Heating
- Natural Gas
Cooling
- Central Air, Ceiling Fan(s)
Appliances
- Included: Dryer, Washer, Water Softener Owned, Reverse Osmosis, Refrigerator, Built-in Microwave, Dishwasher, Disposal, Electric Range, Electric Oven
Features
- Quartz Countertops, Double Vanity, Master Downstairs, Eat-in Kitchen, Breakfast Bar, 9+ Flat Ceilings, No Interior Steps, Pantry, Full Bth Master Bdrm, Separate Shwr & Tub
- Flooring: Carpet, Tile
- Windows: Solar Screens, Double Pane Windows
- Has basement: No
- Number of fireplaces: 2
- Fireplace features: Exterior Fireplace, Living Room, Gas
Interior area
- Total structure area: 2,454
- Total interior livable area: 2,454 sqft
Property
Parking
- Total spaces: 4
- Parking features: Attached, Garage Door Opener
- Attached garage spaces: 2
- Uncovered spaces: 2
Features
- Stories: 1
- Patio & porch: Covered, Patio
- Exterior features: Built-in Barbecue
- Spa features: None
- Fencing: Wrought Iron
- Has view: Yes
- View description: Desert, Mountain(s)
- Waterfront features: Wash
Lot
- Size: 8,544 Square Feet
- Features: Desert Back, Desert Front
Details
- Parcel number: 20301605
Construction
Type & style
- Home type: SingleFamily
- Architectural style: Ranch
- Property subtype: Single Family Residence
Materials
- Stucco, Wood Frame, Painted
- Roof: Tile
Condition
- Year built: 2002
Details
- Builder name: Del Webb
Utilities & green energy
- Sewer: Private Sewer
- Water: Pvt Water Company
Community & HOA
Community
- Features: Pool, Golf, Pickleball, Gated, Community Spa, Community Spa Htd, Guarded Entry, Tennis Court(s), Playground, Biking/Walking Path, Fitness Center
- Security: Fire Sprinkler System
- Subdivision: ANTHEM COUNTRY CLUB UNIT 9 CLUB VISTA
HOA
- Has HOA: Yes
- Services included: Maintenance Grounds, Street Maint
- HOA fee: $626 quarterly
- HOA name: ACCCA
- HOA phone: 623-742-6050
- Second HOA fee: $345 monthly
- Second HOA name: Anthem Golf & CC
- Second HOA phone: 623-742-6200
Location
- Region: Phoenix
Financial & listing details
- Price per square foot: $275/sqft
- Tax assessed value: $486,800
- Annual tax amount: $4,373
- Date on market: 6/5/2026
- Cumulative days on market: 54 days
- Listing terms: Cash,Conventional,1031 Exchange,FHA,VA Loan
- Ownership: Fee Simple
Estimated market value
Not available
Estimated sales range
Not available
Not available
Price history
| Date | Event | Price |
|---|---|---|
| 6/8/2026 | Listed for sale | $675,000+138.7%$275/sqft |
Source:  ARMLS #7038767 Report a problem ARMLS #7038767 Report a problem | ||
| 6/28/2002 | Sold | $282,745$115/sqft |
Source: Public Record Report a problem | ||
Public tax history
| Year | Property taxes | Tax assessment |
|---|---|---|
| 2025 | $2,920 +0.3% | $48,680 -5.6% |
| 2024 | $2,910 +0.9% | $51,570 +55.7% |
| 2023 | $2,883 -26.9% | $33,123 -1.3% |
| 2022 | $3,945 +0.3% | $33,560 +7.2% |
| 2021 | $3,934 +3.2% | $31,300 +5.7% |
| 2020 | $3,813 +3.4% | $29,600 +3.4% |
| 2019 | $3,688 | $28,630 +4% |
| 2018 | $3,688 +1.9% | $27,520 -1.8% |
| 2017 | $3,618 +18% | $28,030 +1.5% |
| 2016 | $3,065 +4.2% | $27,620 +13.1% |
| 2015 | $2,943 | $24,430 +12.7% |
| 2014 | -- | $21,670 +11.6% |
| 2013 | -- | $19,410 -0.8% |
| 2012 | -- | $19,570 +14.8% |
| 2011 | -- | $17,050 -10.6% |
| 2010 | -- | $19,070 -33.3% |
| 2009 | -- | $28,600 -29.6% |
| 2008 | -- | $40,600 |
| 2007 | -- | $40,600 +65.7% |
| 2006 | -- | $24,500 |
| 2005 | -- | $24,500 -6.8% |
| 2004 | -- | $26,300 +300.9% |
| 2003 | -- | $6,560 |
| 2002 | -- | $6,560 |
Find assessor info on the county website
Monthly payment
Est. payment
Payment breakdown
Explore the cost of this home by adjusting the details. Changes won't be saved.Climate risks
Neighborhood: 85086
Nearby schools
GreatSchools rating
- 8/10Gavilan Peak Elementary SchoolGrades: PK-8Distance: 0.6 mi
- 10/10Boulder Creek High SchoolGrades: 7-12Distance: 1.7 mi
Schools provided by the listing agent
- Elementary: Gavilan Peak School
- Middle: Gavilan Peak School
- High: Boulder Creek High School
- District: Deer Valley Unified District
Source: ARMLS. This data may not be complete. We recommend contacting the local school district to confirm school assignments for this home.
- $579,700-- bd2 ba2k sqft41814 N Bridlewood Way, Phoenix, AZ 85086Off Market
- $735,0003 bd3 ba2.6k sqft41802 N Bridlewood Way, Phoenix, AZ 85086Sold

- $619,600-- bd3 ba2.3k sqft2620 W Hazelhurst Dr, Phoenix, AZ 85086Off Market
- $674,0005 bd4 ba2.9k sqft41820 N Bridlewood Way, Phoenix, AZ 85086Off Market
- $664,3004 bd3 ba2.6k sqft2621 W Hazelhurst Dr, Anthem, AZ 85086Off Market
- $750,0005 bd4 ba2.9k sqft41817 N Bridlewood Way, Phoenix, AZ 85086Sold
- $671,3003 bd3 ba2.5k sqft2614 W Hazelhurst Dr, Phoenix, AZ 85086Off Market
- $628,8003 bd3 ba2.4k sqft41826 N Bridlewood Way, Phoenix, AZ 85086Off Market
A local agent can set up tours, give advice and negotiate with sellers.
Similar homes
- $630,0003 bd3 ba2.4k sqft41734 N MAIDSTONE Court, Phoenix, AZ 85086For Sale
 MLS ID #7028737, Lisa M Halman, Realty ONE Group. ARMLS
 - $800,0004 bd4 ba2.9k sqft41907 N MOSS SPRINGS Road, Anthem, AZ 85086For Sale
 MLS ID #7048032, Lisa K Jones, Fathom Realty Elite. ARMLS
 - $578,9003 bd3 ba2k sqft2238 W MUIRFIELD Drive, Anthem, AZ 85086For Sale
 MLS ID #6983853, Kevin Goley, HomeSmart. ARMLS
 - $739,9994 bd3 ba3k sqft2026 W HIDDEN TREASURE Way, Anthem, AZ 85086For Sale
 MLS ID #7042082, James Melendy, Realty ONE Group. ARMLS
 - $799,0003 bd3 ba2.9k sqft41703 N Harbour Town Court, Anthem, AZ 85086For SaleMLS ID #7005737, Cheryl Halvorson, Realty ONE Group. ARMLS
- $729,0003 bd3 ba2.7k sqft33317 N 21ST Drive, Phoenix, AZ 85085For SaleMLS ID #7048594, Bea Lyman, Keller Williams Integrity First Realty. ARMLS
- $480,0002 bd2 ba1.4k sqft2366 W MUIRFIELD Drive, Anthem, AZ 85086For SaleMLS ID #6930696, Todd Ninneman, REMAX SUMMIT PROPERTIES. ARMLS
- $875,0005 bd4 ba3.3k sqft40319 N HAWK RIDGE Trail, Anthem, AZ 85086For SaleMLS ID #7032537, Shelley Sakala, Real Broker. ARMLS
- $1,000,0004 bd4 ba3.3k sqft40814 N LONG LANDING Court, Phoenix, AZ 85086For SaleMLS ID #6995465, Michael Higgins, RE/MAX Fine Properties. ARMLS
- $455,0002 bd2 ba1.6k sqft40809 N COURAGE Trail, Anthem, AZ 85086For SaleMLS ID #7038416, Jessica Dembrosky, Realty Executives Arizona Territory. ARMLS
- $890,0005 bd3 ba2.8k sqft1723 E DOLORES Road, Phoenix, AZ 85086For SaleMLS ID #7030946, Richard Harless, AZ Flat Fee. ARMLS
- $729,0005 bd3 ba2.8k sqft1741 W BRAMBLE BERRY Lane, Phoenix, AZ 85085For SaleMLS ID #7019875, James B Thornton, Gentry Real Estate. ARMLS
- $699,0005 bd3 ba3k sqft2020 W Bonanza Lane, Phoenix, AZ 85085For SaleMLS ID #7040133, Bridget J Brennan, Realty ONE Group. ARMLS
- $664,9004 bd2 ba2.4k sqft20617 N 56TH Drive, Glendale, AZ 85308For SaleMLS ID #7058019, Blaine Wiggins, HomeSmart. ARMLS
- $825,0003 bd4 ba2.6k sqft31615 N 20TH Avenue, Phoenix, AZ 85085For SaleMLS ID #7043669, Katie Baccus, Compass. ARMLS
- $625,0003 bd2 ba2.4k sqft25424 N 73RD Avenue, Peoria, AZ 85383For SaleMLS ID #7059064, Annette Dalton, RE/MAX Fine Properties. ARMLS
- $715,0004 bd2 ba2.1k sqft4332 E MONTGOMERY Road, Cave Creek, AZ 85331For SaleMLS ID #7045382, Blair Ballin, Realty85. ARMLS
- $687,0003 bd3 ba2k sqft31030 N 41ST Place, Cave Creek, AZ 85331For SaleMLS ID #7023664, Joseph J. Frontauria, Real Broker. ARMLS
- $674,9992 bd2 ba2.1k sqft12856 W BLACK HILL Road, Peoria, AZ 85383For SaleMLS ID #7037593, Bobbee Kornhoff, OMNI Homes International. ARMLS
- $989,0004 bd3 ba3.1k sqft42618 N 3RD Avenue, New River, AZ 85087For SaleMLS ID #7003571, Olga V Griffin, My Home Group Real Estate. ARMLS
