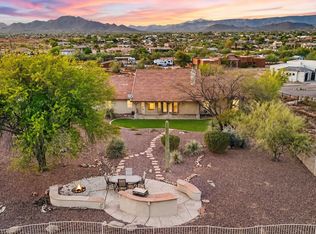
Discover unique blend of entertainment and style in the hard to find single level home. Situated on over 12K sq ft lot. Enjoy mountain views from your backyard oasis featuring a sparkling pool, heated spa, and Hayward OmniLogic pool control.
Inside, the desirable split floor plan offers a spacious private owner's suite and a gourmet kitchen with granite counters, center island, rich cabinetry, upgraded appliances, and gas cooktop. The custom movie theater is a true showstopper, featuring custom soundboards, extra insulation, tiered luxury seating, dry bar, in-ceiling speakers, projector screen & TV.
Additional highlights include a temperature-controlled AZ room, whole-home Bryant Evolution Air Purifier. Escape from it all here in your new home.
For sale
Price cut: $14.9K (10/7)
$685,000
33317 N 21ST Drive, Phoenix, AZ 85085
3beds
2,714sqft
Single Family Residence
Built in 2005
0.28 Acres Lot
$-- Zestimate®
$252/sqft
$118/mo HOA
What's special
Sparkling poolDesirable split floor planGas cooktopCenter islandTiered luxury seatingRich cabinetryCustom soundboards
- 104 days
- 1,359
- 135
Zillow last checked:
Listing updated:
Listed by:
Bea Lyman 480-309-3975,
Keller Williams Integrity First Realty,
Melody Bramer 602-290-3643,
Keller Williams Integrity First Realty
Source: ARMLS,MLS#: 7048594
Facts & features
Interior
Bedrooms & bathrooms
- Bedrooms: 3
- Bathrooms: 3
- Full bathrooms: 2
- 1/2 bathrooms: 1
Heating
- Forced Air, Natural Gas, Ceiling
Cooling
- Central Air, Ceiling Fan(s), Programmable Thmstat
Appliances
- Included: Dryer, Washer, Water Softener Owned, Reverse Osmosis, Refrigerator, Built-in Microwave, Dishwasher, Disposal, Gas Cooktop, Built-In Electric Oven, Water Purifier
- Laundry: Inside
Features
- High Speed Internet, Smart Home, Granite Counters, Double Vanity, Eat-in Kitchen, 9+ Flat Ceilings, Kitchen Island, Pantry, Full Bth Master Bdrm, Separate Shwr & Tub
- Flooring: Carpet, Tile
- Windows: Skylight(s), Solar Screens, Double Pane Windows
- Has basement: No
- Has fireplace: No
Interior area
- Total structure area: 2,714
- Total interior livable area: 2,714 sqft
Property
Parking
- Total spaces: 6
- Parking features: Garage Door Opener, Direct Access, Attch'd Gar Cabinets
- Garage spaces: 3
- Uncovered spaces: 3
Features
- Stories: 1
- Has private pool: Yes
- Pool features: Outdoor Pool, Play Pool
- Has spa: Yes
- Spa features: Heated, Private, Bath
- Fencing: Back Yard,Block
- Has view: Yes
- View description: Desert, Mountain(s)
Lot
- Size: 0.28 Acres
- Features: Borders Preserve/Public Land, Sprinklers In Rear, Sprinklers In Front, Desert Back, Desert Front, Auto Timer H2O Front, Auto Timer H2O Back
Details
- Parcel number: 20401502
Construction
Type & style
- Home type: SingleFamily
- Architectural style: Ranch,Santa Barbara/Tuscan
- Property subtype: Single Family Residence
Materials
- Stucco, Wood Frame, Painted, Stone
- Foundation: Slab
- Roof: Tile
Condition
- Year built: 2005
Details
- Builder name: US HOME
Utilities & green energy
- Sewer: Public Sewer
Green energy
- Energy efficient items: Solar Panels
Community & HOA
Community
- Features: Gated, Playground
- Security: Security System Owned
- Subdivision: CAREFREE CROSSING
HOA
- Has HOA: Yes
- Services included: Maintenance Grounds, Street Maint
- HOA fee: $355 quarterly
- HOA name: Carefree Crossing
- HOA phone: 480-757-2811
Location
- Region: Phoenix
Financial & listing details
- Price per square foot: $252/sqft
- Tax assessed value: $602,600
- Annual tax amount: $3,483
- Date on market: 7/1/2026
- Cumulative days on market: 105 days
- Listing terms: VA Loan,Cash,Conventional
- Ownership: Fee Simple
- Road surface type: Asphalt
Estimated market value
Not available
Estimated sales range
Not available
Not available
Price history
| Date | Event | Price |
|---|---|---|
| 10/7/2026 | Price change | $685,000-2.1%$252/sqft |
Source:  ARMLS #7048594 Report a problem ARMLS #7048594 Report a problem | ||
| 9/17/2026 | Price change | $699,900-0.7%$258/sqft |
Source: ARMLS #7048594 Report a problem | ||
| 8/31/2026 | Price change | $704,900-1.4%$260/sqft |
Source: ARMLS #7048594 Report a problem | ||
| 8/18/2026 | Price change | $714,900-0.6%$263/sqft |
Source: ARMLS #7048594 Report a problem | ||
| 8/10/2026 | Price change | $719,000-1.4%$265/sqft |
Source: ARMLS #7048594 Report a problem | ||
| 8/5/2026 | Price change | $728,9000%$269/sqft |
Source: ARMLS #7048594 Report a problem | ||
| 7/13/2026 | Price change | $729,000-1.5%$269/sqft |
Source: ARMLS #7048594 Report a problem | ||
| 7/1/2026 | Listed for sale | $739,900+169.1%$273/sqft |
Source: ARMLS #7048594 Report a problem | ||
| 4/11/2011 | Sold | $275,000+10%$101/sqft |
Source: ARMLS #4538433 Report a problem | ||
| 2/18/2011 | Listed for sale | $250,000+2%$92/sqft |
Source: foreclosure.com Report a problem | ||
| 1/18/2011 | Sold | $245,000-50.1%$90/sqft |
Source: Public Record Report a problem | ||
| 1/30/2006 | Sold | $490,657$181/sqft |
Source: Public Record Report a problem | ||
Public tax history
| Year | Property taxes | Tax assessment |
|---|---|---|
| 2025 | $3,411 +1.5% | $60,260 -5.7% |
| 2024 | $3,361 +1.7% | $63,880 +76.9% |
| 2023 | $3,304 +1.8% | $36,109 -10.8% |
| 2022 | $3,244 -2.5% | $40,460 +6.3% |
| 2021 | $3,326 +3.2% | $38,080 +4% |
| 2020 | $3,224 +3.6% | $36,630 +5.9% |
| 2019 | $3,111 | $34,600 +4.2% |
| 2018 | $3,111 +3.6% | $33,210 +4% |
| 2017 | $3,004 +18.7% | $31,920 +1.4% |
| 2016 | $2,531 +1.4% | $31,470 +5% |
| 2015 | $2,496 | $29,960 +18.2% |
| 2014 | -- | $25,350 +19.8% |
| 2013 | -- | $21,160 -0.8% |
| 2012 | -- | $21,330 -3.2% |
| 2011 | -- | $22,030 -10.9% |
| 2010 | -- | $24,730 -29% |
| 2009 | -- | $34,810 -4.4% |
| 2008 | -- | $36,400 |
| 2007 | -- | $36,400 +142% |
| 2006 | -- | $15,040 +6.8% |
| 2005 | -- | $14,080 |
Find assessor info on the county website
Monthly payment
Est. payment
Payment breakdown
Explore the cost of this home by adjusting the details. Changes won't be saved.Climate risks
Neighborhood: North Gateway
Nearby schools
Schools provided by the listing agent
- Elementary: Desert Mountain School
- Middle: Desert Mountain School
- High: Barry Goldwater High School
- District: Deer Valley Unified District
Source: ARMLS. This data may not be complete. We recommend contacting the local school district to confirm school assignments for this home.
Similar homes
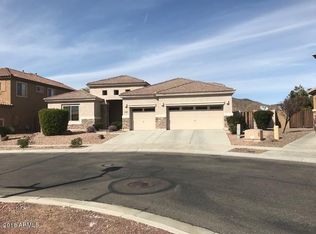
- $695,0004 bd2 ba2.4k sqft402 E BLUE EAGLE Lane, Phoenix, AZ 85086For Sale
 MLS ID #7091142, Kimberly Lotz, Redfin Corporation. ARMLS
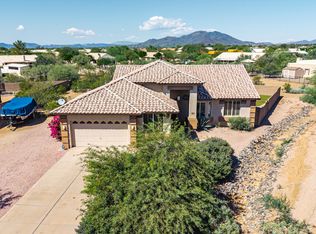
 - $715,0004 bd4 ba2.9k sqft40949 N MAIDSTONE Way, Anthem, AZ 85086For Sale
 MLS ID #7088486, Martha A Thompson, Citiea. ARMLS
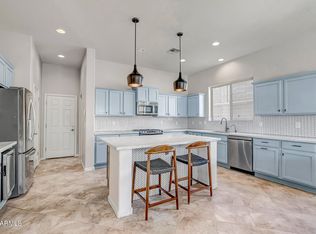
 - $665,0004 bd3 ba2.8k sqft40520 N KEARNY Way, Phoenix, AZ 85086For Sale
 MLS ID #7049643, Leslie Young, Russ Lyon Sotheby's International Realty. ARMLS
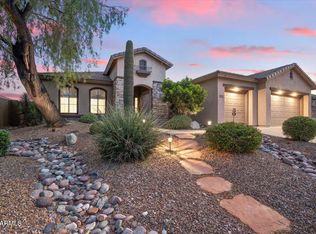
 - $825,0003 bd3 ba2.3k sqft36629 N 19TH Avenue, Phoenix, AZ 85086For Sale
 MLS ID #7044703, Erika Willison, Russ Lyon Sotheby's International Realty. ARMLS
 - $632,9994 bd3 ba2.2k sqft3423 W Inspiration Dr, Phoenix, AZ 85086For Sale
 MLS ID #262992, Alissa Pratt, West USA Realty - Pinetop. WMAOR
