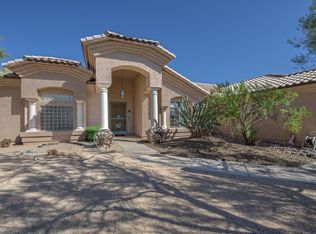
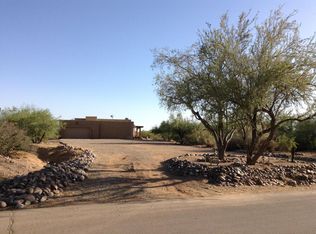
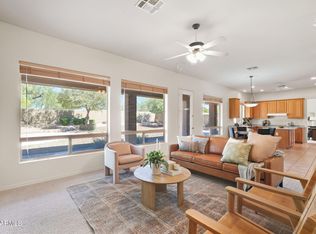
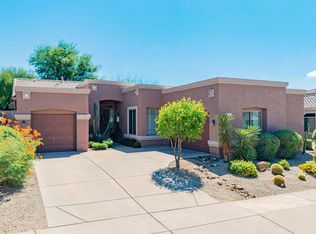
Stunning Phoenix home with beautiful mountain views and NO HOA! Situated on over ½ acre, this property offers exceptional space, flexibility, and room to spread out. The land extends beyond the existing fencing, providing even more possibilities for RV, boat, and recreational toy access and storage. Enjoy the convenience of city water! The bright, open living area features vaulted ceilings, abundant natural light, and a welcoming layout that flows easily into the main living spaces. The gourmet kitchen is designed for everyday living and entertaining, featuring stainless steel appliances, granite countertops, ample cabinetry, and a large center island. The spacious primary suite offers a relaxing retreat with a separate shower and soaking tub, double vanity, and large walk-in closet. Two additional bedrooms are connected by a Jack-and-Jill bathroom for added convenance and privacy. Spacious family room plus a separate living room offer an abundance of versatile living space. Step outside to a private backyard made for enjoying the Arizona lifestyle, complete with a sparkling pool, covered patio, gazebo, private putting green, and 3 sheds all convey. Beautiful mountain views and a fantastic outdoor living space make this home a must-see! Seller is open to contributing toward a buyer's interest rate buy-down, closing costs, or other seller concessions with an acceptable offer.
For sale
Price cut: $15K (11/6)
$675,000
402 E BLUE EAGLE Lane, Phoenix, AZ 85086
4beds
2,437sqft
Single Family Residence
Built in 1994
0.64 Acres Lot
$-- Zestimate®
$277/sqft
$-- HOA
What's special
Sparkling poolCovered patioBeautiful mountain viewsAbundant natural lightLarge center islandAmple cabinetryRelaxing retreat
- 33 days
- 1,062
- 83
Likely to sell faster than
Zillow last checked:
Listing updated:
Listed by:
Kimberly Lotz 602-524-0017,
Redfin Corporation
Source: ARMLS,MLS#: 7091142
Facts & features
Interior
Bedrooms & bathrooms
- Bedrooms: 4
- Bathrooms: 2
- Full bathrooms: 2
Heating
- Natural Gas
Cooling
- Central Air
Appliances
- Included: Dryer, Washer, Refrigerator, Built-in Microwave, Dishwasher, Disposal, Electric Range, Electric Oven
- Laundry: Inside
Features
- Granite Counters, Double Vanity, Eat-in Kitchen, No Interior Steps, Vaulted Ceiling(s), Kitchen Island, Pantry, Full Bth Master Bdrm, Separate Shwr & Tub
- Has basement: No
- Has fireplace: No
Interior area
- Total structure area: 2,437
- Total interior livable area: 2,437 sqft
Property
Parking
- Total spaces: 4
- Parking features: Garage Door Opener, Direct Access
- Garage spaces: 2
- Uncovered spaces: 2
Features
- Stories: 1
- Patio & porch: Covered
- Exterior features: Private Yard
- Has private pool: Yes
- Pool features: Outdoor Pool
- Spa features: None
- Fencing: Block
- Has view: Yes
- View description: Desert, Mountain(s)
Lot
- Size: 0.64 Acres
- Features: North/South Exposure, Desert Back, Desert Front, Synthetic Grass Back
Details
- Additional structures: Shed(s)
- Parcel number: 21123206
Construction
Type & style
- Home type: SingleFamily
- Property subtype: Single Family Residence
Materials
- Stucco, Wood Frame, Painted
- Roof: Tile
Condition
- Year built: 1994
Details
- Builder name: Semi custom
Utilities & green energy
- Sewer: Septic Tank
Community & HOA
Community
- Subdivision: DESERT HILLS ESTATES LOT 1-158 TR A
HOA
- Has HOA: No
- Services included: No Fees
Location
- Region: Phoenix
Financial & listing details
- Price per square foot: $277/sqft
- Tax assessed value: $551,800
- Annual tax amount: $3,305
- Date on market: 10/8/2026
- Cumulative days on market: 33 days
- Listing terms: VA Loan,Cash,Conventional,FHA
- Ownership: Fee Simple
Estimated market value
Not available
Estimated sales range
Not available
Not available
Price history
| Date | Event | Price |
|---|---|---|
| 11/6/2026 | Price change | $675,000-2.2%$277/sqft |
Source:  ARMLS #7091142 Report a problem | ||
| 10/24/2026 | Price change | $690,000-0.7%$283/sqft |
Source: ARMLS #7091142 Report a problem | ||
| 10/8/2026 | Listed for sale | $695,000-1%$285/sqft |
Source: ARMLS #7091142 Report a problem | ||
| 4/9/2026 | Sold | $702,000-3.7%$288/sqft |
Source: ARMLS #6972893 Report a problem | ||
| 3/23/2026 | Contingent | $729,000$299/sqft |
Source: ARMLS #6972893 Report a problem | ||
| 2/13/2026 | Price change | $729,000-1.4%$299/sqft |
Source: ARMLS #6972893 Report a problem | ||
| 1/22/2026 | Listed for sale | $739,000+123.9%$303/sqft |
Source: ARMLS #6972893 Report a problem | ||
| 4/28/2014 | Sold | $330,000-9.6%$135/sqft |
Source: ARMLS #5042223 Report a problem | ||
| 12/12/2013 | Listed for sale | $365,000+25.2%$150/sqft |
Source: HomeSmart Report a problem | ||
| 2/8/2013 | Sold | $291,500-2.5%$120/sqft |
Source: Public Record Report a problem | ||
| 11/7/2012 | Price change | $299,000-4.8%$123/sqft |
Source: National Realty Brokers #4837643 Report a problem | ||
| 10/21/2012 | Listed for sale | $314,000+27.3%$129/sqft |
Source: National Realty Brokers #4837643 Report a problem | ||
| 10/17/2012 | Sold | $246,600-7.3%$101/sqft |
Source: Public Record Report a problem | ||
| 9/12/2003 | Sold | $266,000+24.4%$109/sqft |
Source: Public Record Report a problem | ||
| 10/8/1999 | Sold | $213,900-5.2%$88/sqft |
Source: Public Record Report a problem | ||
| 7/14/1999 | Sold | $225,699+6%$93/sqft |
Source: Public Record Report a problem | ||
| 5/10/1995 | Sold | $212,864+674.1%$87/sqft |
Source: Public Record Report a problem | ||
| 11/30/1994 | Sold | $27,500$11/sqft |
Source: Public Record Report a problem | ||
Public tax history
| Year | Property taxes | Tax assessment |
|---|---|---|
| 2025 | $2,042 -0.3% | $55,180 -8.9% |
| 2024 | $2,048 +0.9% | $60,560 +110.4% |
| 2023 | $2,029 -31.4% | $28,788 -20.5% |
| 2022 | $2,959 -1% | $36,210 +10.2% |
| 2021 | $2,988 +3.4% | $32,870 +7.6% |
| 2020 | $2,891 +3.7% | $30,550 +6.5% |
| 2019 | $2,786 | $28,680 +2% |
| 2018 | $2,786 +1.9% | $28,130 +8.4% |
| 2017 | $2,735 +19.1% | $25,960 +2.6% |
| 2016 | $2,296 +1.6% | $25,300 +9.8% |
| 2015 | $2,261 | $23,050 +17.8% |
| 2014 | -- | $19,560 +15.9% |
| 2013 | -- | $16,870 -5.9% |
| 2012 | -- | $17,920 -7.2% |
| 2011 | -- | $19,300 -20.6% |
| 2010 | -- | $24,320 -28.5% |
| 2009 | -- | $34,000 +3.3% |
| 2008 | -- | $32,900 -0.2% |
| 2007 | -- | $32,950 +61.1% |
| 2006 | -- | $20,450 |
| 2005 | -- | $20,450 +12.1% |
| 2004 | -- | $18,250 |
| 2003 | -- | $18,250 +8.3% |
| 2002 | -- | $16,850 |
Find assessor info on the county website
Monthly payment
Est. payment
Payment breakdown
Explore the cost of this home by adjusting the details. Changes won't be saved.Climate risks
Neighborhood: 85086
Nearby schools
Schools provided by the listing agent
- Elementary: Desert Mountain School
- Middle: Desert Mountain School
- High: Boulder Creek High School
- District: Deer Valley Unified District
Source: ARMLS. This data may not be complete. We recommend contacting the local school district to confirm school assignments for this home.

Similar homes
- $700,0004 bd4 ba2.9k sqft40949 N MAIDSTONE Way, Anthem, AZ 85086For Sale
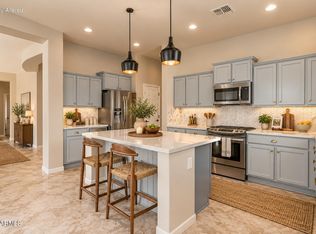 MLS ID #7088486, Martha A Thompson, Citiea. ARMLS
- $649,9004 bd2 ba2.3k sqft44614 N 20TH Street, New River, AZ 85087For Sale
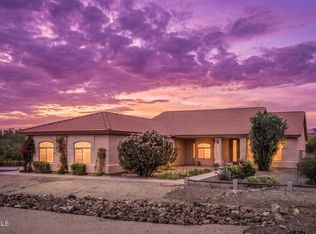 MLS ID #7098195, Kirsten Myers, REMAX SUMMIT PROPERTIES. ARMLS
- $644,8005 bd3 ba3.3k sqft2944 W EASTMAN Drive, Anthem, AZ 85086For Sale
 MLS ID #7085388, Elmon Krupnik, Incyte Realty, LLC. ARMLS
- $579,0003 bd2 ba1.9k sqft2711 W Vía Bona Fortuna --, Phoenix, AZ 85086For Sale
 MLS ID #7087821, Kimberly Meana, HomeSmart. ARMLS
