Stunning 2018 Pulte single-story home in Anthem at Circle Mountain Ranch! Spanning 2,565 sq ft, this 4-bed + den, 2.5-bath split floor plan offers maximum primary suite privacy. Features a 3-car garage, fully PAID-OFF SOLAR, and a plywood-decked attic for extra storage. Inside, low-maintenance tile flows through the main living spaces, accented by custom crown molding and plantation shutters throughout. The gourmet kitchen centers around beautiful granite countertops, under-cabinet lighting, and a huge walk-in pantry. Step outside to a resort backyard paradise boasting premium artificial turf, a wood pergola, a covered patio with TV hookups, and a sparkling pool with a solar cover. Perfectly blending modern efficiency with low-maintenance luxury, this turn-key New River home is a must-see!
For sale
Price cut: $20K (10/27)
$675,000
44517 N 41ST Lane, New River, AZ 85087
4beds
2,565sqft
Single Family Residence
Built in 2018
7,279 Square Feet Lot
$-- Zestimate®
$263/sqft
$103/mo HOA
What's special
Fully paid-off solarWood pergolaMaximum primary suite privacyHuge walk-in pantryCustom crown moldingBeautiful granite countertopsGourmet kitchen
- 43 days
- 573
- 28
Zillow last checked:
Listing updated:
Listed by:
Donna White 480-521-2050,
HomeSmart
Source: ARMLS,MLS#: 7086732
Facts & features
Interior
Bedrooms & bathrooms
- Bedrooms: 4
- Bathrooms: 3
- Full bathrooms: 2
- 1/2 bathrooms: 1
Heating
- Forced Air
Cooling
- Central Air
Appliances
- Included: Dryer, Washer, Water Softener Owned, Refrigerator, Built-in Microwave, Dishwasher, Disposal, Electric Oven, Gas Cooktop
- Laundry: Inside
Features
- Pantry, Granite Counters, Double Vanity, Eat-in Kitchen, 9+ Flat Ceilings, No Interior Steps, Kitchen Island, 3/4 Bath Master Bdrm
- Flooring: Carpet, Tile
- Windows: Double Pane Windows
- Has basement: No
- Has fireplace: No
Interior area
- Total structure area: 2,565
- Total interior livable area: 2,565 sqft
Property
Parking
- Total spaces: 5
- Parking features: Attached, Garage Door Opener
- Attached garage spaces: 3
- Uncovered spaces: 2
Features
- Stories: 1
- Patio & porch: Covered
- Has private pool: Yes
- Pool features: Outdoor Pool
- Spa features: None
- Fencing: Back Yard
Lot
- Size: 7,279 Square Feet
- Features: Desert Front, Synthetic Grass Back
Details
- Additional structures: Gazebo
- Parcel number: 20223545
Construction
Type & style
- Home type: SingleFamily
- Property subtype: Single Family Residence
Materials
- Stucco, Wood Frame
- Roof: Tile
Condition
- Year built: 2018
Details
- Builder name: Pulte
Utilities & green energy
- Sewer: Public Sewer
Green energy
- Energy efficient items: Solar Panels
- Water conservation: Tankless Ht Wtr Heat
Community & HOA
Community
- Features: Pool, Pickleball, Tennis Court(s), Playground, Biking/Walking Path, Fitness Center
- Subdivision: CIRCLE MOUNTAIN RANCH
HOA
- Has HOA: Yes
- Services included: Maintenance Grounds
- HOA fee: $310 quarterly
- HOA name: AnthemCommunityCounc
- HOA phone: 623-742-6050
Location
- Region: Phoenix
Financial & listing details
- Price per square foot: $263/sqft
- Tax assessed value: $559,600
- Annual tax amount: $3,296
- Date on market: 10/8/2026
- Cumulative days on market: 36 days
- Listing terms: VA Loan,Cash,Conventional,FHA
- Ownership: Fee Simple
Estimated market value
Not available
Estimated sales range
Not available
Not available
Price history
| Date | Event | Price |
|---|---|---|
| 10/27/2026 | Price change | $675,000-2.9%$263/sqft |
Source:  ARMLS #7086732 Report a problem | ||
| 10/8/2026 | Listed for sale | $695,000+71.1%$271/sqft |
Source: ARMLS #7086732 Report a problem | ||
| 11/13/2018 | Sold | $406,160$158/sqft |
Source: Public Record Report a problem | ||
Public tax history
| Year | Property taxes | Tax assessment |
|---|---|---|
| 2025 | $3,238 +1.3% | $55,960 -9.2% |
| 2024 | $3,198 +1.5% | $61,600 +111.3% |
| 2023 | $3,149 +1.8% | $29,148 -22% |
| 2022 | $3,094 -0.9% | $37,370 +3.5% |
| 2021 | $3,121 +3601.6% | $36,110 +0.4% |
| 2020 | $84 +3.3% | $35,970 +2322.2% |
| 2019 | $82 | $1,485 +47.8% |
| 2018 | $82 +3.3% | $1,005 +4.7% |
| 2017 | $79 | $960 |
Find assessor info on the county website
Monthly payment
Est. payment
Payment breakdown
Explore the cost of this home by adjusting the details. Changes won't be saved.Climate risks
Neighborhood: 85087
Nearby schools
Schools provided by the listing agent
- Elementary: Canyon Springs STEM Academy
- Middle: Canyon Springs STEM Academy
- High: Boulder Creek High School
- District: Deer Valley Unified District
Source: ARMLS. This data may not be complete. We recommend contacting the local school district to confirm school assignments for this home.


Similar homes
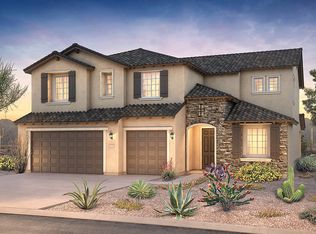
- $659,9993 bd3 ba2k sqft2164 W MUIRFIELD Drive, Anthem, AZ 85086For Sale
 MLS ID #7101387, James Melendy, Realty ONE Group. ARMLS
- $699,0002 bd2 ba2.1k sqft41812 N IRON HORSE Court, Anthem, AZ 85086For Sale
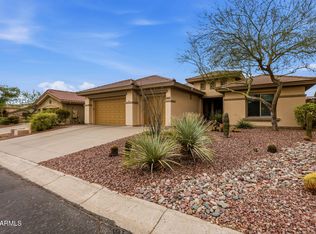 MLS ID #7061540, Jackie Hogue, HomeSmart. ARMLS
- $675,0004 bd2 ba2.4k sqft402 E BLUE EAGLE Lane, Phoenix, AZ 85086For Sale
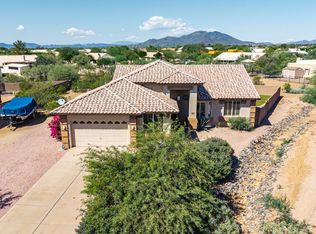 MLS ID #7091142, Kimberly Lotz, Redfin Corporation. ARMLS
- $750,0004 bd3 ba3.3k sqft40508 N Kearny Way, Anthem, AZ 85086For Sale
 MLS ID #7096733, Aaron Albert, My Home Group Real Estate. ARMLS
