Former model home offering 2,709 sq ft with 4 bedrooms, 3 baths, and a 3-car garage on a 10,000 sq ft lot. Features include a remodeled kitchen with quartz countertops, updated bathrooms, spacious living areas, a walk-in pantry, and a split primary suite. A bonus room is currently outfitted as a home gym and is included with the home. The private backyard is designed for entertaining with a sparkling pool, built-in BBQ, covered patio, and mature landscaping. Ideally located in the desirable Arizona Hillcrest community with easy access to I-17, just minutes from The Shops at Norterra, the TSMC semiconductor campus, parks, walking trails, dining, shopping, and top-rated Deer Valley schools.
For sale
Price cut: $12K (8/23)
$723,000
3229 W BUCKHORN Trail, Phoenix, AZ 85083
4beds
2,709sqft
Single Family Residence
Built in 2001
10,000 Square Feet Lot
$-- Zestimate®
$267/sqft
$55/mo HOA
What's special
- 54 days
- 1,609
- 153
Zillow last checked:
Listing updated:
Listed by:
Sabrina Young 480-862-9552,
Fathom Realty Elite
Source: ARMLS,MLS#: 7057421
Facts & features
Interior
Bedrooms & bathrooms
- Bedrooms: 4
- Bathrooms: 3
- Full bathrooms: 3
Heating
- Natural Gas
Cooling
- Central Air
Appliances
- Included: Dryer, Washer, Water Softener Owned
Features
- Pantry, Quartz Countertops, Double Vanity, Full Bth Master Bdrm
- Flooring: Tile
- Has basement: No
- Has fireplace: No
Interior area
- Total structure area: 2,709
- Total interior livable area: 2,709 sqft
Property
Parking
- Total spaces: 5
- Parking features: Attached
- Attached garage spaces: 3
- Uncovered spaces: 2
Features
- Stories: 2
- Patio & porch: Covered
- Exterior features: Balcony
- Has private pool: Yes
- Pool features: Outdoor Pool
- Spa features: None
- Fencing: Back Yard
- Has view: Yes
- View description: Desert, Mountain(s)
Lot
- Size: 10,000 Square Feet
- Features: Desert Back, Desert Front
Details
- Parcel number: 20503119
Construction
Type & style
- Home type: SingleFamily
- Property subtype: Single Family Residence
Materials
- Stucco, Wood Frame
- Roof: Concrete
Condition
- Year built: 2001
Details
- Builder name: RICHMOND AMERICAN HOMES
Utilities & green energy
- Sewer: Public Sewer
- Water: City Water
Community & HOA
Community
- Features: Playground, Biking/Walking Path
- Subdivision: ARIZONA HILLCREST
HOA
- Has HOA: Yes
- Services included: Maintenance Grounds
- HOA fee: $165 quarterly
- HOA name: Arizona Hillcrest
- HOA phone: 602-957-9191
Location
- Region: Phoenix
Financial & listing details
- Price per square foot: $267/sqft
- Tax assessed value: $533,600
- Annual tax amount: $2,727
- Date on market: 7/17/2026
- Cumulative days on market: 50 days
- Listing terms: Conventional,FHA,VA Loan
- Ownership: Fee Simple
Estimated market value
Not available
Estimated sales range
Not available
Not available
Price history
| Date | Event | Price |
|---|---|---|
| 8/23/2026 | Price change | $723,000-1.6%$267/sqft |
Source:  ARMLS #7057421 Report a problem ARMLS #7057421 Report a problem | ||
| 7/23/2026 | Listed for sale | $735,000+63.3%$271/sqft |
Source: ARMLS #7057421 Report a problem | ||
| 10/28/2019 | Sold | $450,000-4.2%$166/sqft |
Source: ARMLS #5962459 Report a problem | ||
| 10/19/2019 | Pending sale | $469,900$173/sqft |
Source: Coldwell Banker Residential Brokerage - Scottsdale Carefree #5962459 Report a problem | ||
| 9/20/2019 | Price change | $469,900-1.1%$173/sqft |
Source: Coldwell Banker Residential Brokerage - Scottsdale Carefree #5962459 Report a problem | ||
| 8/8/2019 | Listed for sale | $475,000+64.6%$175/sqft |
Source: Coldwell Banker Residential Brokerage #5962459 Report a problem | ||
| 8/30/2002 | Sold | $288,500$106/sqft |
Source: Public Record Report a problem | ||
Public tax history
| Year | Property taxes | Tax assessment |
|---|---|---|
| 2025 | $2,671 +1% | $53,360 -6.3% |
| 2024 | $2,645 +1.6% | $56,930 +100.1% |
| 2023 | $2,603 +1.8% | $28,447 -15.7% |
| 2022 | $2,555 -2.5% | $33,760 +7.2% |
| 2021 | $2,620 +3.2% | $31,500 +7.4% |
| 2020 | $2,540 +3.6% | $29,330 +2.5% |
| 2019 | $2,451 | $28,620 +4% |
| 2018 | $2,451 +3.6% | $27,510 +7.4% |
| 2017 | $2,367 +18.7% | $25,610 +2.9% |
| 2016 | $1,994 +3.8% | $24,880 +1.4% |
| 2015 | $1,920 | $24,530 +31.8% |
| 2014 | -- | $18,610 +11.6% |
| 2013 | -- | $16,670 -7.7% |
| 2012 | -- | $18,060 -6.8% |
| 2011 | -- | $19,370 -23.7% |
| 2010 | -- | $25,380 -8.8% |
| 2009 | -- | $27,830 -21.6% |
| 2008 | -- | $35,500 +6.1% |
| 2007 | -- | $33,450 +56.7% |
| 2006 | -- | $21,350 |
| 2005 | -- | $21,350 +18.3% |
| 2004 | -- | $18,050 +2.3% |
| 2003 | -- | $17,650 +255.8% |
| 2002 | -- | $4,960 |
Find assessor info on the county website
Monthly payment
Est. payment
Payment breakdown
Explore the cost of this home by adjusting the details. Changes won't be saved.Climate risks
Neighborhood: Deer Valley
Nearby schools
Schools provided by the listing agent
- Elementary: Stetson Hills School
- Middle: Stetson Hills School
- High: Sandra Day O'Connor High School
- District: Deer Valley Unified District
Source: ARMLS. This data may not be complete. We recommend contacting the local school district to confirm school assignments for this home.

Similar homes
- $715,0003 bd3 ba2.6k sqft25311 N 51ST Drive, Phoenix, AZ 85083For Sale
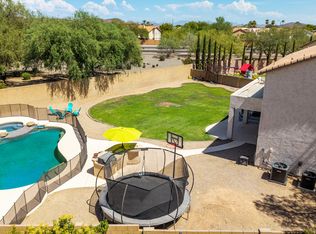 MLS ID #7072382, Debora Manson, Realty ONE Group. ARMLS
 - $667,0004 bd3 ba2.4k sqft27216 N 65TH Drive, Phoenix, AZ 85083For Sale
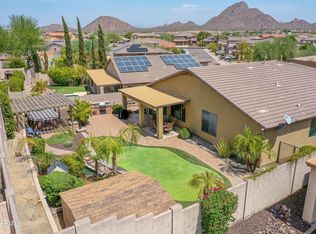 MLS ID #7073222, Martyn Bridgeman, HomeSmart Realty. ARMLS
 - $725,0005 bd4 ba3.6k sqft6619 W CORDIA Lane, Phoenix, AZ 85083For Sale
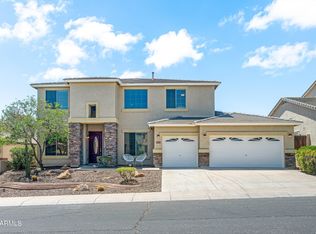 MLS ID #7062000, Francisco Vallecillos, Barrett Real Estate. ARMLS
 - $765,0005 bd3 ba3.2k sqft2332 W ANDREA Drive W, Phoenix, AZ 85085For Sale
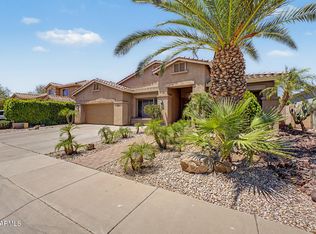 MLS ID #7035763, Ana Caprar, DeLex Realty. ARMLS
