Welcome to this beautifully updated two-story home in the desirable Norterra area of North Phoenix! Offering 2,325 sq. ft., this spacious home features 3 bedrooms, 2.5 baths, a versatile loft, formal living and dining rooms, plus a comfortable family room that opens to the kitchen with a breakfast bar. In 2025, the kitchen was completely remodeled with new cabinetry, countertops, backsplash, fixtures, and hardware. Additional updates include fresh interior paint, new downstairs flooring, and a stunning backyard transformation with artificial turf, pavers, decorative gravel, and landscape lighting. Interior laundry room, 2-car garage, and a convenient paver walkway from the driveway to the backyard complete this move-in-ready home.
For sale
Price cut: $6K (10/13)
$529,000
2347 W TALLGRASS Trail, Phoenix, AZ 85085
3beds
2,325sqft
Single Family Residence
Built in 2006
4,500 Square Feet Lot
$-- Zestimate®
$228/sqft
$60/mo HOA
What's special
Spacious homeInterior laundry roomLandscape lightingVersatile loftFresh interior paintBreakfast barArtificial turf
- 77 days
- 709
- 72
Zillow last checked:
Listing updated:
Listed by:
Michael Liscano 602-697-3103,
Dana Hubbell Group
Source: ARMLS,MLS#: 7062141
Facts & features
Interior
Bedrooms & bathrooms
- Bedrooms: 3
- Bathrooms: 3
- Full bathrooms: 2
- 1/2 bathrooms: 1
Heating
- Forced Air, Natural Gas
Cooling
- Central Air
Appliances
- Included: Refrigerator, Dishwasher, Disposal, Electric Range
- Laundry: Inside
Features
- Quartz Countertops, High Speed Internet, Double Vanity, Upstairs, Eat-in Kitchen, 9+ Flat Ceilings, Pantry, Full Bth Master Bdrm, Separate Shwr & Tub
- Flooring: Carpet, Vinyl, Tile, Wood
- Windows: Screens, Double Pane Windows
- Has basement: No
- Number of fireplaces: 2
- Fireplace features: Other, See Remarks, Living Room, Master Bedroom
Interior area
- Total structure area: 2,325
- Total interior livable area: 2,325 sqft
Video & virtual tour
Property
Parking
- Total spaces: 4
- Parking features: Attached, Garage Door Opener, Direct Access, Attch'd Gar Cabinets
- Attached garage spaces: 2
- Uncovered spaces: 2
Features
- Stories: 2
- Patio & porch: Covered, Patio
- Exterior features: Other
- Spa features: None
- Fencing: Block
Lot
- Size: 4,500 Square Feet
- Features: North/South Exposure, Sprinklers In Rear, Sprinklers In Front, Desert Front, Synthetic Grass Back
Details
- Parcel number: 20424325
Construction
Type & style
- Home type: SingleFamily
- Architectural style: Spanish
- Property subtype: Single Family Residence
Materials
- Stucco, Wood Frame, Painted
- Foundation: Slab
- Roof: Composition,Tile
Condition
- Year built: 2006
Details
- Builder name: William Lyon Homes
Utilities & green energy
- Sewer: Public Sewer
Green energy
- Water conservation: Low-Flow Fixtures
Community & HOA
Community
- Features: Playground, Biking/Walking Path
- Subdivision: NORTH GATEWAY PCD FUNCTIONAL UNIT 1 PARCEL 4
HOA
- Has HOA: Yes
- Services included: Maintenance Grounds
- HOA fee: $60 monthly
- HOA name: North Gateway Assoc
- HOA phone: 602-437-4777
Location
- Region: Phoenix
Financial & listing details
- Price per square foot: $228/sqft
- Tax assessed value: $436,200
- Annual tax amount: $2,271
- Date on market: 8/6/2026
- Cumulative days on market: 77 days
- Listing terms: VA Loan,Cash,Conventional,FHA
- Ownership: Fee Simple
- Road surface type: Asphalt
Estimated market value
Not available
Estimated sales range
Not available
Not available
Price history
| Date | Event | Price |
|---|---|---|
| 10/13/2026 | Price change | $529,000-1.1%$228/sqft |
Source:  ARMLS #7062141 Report a problem ARMLS #7062141 Report a problem | ||
| 9/4/2026 | Price change | $535,000-0.9%$230/sqft |
Source: ARMLS #7062141 Report a problem | ||
| 8/22/2026 | Price change | $540,000-1.8%$232/sqft |
Source: ARMLS #7062141 Report a problem | ||
| 8/6/2026 | Listed for sale | $550,000-1.8%$237/sqft |
Source: ARMLS #7062141 Report a problem | ||
| 11/7/2023 | Sold | $560,000-4.6%$241/sqft |
Source: ARMLS #6571078 Report a problem | ||
| 9/11/2023 | Price change | $587,000-0.3%$252/sqft |
Source: ARMLS #6571078 Report a problem | ||
| 8/11/2023 | Price change | $589,000-1.8%$253/sqft |
Source: ARMLS #6571078 Report a problem | ||
| 7/24/2023 | Price change | $599,999-1.6%$258/sqft |
Source: ARMLS #6571078 Report a problem | ||
| 7/10/2023 | Price change | $610,000-0.8%$262/sqft |
Source: ARMLS #6571078 Report a problem | ||
| 6/30/2023 | Listed for sale | $615,000+102.3%$265/sqft |
Source: ARMLS #6571078 Report a problem | ||
| 1/2/2007 | Sold | $304,056$131/sqft |
Source: Public Record Report a problem | ||
Public tax history
| Year | Property taxes | Tax assessment |
|---|---|---|
| 2025 | $2,224 +1% | $43,620 -3.5% |
| 2024 | $2,202 +1.6% | $45,200 +90.8% |
| 2023 | $2,167 +1.8% | $23,686 -17.4% |
| 2022 | $2,128 -2.5% | $28,680 +7.6% |
| 2021 | $2,182 +3.2% | $26,650 +7.3% |
| 2020 | $2,115 +3.6% | $24,830 +2.9% |
| 2019 | $2,041 | $24,130 +2.8% |
| 2018 | $2,041 +3.6% | $23,470 +4.8% |
| 2017 | $1,971 +18.7% | $22,400 +6.4% |
| 2016 | $1,660 +3.4% | $21,060 +5.6% |
| 2015 | $1,606 | $19,950 +27% |
| 2014 | -- | $15,710 +13.2% |
| 2013 | -- | $13,880 -4.3% |
| 2012 | -- | $14,510 -6.1% |
| 2011 | -- | $15,460 -17.1% |
| 2010 | -- | $18,650 -21.8% |
| 2009 | -- | $23,860 -21.5% |
| 2008 | -- | $30,400 +393.5% |
| 2007 | -- | $6,160 |
Find assessor info on the county website
Monthly payment
Est. payment
Payment breakdown
Explore the cost of this home by adjusting the details. Changes won't be saved.Climate risks
Neighborhood: North Gateway
Nearby schools
Schools provided by the listing agent
- Elementary: Sunset Ridge School
- Middle: Sunset Ridge School
- High: Barry Goldwater High School
- District: Deer Valley Unified District
Source: ARMLS. This data may not be complete. We recommend contacting the local school district to confirm school assignments for this home.
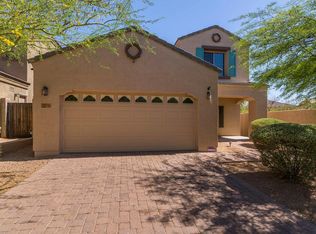
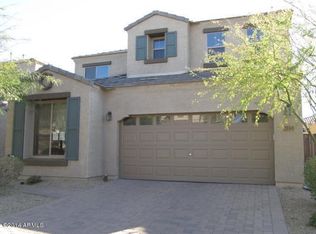


Similar homes
- $559,0004 bd3 ba2.1k sqft2532 W STRAIGHT ARROW Lane, Phoenix, AZ 85085For Sale
 MLS ID #7058489, Sidney Richards, eXp Realty. ARMLS
 - $575,0004 bd2 ba1.7k sqft1625 W BIG OAK Street, Phoenix, AZ 85085For Sale
 MLS ID #7087153, Shelley Sakala, Real Broker. ARMLS
 - $449,9003 bd3 ba1.8k sqft2404 W DUSTY WREN Drive, Phoenix, AZ 85085For Sale
 MLS ID #7057778, Tom Daniel, Barrett Real Estate. ARMLS
 - $525,0003 bd2 ba2.2k sqft19236 N 22ND Lane, Phoenix, AZ 85027For Sale
 MLS ID #7091446, Ford J Rigler, Citiea. ARMLS
