Priced below appraisal!! This move in ready Fireside at Norterra home features a remodeled kitchen with SS appliances, gas range & an open layout flowing into the spacious living area with tile flooring throughout (no carpet)! This popular floor plan offers a private primary suite with walk-in closet & dual sinks and a 2nd bedroom with Murphy bed, perfect for guests! Enjoy Arizona outdoor living under the covered patio & extended pergola overlooking a low-maintenance backyard with view fencing. And the community amenities are incredible-fitness center, spa, pools, rock climbing wall, tennis, basketball, hiking trails & year-round events. If you've been waiting for a home that's updated & move in ready, come see this one for yourself! This be be exactly what you've been looking for!
For sale
$575,000
1625 W BIG OAK Street, Phoenix, AZ 85085
4beds
1,783sqft
Single Family Residence
Built in 2008
6,385 Square Feet Lot
$-- Zestimate®
$322/sqft
$190/mo HOA
What's special
Gas rangeTile flooring throughout
- 99 days
- 492
- 33
Zillow last checked:
Listing updated:
Listed by:
Shelley Sakala 602-421-2324,
Real Broker,
Jennifer Haugebak 602-529-5107,
Real Broker
Source: ARMLS,MLS#: 7087153
Facts & features
Interior
Bedrooms & bathrooms
- Bedrooms: 4
- Bathrooms: 2
- Full bathrooms: 2
Heating
- Natural Gas
Cooling
- Central Air, Ceiling Fan(s), Programmable Thmstat
Appliances
- Included: Dryer, Washer, Water Softener Owned, Refrigerator, Built-in Microwave, Dishwasher, Gas Range
- Laundry: Inside
Features
- Quartz Countertops, Double Vanity, No Interior Steps, Pantry, Separate Shwr & Tub
- Flooring: Tile
- Windows: Solar Screens, Double Pane Windows
- Has basement: No
- Has fireplace: No
Interior area
- Total structure area: 1,783
- Total interior livable area: 1,783 sqft
Video & virtual tour
Property
Parking
- Total spaces: 4
- Parking features: Garage Door Opener, Direct Access, Electric Vehicle Charging Station(s)
- Garage spaces: 2
- Uncovered spaces: 2
Features
- Stories: 1
- Patio & porch: Patio
- Spa features: None
- Fencing: Back Yard,Block,Wrought Iron
Lot
- Size: 6,385 Square Feet
- Features: Borders Common Area, North/South Exposure, Desert Back, Desert Front, Gravel/Stone Front
Details
- Parcel number: 21002046
Construction
Type & style
- Home type: SingleFamily
- Property subtype: Single Family Residence
Materials
- Stucco, Wood Frame, Painted
- Foundation: Slab
- Roof: Tile
Condition
- Year built: 2008
Details
- Builder name: Pulte
Utilities & green energy
- Sewer: Public Sewer
Community & HOA
Community
- Features: Pool, Fitness Center
- Subdivision: Fireside at Norterra
HOA
- Has HOA: Yes
- Services included: Maintenance Grounds
- HOA fee: $570 quarterly
- HOA name: Fireside at Norterra
- HOA phone: 623-580-9556
Location
- Region: Phoenix
Financial & listing details
- Price per square foot: $322/sqft
- Tax assessed value: $472,600
- Annual tax amount: $2,325
- Date on market: 7/10/2026
- Cumulative days on market: 99 days
- Listing terms: VA Loan,Cash,Conventional
- Ownership: Fee Simple
Estimated market value
Not available
Estimated sales range
Not available
Not available
Price history
| Date | Event | Price |
|---|---|---|
| 9/30/2026 | Listed for sale | $575,000-6.1%$322/sqft |
Source:  ARMLS #7087153 Report a problem ARMLS #7087153 Report a problem | ||
| 9/29/2026 | Sold | $612,250+2%$343/sqft |
Source: Public Record Report a problem | ||
| 8/6/2026 | Price change | $600,000-4%$337/sqft |
Source: ARMLS #7051921 Report a problem | ||
| 7/9/2026 | Listed for sale | $625,000+109%$351/sqft |
Source: ARMLS #7051921 Report a problem | ||
| 8/28/2008 | Sold | $299,021$168/sqft |
Source: Public Record Report a problem | ||
Public tax history
| Year | Property taxes | Tax assessment |
|---|---|---|
| 2025 | $2,276 +1% | $47,260 -3.7% |
| 2024 | $2,255 +1.6% | $49,060 +102.3% |
| 2023 | $2,219 +1.8% | $24,249 -23.8% |
| 2022 | $2,178 -2.5% | $31,830 +7.7% |
| 2021 | $2,233 +3.2% | $29,550 +6% |
| 2020 | $2,165 +3.6% | $27,880 +6.8% |
| 2019 | $2,090 | $26,110 +4.8% |
| 2018 | $2,090 +3.6% | $24,910 +11.6% |
| 2017 | $2,018 +18.7% | $22,330 +0.4% |
| 2016 | $1,699 +1.5% | $22,230 +2.8% |
| 2015 | $1,675 | $21,630 +27.2% |
| 2014 | -- | $17,000 +19.6% |
| 2013 | -- | $14,210 |
| 2012 | -- | $14,210 -5.1% |
| 2011 | -- | $14,970 -17.8% |
| 2010 | -- | $18,210 -16.7% |
| 2009 | -- | $21,870 +82.3% |
| 2008 | -- | $12,000 |
Find assessor info on the county website
Monthly payment
Est. payment
Payment breakdown
Explore the cost of this home by adjusting the details. Changes won't be saved.Climate risks
Neighborhood: North Gateway
Nearby schools
Schools provided by the listing agent
- Elementary: Union Park School
- Middle: Union Park School
- High: Barry Goldwater High School
- District: Deer Valley Unified District
Source: ARMLS. This data may not be complete. We recommend contacting the local school district to confirm school assignments for this home.

Similar homes
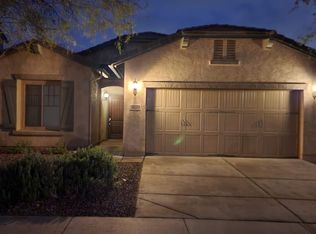
- $525,0004 bd2 ba1.7k sqft1922 W MINE Trail, Phoenix, AZ 85085For Sale
 MLS ID #7079290, Scott Grimes, HomeSmart. ARMLS
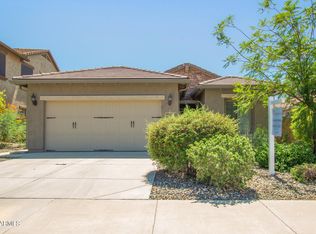
 - $678,0005 bd2 ba2.2k sqft26919 N GIDIYUP Trail, Phoenix, AZ 85085For Sale
 MLS ID #7087507, Lenny Behie, Fathom Realty Elite. ARMLS
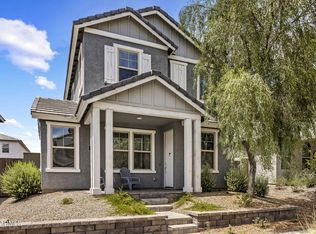
 - $579,0003 bd3 ba1.9k sqft2022 W DESERT HOLLOW Drive, Phoenix, AZ 85085For Sale
 MLS ID #7041326, Jackie Briggs, Locality Homes. ARMLS
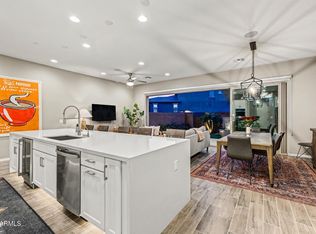
 - $568,9003 bd3 ba2.3k sqft25308 N 19TH Lane, Phoenix, AZ 85085For Sale
 MLS ID #7011662, Jefferey Salazar, Luxury Division. ARMLS
