Exciting Price Improvement! Experience the perfect balance of timeless charm and modern luxury in this beautifully renovated home with no HOA. Every detail has been thoughtfully curated, from the inviting great room featuring a reclaimed brick fireplace and authentic Dutch shiplap accent wall to the stunning chef's kitchen complete with black stainless appliances, gas cooking, three ovens, a wine refrigerator, oversized island, and exceptional storage.
The split floor plan offers comfort and privacy, while extensive updates--including a newer roof(2021), dual-pane windows(2023), whole-house carbon water filtration(2024), updated plumbing fixtures(2024), upgraded primary bath(2024), and HVAC system(2017)--provide lasting value. Step outside to your own private oasis featuring a covered patio with cooling misters, mature landscaping, brick walkways, a heated spa beneath a pergola, and a fully finished detached bonus room ideal for a home office, gym, studio, or guest space. RV parking with a 30-amp hookup and a garage with a Tesla charger add even more convenience.
Located just steps from Sunset Vista Park and miles of walking and biking trails, with quick access to Loop 101, shopping, dining, and Peoria Sports Complex, this exceptional home truly has it all.
For sale
Price cut: $23.1K (8/5)
$599,900
6319 W VILLA MARIA Drive, Glendale, AZ 85308
4beds
2,069sqft
:
Get pre-qualified$3,574/mo
Single Family Residence
Built in 1998
8,400 Square Feet Lot
$-- Zestimate®
$290/sqft
$-- HOA
What's special
Reclaimed brick fireplaceSplit floor planWine refrigeratorGas cookingOversized islandThree ovensMature landscaping
- 21 days |
- 750 |
- 51 |
Zillow last checked:
Listing updated:
Listed by:
Jill Li 602-880-0678,
West USA Realty
Source: ARMLS,MLS#: 7057600
Facts & features
Interior
Bedrooms & bathrooms
- Bedrooms: 4
- Bathrooms: 2
- Full bathrooms: 2
Heating
- Natural Gas
Cooling
- Central Air, Ceiling Fan(s), Programmable Thmstat
Appliances
- Included: Dryer, Washer, Reverse Osmosis, Refrigerator, Built-in Microwave, Dishwasher, Disposal, Gas Range, Gas Oven, Gas Cooktop, Water Purifier
Features
- High Speed Internet, Granite Counters, Double Vanity, Eat-in Kitchen, Breakfast Bar, No Interior Steps, Vaulted Ceiling(s), Kitchen Island, Pantry, Full Bth Master Bdrm, Separate Shwr & Tub
- Flooring: Laminate, Tile
- Windows: Solar Screens, Double Pane Windows, ENERGY STAR Qualified Windows, Vinyl Frame
- Has basement: No
- Number of fireplaces: 1
- Fireplace features: Living Room, Gas
Interior area
- Total structure area: 2,069
- Total interior livable area: 2,069 sqft
Property
Parking
- Total spaces: 6
- Parking features: Attached, RV Access/Parking, Gated, RV Gate, Garage Door Opener, Attch'd Gar Cabinets, Storage, Electric Vehicle Charging Station(s)
- Attached garage spaces: 2
- Uncovered spaces: 4
Features
- Stories: 1
- Patio & porch: Covered, Patio
- Exterior features: Misting System, Private Yard
- Has spa: Yes
- Spa features: Above Ground, Heated, Private
- Fencing: Back Yard,Block
Lot
- Size: 8,400 Square Feet
- Features: North/South Exposure, Sprinklers In Rear, Sprinklers In Front, Desert Back, Dirt Front, Auto Timer H2O Front, Auto Timer H2O Back
Details
- Additional structures: Workshop, Shed(s)
- Parcel number: 20047333
Construction
Type & style
- Home type: SingleFamily
- Architectural style: Santa Barbara/Tuscan
- Property subtype: Single Family Residence
Materials
- Stucco, Wood Frame, Painted
- Foundation: Slab
- Roof: Tile
Condition
- Year built: 1998
Utilities & green energy
- Sewer: Public Sewer
- Water: City Water
Community & HOA
Community
- Features: Playground, Biking/Walking Path
- Subdivision: ARROWHEAD MEADOWS
HOA
- Has HOA: No
- Services included: No Fees
Location
- Region: Glendale
Financial & listing details
- Price per square foot: $290/sqft
- Tax assessed value: $415,100
- Annual tax amount: $2,499
- Date on market: 7/23/2026
- Cumulative days on market: 21 days
- Listing terms: Cash,Conventional,1031 Exchange,FHA,VA Loan
- Ownership: Fee Simple
Estimated market value
Not available
Estimated sales range
Not available
Not available
Price history
| Date | Event | Price |
|---|---|---|
| 8/5/2026 | Price change | $599,900-3.7%$290/sqft |
Source:  ARMLS #7057600 Report a problem ARMLS #7057600 Report a problem | ||
| 7/23/2026 | Listed for sale | $623,000+7.4%$301/sqft |
Source: ARMLS #7057600 Report a problem | ||
| 6/6/2025 | Listing removed | $2,650$1/sqft |
Source: Zillow Rentals Report a problem | ||
| 5/16/2025 | Listed for rent | $2,650$1/sqft |
Source: Zillow Rentals Report a problem | ||
| 5/7/2025 | Sold | $580,000-2.5%$280/sqft |
Source: ARMLS #6849749 Report a problem | ||
| 4/16/2025 | Pending sale | $595,000$288/sqft |
Source: ARMLS #6849749 Report a problem | ||
| 4/11/2025 | Listed for sale | $595,000+6.3%$288/sqft |
Source: ARMLS #6849749 Report a problem | ||
| 10/21/2022 | Sold | $560,000$271/sqft |
Source: ARMLS #6463144 Report a problem | ||
| 9/27/2022 | Pending sale | $560,000$271/sqft |
Source: ARMLS #6463144 Report a problem | ||
| 9/27/2022 | Listed for sale | $560,000$271/sqft |
Source: ARMLS #6463144 Report a problem | ||
| 9/24/2022 | Pending sale | $560,000$271/sqft |
Source: ARMLS #6463144 Report a problem | ||
| 9/20/2022 | Listed for sale | $560,000$271/sqft |
Source: ARMLS #6463144 Report a problem | ||
| 9/20/2022 | Pending sale | $560,000$271/sqft |
Source: ARMLS #6463144 Report a problem | ||
| 9/13/2022 | Listed for sale | $560,000+55.8%$271/sqft |
Source: ARMLS #6463144 Report a problem | ||
| 10/26/2018 | Listing removed | $359,500$174/sqft |
Source: Realty Consultants #5817835 Report a problem | ||
| 10/4/2018 | Price change | $359,500-2.7%$174/sqft |
Source: Realty Consultants #5817835 Report a problem | ||
| 9/9/2018 | Listed for sale | $369,500+34.4%$179/sqft |
Source: Realty Consultants #5817835 Report a problem | ||
| 6/4/2014 | Sold | $275,000-1.8%$133/sqft |
Source: Public Record Report a problem | ||
| 5/3/2014 | Price change | $279,900+4.1%$135/sqft |
Source: RE/MAX EXCALIBUR REALTY #5108690 Report a problem | ||
| 3/27/2014 | Price change | $269,000-0.4%$130/sqft |
Source: Owner Report a problem | ||
| 3/15/2014 | Listed for sale | $270,000+80.7%$130/sqft |
Source: Owner Report a problem | ||
| 3/17/1998 | Sold | $149,396$72/sqft |
Source: Public Record Report a problem | ||
Public tax history
| Year | Property taxes | Tax assessment |
|---|---|---|
| 2025 | $2,452 +20% | $41,510 -3.1% |
| 2024 | $2,043 +0.8% | $42,830 +82% |
| 2023 | $2,027 +0.6% | $23,534 -17.7% |
| 2022 | $2,015 -4.1% | $28,600 +8.1% |
| 2021 | $2,101 +2.6% | $26,450 +4.5% |
| 2020 | $2,048 +2.5% | $25,310 +6% |
| 2019 | $1,998 | $23,880 +6.2% |
| 2018 | $1,998 +2.8% | $22,480 +1.9% |
| 2017 | $1,943 +13.7% | $22,060 +7.3% |
| 2016 | $1,709 +4.8% | $20,560 +10.4% |
| 2015 | $1,631 | $18,630 +22.8% |
| 2014 | -- | $15,170 +7.5% |
| 2013 | -- | $14,110 -7.8% |
| 2012 | -- | $15,310 -22.2% |
| 2011 | -- | $19,670 +6% |
| 2010 | -- | $18,550 -24.1% |
| 2009 | -- | $24,430 -12.4% |
| 2008 | -- | $27,900 +16.5% |
| 2007 | -- | $23,950 +36.9% |
| 2006 | -- | $17,500 |
| 2005 | -- | $17,500 +31.6% |
| 2004 | -- | $13,300 |
| 2003 | -- | $13,300 -4.3% |
| 2002 | -- | $13,900 |
Find assessor info on the county website
Monthly payment
Est. payment
Payment breakdown
Explore the cost of this home by adjusting the details. Changes won't be saved.Climate risks
Neighborhood: 85308
Nearby schools
GreatSchools rating
- 7/10Greenbrier Elementary SchoolGrades: PK-6Distance: 0.5 mi
- 6/10Deer Valley High SchoolGrades: 7-12Distance: 1.4 mi
Schools provided by the listing agent
- Elementary: Greenbrier Elementary School
- Middle: Highland Lakes School
- High: Deer Valley High School
- District: Deer Valley Unified District
Source: ARMLS. This data may not be complete. We recommend contacting the local school district to confirm school assignments for this home.
- $543,7004 bd2 ba2.1k sqft6325 W Villa Maria Dr, Glendale, AZ 85308Off Market
- $503,3004 bd2 ba2k sqft6313 W Villa Maria Dr, Glendale, AZ 85308Off Market
- $665,0004 bd2 ba2.2k sqft6360 W Villa Rita Dr, Glendale, AZ 85308Sold
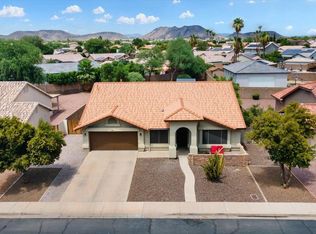
- $560,0004 bd2 ba2k sqft6307 W Villa Maria Dr, Glendale, AZ 85308Sold
- $504,0004 bd2 ba1.9k sqft6316 W Villa Maria Dr, Glendale, AZ 85308Off Market
- $670,3003 bd3 ba2.3k sqft18156 N 63rd Dr, Glendale, AZ 85308Off Market
- $527,1004 bd2 ba1.9k sqft6310 W Villa Maria Dr, Glendale, AZ 85308Off Market
- $519,3003 bd2 ba2.2k sqft6356 W Villa Rita Dr, Glendale, AZ 85308Off Market
A local agent can set up tours, give advice and negotiate with sellers.
Similar homes
- $675,0005 bd3 ba2.8k sqft5993 W Aurora Dr, Glendale, AZ 85308For Sale By Owner

- $596,0004 bd2 ba1.8k sqft6619 W LOUISE Drive, Glendale, AZ 85310For Sale
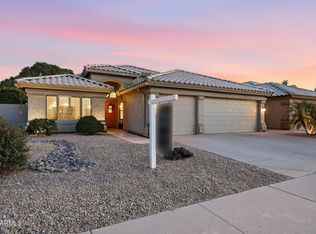 MLS ID #7031772, Alexandria Clark, eXp Realty. ARMLS
 - $649,9003 bd2 ba2k sqft13202 W OCOTILLO Road, Glendale, AZ 85307For Sale
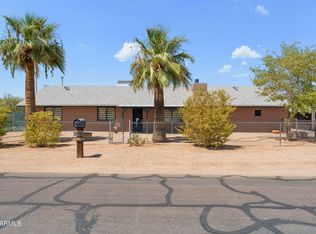 MLS ID #7064661, Latika Gerrins, Call it Closed International. ARMLS
 - $710,0004 bd2 ba2.2k sqft7453 W PARAISO Drive, Glendale, AZ 85310For Sale
 MLS ID #7057402, Gabriel Santellano, Orchard Brokerage. ARMLS
 - $639,9004 bd2 ba2.5k sqft15310 N 80TH Lane, Peoria, AZ 85381For SaleMLS ID #7051514, Heather Bowen, Howe Realty. ARMLS
- $495,0004 bd3 ba2.6k sqft4422 W WAGONER Road, Glendale, AZ 85308For SaleMLS ID #7012321, Katy P Horgan, eXp Realty. ARMLS
- $489,0004 bd2 ba2.2k sqft8771 W GARDENIA Avenue, Glendale, AZ 85305For SaleMLS ID #7063776, Jessie Saavedra, HomeSmart. ARMLS
- $575,0005 bd3 ba2.3k sqft27780 N 90TH Lane, Peoria, AZ 85383For SaleMLS ID #7055136, Isela Felix, eXp Realty. ARMLS
- $549,9004 bd3 ba2.4k sqft8242 W MELINDA Lane, Peoria, AZ 85382For SaleMLS ID #7036892, Michelle Dryden, AZREAPM. ARMLS
- $600,0004 bd2 ba1.7k sqft1625 W BIG OAK Street, Phoenix, AZ 85085For SaleMLS ID #7051921, Shelley Sakala, Real Broker. ARMLS
- $470,0003 bd2 ba1.7k sqft10018 N 48TH Lane, Glendale, AZ 85302For SaleMLS ID #7062795, Holly Jean Ellis, West USA Realty. ARMLS
- $600,0004 bd3 ba2.1k sqft31324 N 26TH Glen N, Phoenix, AZ 85085For SaleMLS ID #7056444, David C Zajdzinski, eXp Realty. ARMLS
- $525,0003 bd2 ba1.7k sqft8947 W SIERRA VISTA Drive, Glendale, AZ 85305For SaleMLS ID #7063535, James Albera, LPT Realty, LLC. ARMLS
- $579,0003 bd2 ba1.9k sqft24752 N 96th Avenue, Peoria, AZ 85383For SaleMLS ID #7061500, Mark W Daker, HomeSmart. ARMLS
- $599,0004 bd3 ba2.7k sqft14901 W DREYFUS Street, Surprise, AZ 85379For SaleMLS ID #7062983, Dunia T Galal, West USA Realty. ARMLS
- $589,0005 bd3 ba3k sqft10610 W COUNTRY CLUB Trail, Peoria, AZ 85383For SaleMLS ID #7021073, Jeremy Moore, Compass. ARMLS
- $535,0005 bd3 ba2.6k sqft9838 W SALTER Drive, Peoria, AZ 85382For SaleMLS ID #7062817, Brad Phillips, Compass. ARMLS
- $579,9004 bd3 ba2.7k sqft4046 W AVENIDA DEL SOL --, Glendale, AZ 85310For SaleMLS ID #7014113, Amanda Thomas, Short Term Rental Manager. ARMLS
- $425,0004 bd2 ba1.6k sqft5647 W VOGEL Avenue, Glendale, AZ 85302For SaleMLS ID #7060729, Susan M Seiber, eXp Realty. ARMLS
- $549,0004 bd2 ba1.7k sqft7633 W WHITEHORN Trail, Peoria, AZ 85383For SaleMLS ID #7049161, Karla Vasquez, Realty ONE Group. ARMLS
