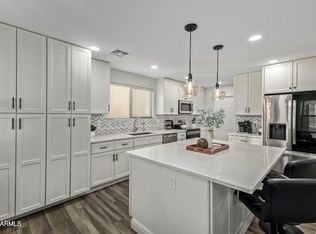
Sellers will give credit towards solar with a reasonable offer. Beautifully updated home in the highly sought-after Alta Vista community in North Peoria with no HOA. Close to shopping, dining, freeway! Flowing floor plan with panoramic windows throughout. Eat-in kitchen is complete with center island, breakfast bar, plenty of newly refinished custom cabinets(with custom sizing for baking materials), 3 ovens, granite countertops and appliances. Huge master suite located downstairs with spacious walk in closet. 3/4 bathroom with double sink vanity. Oversized loft and guest rooms upstairs, with an under stairs room for your pet. Luxury vinyl plank flooring covers the upstairs and downstairs. Backyard oasis features a large covered patio, turf, RV gate with mature trees and plenty of room!
For sale
Price cut: $26K (8/7)
$589,000
10610 W COUNTRY CLUB Trail, Peoria, AZ 85383
5beds
3,094sqft
:
Get pre-qualified$3,509/mo
Single Family Residence
Built in 2000
8,050 Square Feet Lot
$-- Zestimate®
$190/sqft
$-- HOA
What's special
Flowing floor planEat-in kitchenOversized loftPanoramic windows throughoutCenter islandBreakfast barLarge covered patio
- 92 days |
- 842 |
- 55 |
Zillow last checked:
Listing updated:
Listed by:
Jeremy Moore 415-246-4596,
Compass,
Chrissie Cline 602-550-5750,
Compass
Source: ARMLS,MLS#: 7021073
Facts & features
Interior
Bedrooms & bathrooms
- Bedrooms: 5
- Bathrooms: 3
- Full bathrooms: 2
- 1/2 bathrooms: 1
Heating
- Natural Gas
Cooling
- Central Air
Appliances
- Included: Dryer, Washer, Water Softener Owned, Refrigerator, Built-in Microwave, Dishwasher, Disposal, Electric Range, Electric Oven, Electric Cooktop
Features
- Pantry, Granite Counters, Master Downstairs, Eat-in Kitchen, Breakfast Bar, 9+ Flat Ceilings, Kitchen Island, 3/4 Bath Master Bdrm
- Flooring: Other
- Windows: Screens, Double Pane Windows
- Has basement: No
- Has fireplace: No
Interior area
- Total structure area: 3,094
- Total interior livable area: 3,094 sqft
Property
Parking
- Total spaces: 7
- Parking features: RV Gate
- Garage spaces: 3
- Uncovered spaces: 4
Features
- Stories: 2
- Patio & porch: Covered, Patio
- Spa features: None
- Fencing: Block
Lot
- Size: 8,050 Square Feet
- Features: Gravel/Stone Front, Gravel/Stone Back, Synthetic Grass Back, Irrigation Front, Irrigation Back
Details
- Additional structures: Gazebo
- Parcel number: 20010378
Construction
Type & style
- Home type: SingleFamily
- Architectural style: Ranch
- Property subtype: Single Family Residence
Materials
- Stucco, Wood Frame
- Foundation: Block
- Roof: Tile
Condition
- Year built: 2000
Details
- Builder name: KB Home
Utilities & green energy
- Sewer: Public Sewer
- Water: City Water
Green energy
- Energy efficient items: Solar Panels
Community & HOA
Community
- Features: Racquetball, Pickleball, Playground, Biking/Walking Path
- Subdivision: ALTA VISTA ESTATES UNIT 3
HOA
- Has HOA: No
- Services included: No Fees
Location
- Region: Peoria
Financial & listing details
- Price per square foot: $190/sqft
- Tax assessed value: $474,800
- Annual tax amount: $2,000
- Date on market: 5/9/2026
- Cumulative days on market: 92 days
- Listing terms: Cash,Conventional,FHA,VA Loan
- Ownership: Fee Simple
Estimated market value
Not available
Estimated sales range
Not available
Not available
Price history
| Date | Event | Price |
|---|---|---|
| 8/7/2026 | Price change | $589,000-4.2%$190/sqft |
Source:  ARMLS #7021073 Report a problem ARMLS #7021073 Report a problem | ||
| 5/24/2026 | Price change | $615,000-2.4%$199/sqft |
Source: ARMLS #7021073 Report a problem | ||
| 5/10/2026 | Listed for sale | $630,000+86.4%$204/sqft |
Source: ARMLS #7021073 Report a problem | ||
| 9/10/2018 | Sold | $338,000-3.4%$109/sqft |
Source: ARMLS #5787043 Report a problem | ||
| 8/18/2018 | Pending sale | $349,995$113/sqft |
Source: HomeSmart #5787043 Report a problem | ||
| 7/9/2018 | Price change | $349,995-2.8%$113/sqft |
Source: HomeSmart #5787043 Report a problem | ||
| 6/29/2018 | Listed for sale | $359,995+38.5%$116/sqft |
Source: HomeSmart #5787043 Report a problem | ||
| 3/29/2017 | Sold | $260,000-9.1%$84/sqft |
Source: ARMLS #5431844 Report a problem | ||
| 12/15/2016 | Price change | $286,000-0.2%$92/sqft |
Source: Prestige Realty #5431844 Report a problem | ||
| 11/18/2016 | Price change | $286,5000%$93/sqft |
Source: Prestige Realty #5431844 Report a problem | ||
| 11/3/2016 | Price change | $286,6000%$93/sqft |
Source: Prestige Realty #5431844 Report a problem | ||
| 10/19/2016 | Price change | $286,700-3.4%$93/sqft |
Source: Prestige Realty #5431844 Report a problem | ||
| 9/27/2016 | Price change | $296,900-0.3%$96/sqft |
Source: Prestige Realty #5431844 Report a problem | ||
| 9/16/2016 | Price change | $297,900-0.6%$96/sqft |
Source: Prestige Realty #5431844 Report a problem | ||
| 9/7/2016 | Price change | $299,8000%$97/sqft |
Source: Prestige Realty #5431844 Report a problem | ||
| 8/30/2016 | Price change | $299,900-1.1%$97/sqft |
Source: Prestige Realty #5431844 Report a problem | ||
| 8/19/2016 | Price change | $303,200-0.1%$98/sqft |
Source: Prestige Realty #5431844 Report a problem | ||
| 8/18/2016 | Price change | $303,500-0.1%$98/sqft |
Source: Prestige Realty #5431844 Report a problem | ||
| 7/19/2016 | Price change | $303,900-0.3%$98/sqft |
Source: Prestige Realty #5431844 Report a problem | ||
| 5/19/2016 | Price change | $304,900-1.3%$99/sqft |
Source: Prestige Realty #5431844 Report a problem | ||
| 5/12/2016 | Price change | $309,000-0.3%$100/sqft |
Source: Prestige Realty #5431844 Report a problem | ||
| 5/4/2016 | Price change | $309,9990%$100/sqft |
Source: Prestige Realty #5431844 Report a problem | ||
| 4/21/2016 | Listed for sale | $310,000+24.2%$100/sqft |
Source: Prestige Realty #5431844 Report a problem | ||
| 8/20/2004 | Sold | $249,500+26%$81/sqft |
Source: Public Record Report a problem | ||
| 11/29/2000 | Sold | $198,062$64/sqft |
Source: Public Record Report a problem | ||
Public tax history
| Year | Property taxes | Tax assessment |
|---|---|---|
| 2025 | $1,909 +2.8% | $47,480 -3.1% |
| 2024 | $1,857 -3.8% | $49,020 +110.1% |
| 2023 | $1,930 -2.1% | $23,327 -22.4% |
| 2022 | $1,970 -7.4% | $30,070 +7.2% |
| 2021 | $2,127 +3.2% | $28,060 +5.6% |
| 2020 | $2,060 +4.3% | $26,580 +4.6% |
| 2019 | $1,976 | $25,400 +6.4% |
| 2018 | $1,976 -0.2% | $23,870 +6.8% |
| 2017 | $1,979 -6.9% | $22,360 +5.8% |
| 2016 | $2,126 +8.8% | $21,130 +10.6% |
| 2015 | $1,954 | $19,110 +23.1% |
| 2014 | -- | $15,530 +13.6% |
| 2013 | -- | $13,670 -3.9% |
| 2012 | -- | $14,220 -11.8% |
| 2011 | -- | $16,130 -20.5% |
| 2010 | -- | $20,280 -25.5% |
| 2009 | -- | $27,230 -16.2% |
| 2008 | -- | $32,500 +8.5% |
| 2007 | -- | $29,950 +58.9% |
| 2006 | -- | $18,850 |
| 2005 | -- | $18,850 +11.2% |
| 2004 | -- | $16,950 |
| 2003 | -- | $16,950 +9.7% |
| 2002 | -- | $15,450 |
Find assessor info on the county website
Monthly payment
Est. payment
Payment breakdown
Explore the cost of this home by adjusting the details. Changes won't be saved.Climate risks
Neighborhood: Alta Vista Estates
Nearby schools
GreatSchools rating
- 7/10Zuni Hills Elementary SchoolGrades: PK-8Distance: 0.3 mi
- 6/10Liberty High SchoolGrades: 7-12Distance: 1.4 mi
Schools provided by the listing agent
- Elementary: Zuni Hills Elementary School
- Middle: Zuni Hills Elementary School
- High: Sunrise Mountain High School
- District: Peoria Unified School District
Source: ARMLS. This data may not be complete. We recommend contacting the local school district to confirm school assignments for this home.
- $557,2004 bd2 ba2.5k sqft10616 W Country Club Trl, Peoria, AZ 85383Off Market

- $599,0004 bd3 ba2.5k sqft10604 W Country Club Trl, Peoria, AZ 85383Sold

- $3,4954 bd3 ba2.8k sqft10617 W Daley Ln, Peoria, AZ 85383For Rent
- $565,0003 bd3 ba2.4k sqft10609 W Daley Ln, Peoria, AZ 85383Sold

- $465,6003 bd2 ba1.9k sqft10622 W Country Club Trl, Peoria, AZ 85383Off Market
- $558,6004 bd2 ba2.8k sqft10625 W Daley Ln, Peoria, AZ 85383Off Market
- $558,5004 bd3 ba2.6k sqft10542 W Country Club Trl, Peoria, AZ 85383Off Market
- $483,100-- bd3 ba2.4k sqft10551 W Daley Ln, Peoria, AZ 85383Off Market
A local agent can set up tours, give advice and negotiate with sellers.
Similar homes
- $544,9504 bd3 ba2.6k sqft10172 W Carlota Lane, Peoria, AZ 85383For Sale
 MLS ID #6988512, Brittany Francis, Keller Williams Realty Phoenix. ARMLS
 - $589,0003 bd2 ba1.9k sqft24752 N 96th Avenue, Peoria, AZ 85383For Sale
 MLS ID #7061500, Mark W Daker, HomeSmart. ARMLS
 - $549,8884 bd4 ba2.7k sqft13146 W AVENIDA DEL REY --, Peoria, AZ 85383For Sale
 MLS ID #7048458, Beth M Rider, Keller Williams Arizona Realty. ARMLS
 - $600,0004 bd3 ba3.7k sqft12061 W LOUISE Court, Sun City, AZ 85373For Sale
 MLS ID #7063059, Dalyla Dang, West USA Realty. ARMLS
 - $695,0004 bd3 ba3k sqft8370 W SPUR Drive, Peoria, AZ 85383For SaleMLS ID #7039205, Angie Koehle, HomeSmart. ARMLS
- $525,0005 bd3 ba2.2k sqft13523 W BRILES Road, Peoria, AZ 85383For SaleMLS ID #7034005, Danielle L Dror, West USA Realty. ARMLS
- $560,0005 bd3 ba2.9k sqft31974 N 124TH Drive, Peoria, AZ 85383For SaleMLS ID #6989940, Sydney Grimsrud, Limitless Real Estate. ARMLS
- $549,9004 bd3 ba2.4k sqft8242 W MELINDA Lane, Peoria, AZ 85382For SaleMLS ID #7036892, Michelle Dryden, AZREAPM. ARMLS
- $750,0004 bd3 ba2.5k sqft11653 W ANDREW Lane, Peoria, AZ 85383For SaleMLS ID #7061501, Keith Schreiber, Jason Mitchell Real Estate. ARMLS
- $789,0004 bd3 ba2.4k sqft22447 N 97TH Lane, Peoria, AZ 85383For SaleMLS ID #7038348, Rebecca Durfey, Keller Williams, Professional Partners. ARMLS
- $599,0004 bd3 ba2.7k sqft14901 W DREYFUS Street, Surprise, AZ 85379For SaleMLS ID #7062983, Dunia T Galal, West USA Realty. ARMLS
- $509,0004 bd3 ba2.4k sqft29643 N 127th Avenue, Peoria, AZ 85383For SaleMLS ID #7032139, Robert Tolnai, eXp Realty. ARMLS
- $739,9994 bd3 ba2.7k sqft9753 W ROWEL Road, Peoria, AZ 85383For SaleMLS ID #6997149, Candace Lee Rudolph, Howe Realty. ARMLS
- $499,9003 bd3 ba2.3k sqft12136 W Cottontail Lane, Peoria, AZ 85383For SaleMLS ID #7045812, Lindsay Rininger, Compass. ARMLS
- $599,0004 bd3 ba2.4k sqft14139 W GRAY FOX Trail, Surprise, AZ 85387For SaleMLS ID #7054433, Jamie Field, Arizona Elite Properties. ARMLS
- $549,0004 bd2 ba1.7k sqft7633 W WHITEHORN Trail, Peoria, AZ 85383For SaleMLS ID #7049161, Karla Vasquez, Realty ONE Group. ARMLS
- $558,0004 bd4 ba2.8k sqft24037 N 163RD Drive, Surprise, AZ 85387For SaleMLS ID #7031145, Debra Isherwood, West USA Realty. ARMLS
- $572,0004 bd3 ba2k sqft10306 W DEANNA Drive, Peoria, AZ 85382For SaleMLS ID #6987889, Patricia Ybarra Coleman, HomeSmart. ARMLS
- $599,9004 bd2 ba2k sqft6319 W VILLA MARIA Drive, Glendale, AZ 85308For SaleMLS ID #7057600, Jill Li, West USA Realty. ARMLS
- $649,9004 bd3 ba2.8k sqft14426 W AVALON Drive, Goodyear, AZ 85395For SaleMLS ID #7064264, Steven S. Padilla, RE/MAX Fine Properties. ARMLS
