Pool season never has to end.
This spacious and thoughtfully designed home offers the flexibility today's buyers are looking for, featuring a dedicated office, an upstairs loft, and an open-concept floor plan that balances functionality with comfortable everyday living.
The expansive kitchen serves as the heart of the home, complete with abundant cabinetry, generous prep space, a large center island, and seamless flow into the dining and living areas. Natural light fills the interior, while neutral finishes and well-maintained spaces create a move-in ready opportunity. Upstairs, the versatile loft provides the perfect setting for a media room, playroom, fitness area, or second living space, while the dedicated office offers a quiet retreat for remote work or study. Step outside and discover the true highlight of the property. The private backyard was designed for Arizona living, featuring a sparkling pool, covered patio, artificial turf, and ample space for entertaining, relaxing, and enjoying sunny afternoons year-round.
Located near playgrounds, walking paths, and the neighborhood baseball field, this home combines flexible living spaces, a resort-style backyard, and a prime location in one of Peoria's fastest-growing areas.
For sale
Price cut: $9K (8/3)
$499,900
12136 W Cottontail Lane, Peoria, AZ 85383
3beds
2,376sqft
:
Get pre-qualified$3,044/mo
Single Family Residence
Built in 2015
4,671 Square Feet Lot
$-- Zestimate®
$210/sqft
$65/mo HOA
What's special
Sparkling poolCovered patioOpen-concept floor planWell-maintained spacesUpstairs loftVersatile loftLarge center island
- 41 days |
- 548 |
- 35 |
Zillow last checked:
Listing updated:
Listed by:
Lindsay Rininger 480-202-6448,
Compass,
Melissa S Massey 480-254-6959,
Compass
Source: ARMLS,MLS#: 7045812
Facts & features
Interior
Bedrooms & bathrooms
- Bedrooms: 3
- Bathrooms: 3
- Full bathrooms: 2
- 1/2 bathrooms: 1
Heating
- Natural Gas
Cooling
- Ceiling Fan(s), Programmable Thmstat
Appliances
- Included: Built-in Microwave, Dishwasher, Disposal, Electric Range
- Laundry: Upper Level
Features
- Double Vanity, Upstairs, Eat-in Kitchen, Full Bth Master Bdrm, Separate Shwr & Tub, Laminate Counters
- Flooring: Carpet, Tile
- Windows: Low Emissivity Windows, Double Pane Windows, ENERGY STAR Qualified Windows, Vinyl Frame
- Has basement: No
- Has fireplace: No
Interior area
- Total structure area: 2,376
- Total interior livable area: 2,376 sqft
Property
Parking
- Total spaces: 4
- Parking features: Garage Door Opener
- Garage spaces: 2
- Uncovered spaces: 2
Features
- Stories: 2
- Patio & porch: Covered
- Has private pool: Yes
- Pool features: Outdoor Pool
- Spa features: None
- Fencing: Block
Lot
- Size: 4,671 Square Feet
- Features: Desert Back, Desert Front, Synthetic Grass Back
Details
- Parcel number: 50366391
Construction
Type & style
- Home type: SingleFamily
- Property subtype: Single Family Residence
Materials
- Stucco, Wood Frame, Painted
- Roof: Tile
Condition
- Year built: 2015
Details
- Builder name: KB Homes
Utilities & green energy
- Sewer: Private Sewer
- Water: Pvt Water Company
Community & HOA
Community
- Features: Playground, Biking/Walking Path
- Subdivision: Coldwater Ranch
HOA
- Has HOA: Yes
- Services included: Maintenance Grounds
- HOA fee: $65 monthly
- HOA name: Coldwater Ranch
- HOA phone: 602-437-4777
Location
- Region: Peoria
Financial & listing details
- Price per square foot: $210/sqft
- Tax assessed value: $459,500
- Annual tax amount: $2,296
- Date on market: 6/24/2026
- Cumulative days on market: 41 days
- Listing terms: Cash,Conventional,FHA,VA Loan
- Ownership: Fee Simple
Estimated market value
Not available
Estimated sales range
Not available
Not available
Price history
| Date | Event | Price |
|---|---|---|
| 8/3/2026 | Price change | $499,900-1.8%$210/sqft |
Source:  ARMLS #7045812 Report a problem ARMLS #7045812 Report a problem | ||
| 7/11/2026 | Price change | $508,900-1.9%$214/sqft |
Source: ARMLS #7045812 Report a problem | ||
| 6/24/2026 | Listed for sale | $519,000+118.5%$218/sqft |
Source: ARMLS #7045812 Report a problem | ||
| 10/3/2016 | Sold | $237,500$100/sqft |
Source: ARMLS #5454453 Report a problem | ||
Public tax history
| Year | Property taxes | Tax assessment |
|---|---|---|
| 2025 | $1,326 +2.3% | $45,950 +3% |
| 2024 | $1,296 -2.8% | $44,600 +128.6% |
| 2023 | $1,333 -31.6% | $19,509 -27.2% |
| 2022 | $1,948 -4.3% | $26,810 +6.5% |
| 2021 | $2,036 +3% | $25,170 +7.1% |
| 2020 | $1,977 +3.7% | $23,510 +7.2% |
| 2019 | $1,906 | $21,930 +5.2% |
| 2018 | $1,906 -2.1% | $20,850 +7.4% |
| 2017 | $1,947 +346.5% | $19,410 +276.2% |
| 2016 | $436 +9.8% | $5,160 +4% |
| 2015 | $397 | $4,960 +93.8% |
| 2014 | -- | $2,560 |
| 2013 | -- | $2,560 |
| 2012 | -- | $2,560 +14.3% |
| 2011 | -- | $2,240 -63.6% |
| 2010 | -- | $6,160 -13.5% |
| 2009 | -- | $7,120 |
Find assessor info on the county website
Monthly payment
Est. payment
Payment breakdown
Explore the cost of this home by adjusting the details. Changes won't be saved.Climate risks
Neighborhood: 85383
Nearby schools
GreatSchools rating
- 8/10Lake Pleasant Elementary SchoolGrades: PK-8Distance: 3.7 mi
- 6/10Liberty High SchoolGrades: 7-12Distance: 4 mi
Schools provided by the listing agent
- Elementary: Lake Pleasant Elementary
- Middle: Lake Pleasant Elementary
- High: Liberty High School
- District: Peoria Unified School District
Source: ARMLS. This data may not be complete. We recommend contacting the local school district to confirm school assignments for this home.
- $519,0003 bd3 ba2.4k sqft12132 W Cottontail Ln, Peoria, AZ 85383Sold

- $488,0004 bd4 ba2.5k sqft12140 W Cottontail Ln, Peoria, AZ 85383Off Market
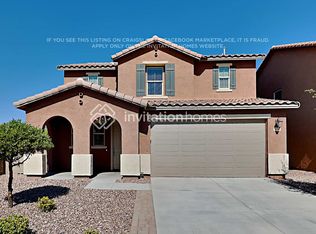
- $446,0003 bd3 ba2.4k sqft12137 W El Cortez Pl, Peoria, AZ 85383Off Market
- $444,600-- bd2 ba2.4k sqft12133 W El Cortez Pl, Peoria, AZ 85383Off Market
- $505,0004 bd3 ba2.8k sqft12128 W Cottontail Ln, Peoria, AZ 85383Sold
- $441,7003 bd2 ba2.4k sqft12141 W El Cortez Pl, Peoria, AZ 85383Off Market
- $423,3003 bd3 ba2.1k sqft12129 W El Cortez Pl, Peoria, AZ 85383Off Market
- $456,800-- bd2 ba2.4k sqft12124 W Cottontail Ln, Peoria, AZ 85383Off Market
A local agent can set up tours, give advice and negotiate with sellers.
Similar homes
- $490,9003 bd3 ba2.4k sqft12017 W AVENIDA DEL REY --, Peoria, AZ 85383For Sale
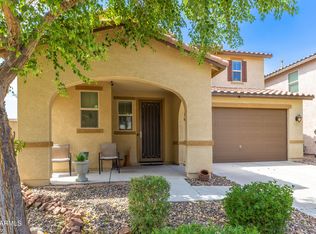 MLS ID #6909661, Barbara Monroe, Russ Lyon Sotheby's International Realty. ARMLS
 - $449,0004 bd3 ba2.1k sqft12033 W BRILES Road, Peoria, AZ 85383For Sale
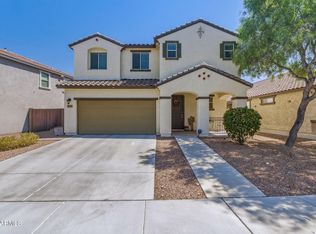 MLS ID #7037961, Kevin Mayer, Coldwell Banker Realty. ARMLS
 - $489,9003 bd2 ba2k sqft26034 N 137TH Avenue, Peoria, AZ 85383For Sale
 MLS ID #7034768, Steven Bauman, Coldwell Banker Realty. ARMLS
 - $504,9005 bd3 ba2.2k sqft25831 N 134th Drive, Peoria, AZ 85383For Sale
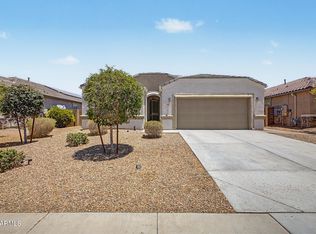 MLS ID #7052410, David S Mendel, eXp Realty. ARMLS
 - $515,0003 bd2 ba1.8k sqft12611 W ASHBY Drive, Peoria, AZ 85383For SaleMLS ID #7049655, Chris R Cowen, Realty ONE Group. ARMLS
- $415,0003 bd2 ba1.5k sqft12118 W HIDE Trail, Peoria, AZ 85383For SaleMLS ID #7044748, Kathryn Touvell, West USA Realty. ARMLS
- $554,8884 bd4 ba2.7k sqft13146 W AVENIDA DEL REY --, Peoria, AZ 85383For SaleMLS ID #7048458, Beth M Rider, Keller Williams Arizona Realty. ARMLS
- $548,3004 bd2 ba2k sqft10737 W Rowel Road, Peoria, AZ 85383For SaleMLS ID #7005537, Krystal Staggs, H2 Realty. ARMLS
- $519,0003 bd3 ba2.3k sqft12644 W NOGALES Drive, Sun City West, AZ 85375For SaleMLS ID #7057614, Patrick Halpine, My Home Group Real Estate. ARMLS
- $640,0004 bd4 ba2.8k sqft31070 N 138TH Avenue, Peoria, AZ 85383For SaleMLS ID #7060690, Chris Spalding, White Peak Real Estate LLC. ARMLS
- $544,9504 bd3 ba2.6k sqft10172 W Carlota Lane, Peoria, AZ 85383For SaleMLS ID #6988512, Brittany Francis, Keller Williams Realty Phoenix. ARMLS
- $420,0003 bd2 ba1.5k sqft25152 N 135TH Avenue, Peoria, AZ 85383For SaleMLS ID #7031269, Sarah Carlisle, Arizona Network Realty. ARMLS
- $549,0004 bd2 ba1.7k sqft7633 W WHITEHORN Trail, Peoria, AZ 85383For SaleMLS ID #7049161, Karla Vasquez, Realty ONE Group. ARMLS
- $559,0003 bd2 ba1.8k sqft9974 W FOOTHILL Drive, Peoria, AZ 85383For SaleMLS ID #6993284, Misty Dawn DeLuca, West USA Realty. ARMLS
- $660,0004 bd3 ba2.9k sqft9626 W BAJADA Road, Peoria, AZ 85383For SaleMLS ID #7055598, Cheryl Benjamin, Real Broker. ARMLS
- $399,5003 bd3 ba1.7k sqft12788 W CHUCKS Avenue, Peoria, AZ 85383For SaleMLS ID #6945116, Edward A Elliott, West USA Realty. ARMLS
- $589,0004 bd3 ba2.5k sqft25815 N 67TH Drive, Peoria, AZ 85383For SaleMLS ID #6993582, Kim Panozzo, HomeSmart. ARMLS
- $474,9004 bd3 ba2.9k sqft13633 W LISBON Lane, Surprise, AZ 85379For SaleMLS ID #7051639, Laura Roman, My Home Group Real Estate. ARMLS
- $450,0003 bd3 ba1.8k sqft23275 N 126TH Drive, Sun City West, AZ 85375For SaleMLS ID #7006264, Tricia Costa, Real Broker. ARMLS
- $670,0003 bd3 ba2.3k sqft7475 W REMUDA Drive, Peoria, AZ 85383For SaleMLS ID #7031988, Eric DuFriend, Oak Realty. ARMLS
