This move-in ready home features a split floor plan with 3 beds, a separate den/office, brand-new LVP flooring (2026) and the only active listing nearby with a private pool! Located in Vistancia, Arizona's #1 voted master-planned community, this home features an open kitchen complete with an R/O system and breakfast bar for casual dining. A backyard paradise with a resort-style pool with resurfaced Pebble Tec (2022), newer pump (2023), spillways, covered Ramada and built-in firepit. Other high-value updates: new paint (2025), newer HVAC (2022), new carpets (2025/26), new landscape irrigation (2026) and updated fixtures & toilets. One block from Vistancia Elementary with access to community pools, tennis, and trails! You have found the one with it all!
Pending
$515,000
12611 W ASHBY Drive, Peoria, AZ 85383
3beds
1,834sqft
Single Family Residence
Built in 2004
8,367 Square Feet Lot
$-- Zestimate®
$281/sqft
$125/mo HOA
What's special
Private poolNew landscape irrigationOpen kitchenNew paintNew carpetsNewer hvacUpdated fixtures and toilets
- 45 days |
- 1,396 |
- 79 |
Zillow last checked:
Listing updated:
Listed by:
Chris R Cowen 602-904-0037,
Realty ONE Group
Source: ARMLS,MLS#: 7049655
Facts & features
Interior
Bedrooms & bathrooms
- Bedrooms: 3
- Bathrooms: 2
- Full bathrooms: 2
Heating
- Natural Gas
Cooling
- Central Air
Appliances
- Included: Refrigerator, Built-in Microwave, Dishwasher, Disposal, Electric Oven, Electric Cooktop
- Laundry: Inside
Features
- High Speed Internet, Double Vanity, No Interior Steps, Kitchen Island, Full Bth Master Bdrm, Separate Shwr & Tub, Laminate Counters
- Flooring: Carpet, Vinyl, Tile
- Windows: Double Pane Windows
- Has basement: No
- Has fireplace: No
Interior area
- Total structure area: 1,834
- Total interior livable area: 1,834 sqft
Property
Parking
- Total spaces: 2
- Parking features: RV Gate, Garage Door Opener, Direct Access, Attch'd Gar Cabinets, Storage
- Garage spaces: 2
Features
- Stories: 1
- Patio & porch: Covered, Patio
- Exterior features: Storage
- Has private pool: Yes
- Pool features: Variable Speed Pump, Outdoor Pool
- Spa features: None
- Fencing: Block
Lot
- Size: 8,367 Square Feet
- Features: North/South Exposure, Sprinklers In Rear, Sprinklers In Front, Corner Lot, Gravel/Stone Front, Gravel/Stone Back, Synthetic Grass Back, Auto Timer H2O Front, Auto Timer H2O Back
Details
- Additional structures: Shed(s)
- Parcel number: 50389558
Construction
Type & style
- Home type: SingleFamily
- Property subtype: Single Family Residence
Materials
- Stucco, Wood Frame, Painted
- Roof: Tile
Condition
- Year built: 2004
Details
- Builder name: Shea
Utilities & green energy
- Sewer: Public Sewer
- Water: City Water
Community & HOA
Community
- Features: Pool, Community Spa, Community Spa Htd, Tennis Court(s), Playground, Biking/Walking Path
- Subdivision: VISTANCIA VILLAGE A PARCEL A33
HOA
- Has HOA: Yes
- Services included: Maintenance Grounds
- HOA fee: $375 quarterly
- HOA name: Vistancia Village
- HOA phone: 623-215-8646
Location
- Region: Peoria
Financial & listing details
- Price per square foot: $281/sqft
- Tax assessed value: $417,200
- Annual tax amount: $2,243
- Date on market: 7/11/2026
- Cumulative days on market: 45 days
- Listing terms: Cash,Conventional,FHA,VA Loan
- Ownership: Fee Simple
Estimated market value
Not available
Estimated sales range
Not available
Not available
Price history
| Date | Event | Price |
|---|---|---|
| 8/19/2026 | Pending sale | $515,000$281/sqft |
Source:  ARMLS #7049655 Report a problem ARMLS #7049655 Report a problem | ||
| 7/25/2026 | Listed for sale | $515,000$281/sqft |
Source: ARMLS #7049655 Report a problem | ||
| 7/16/2026 | Pending sale | $515,000$281/sqft |
Source: ARMLS #7049655 Report a problem | ||
| 7/3/2026 | Listed for sale | $515,000-14.2%$281/sqft |
Source: ARMLS #7049655 Report a problem | ||
| 6/23/2022 | Sold | $600,000+5.4%$327/sqft |
Source: ARMLS #6400948 Report a problem | ||
| 5/17/2022 | Listed for sale | $569,000+75.1%$310/sqft |
Source: ARMLS #6400948 Report a problem | ||
| 9/21/2017 | Listing removed | $325,000+1.6%$177/sqft |
Source: Realty ONE Group #5576492 Report a problem | ||
| 9/20/2017 | Sold | $320,000-1.5%$174/sqft |
Source: ARMLS #5576492 Report a problem | ||
| 3/17/2017 | Listed for sale | $325,000+8.4%$177/sqft |
Source: Realty ONE Group #5576492 Report a problem | ||
| 8/3/2016 | Listing removed | $299,900$164/sqft |
Source: Lake Pleasant Real Estate #5448215 Report a problem | ||
| 5/26/2016 | Listed for sale | $299,900+87.4%$164/sqft |
Source: Realty ONE Group #5448215 Report a problem | ||
| 5/9/2011 | Sold | $160,000+10.4%$87/sqft |
Source: Public Record Report a problem | ||
| 3/25/2011 | Pending sale | $144,900$79/sqft |
Source: Fannie Mae #4533366 Report a problem | ||
| 3/18/2011 | Price change | $144,900-5.8%$79/sqft |
Source: Fannie Mae #4533366 Report a problem | ||
| 2/5/2011 | Listed for sale | $153,900-21.7%$84/sqft |
Source: Fannie Mae #4533366 Report a problem | ||
| 12/13/2010 | Sold | $196,596-19.9%$107/sqft |
Source: Public Record Report a problem | ||
| 2/10/2005 | Sold | $245,525$134/sqft |
Source: Public Record Report a problem | ||
Public tax history
| Year | Property taxes | Tax assessment |
|---|---|---|
| 2025 | $1,798 +2.8% | $41,720 -5.2% |
| 2024 | $1,749 -1.4% | $44,010 +105.2% |
| 2023 | $1,774 -20.1% | $21,450 -22.6% |
| 2022 | $2,220 -4.5% | $27,730 +8.2% |
| 2021 | $2,324 +3.6% | $25,620 +8.4% |
| 2020 | $2,243 +4% | $23,630 +7.5% |
| 2019 | $2,157 | $21,980 +6.9% |
| 2018 | $2,157 +0.7% | $20,560 +4.1% |
| 2017 | $2,142 +8.6% | $19,750 -1.3% |
| 2016 | $1,973 +8.7% | $20,000 +6.6% |
| 2015 | $1,814 | $18,760 +33.3% |
| 2014 | -- | $14,070 +11.9% |
| 2013 | -- | $12,570 -2.3% |
| 2012 | -- | $12,870 -7.1% |
| 2011 | -- | $13,860 -24% |
| 2010 | -- | $18,230 -19.1% |
| 2009 | -- | $22,530 -18.4% |
| 2008 | -- | $27,600 +15% |
| 2007 | -- | $24,000 +54.8% |
| 2006 | -- | $15,500 +287.5% |
| 2005 | -- | $4,000 |
Find assessor info on the county website
Monthly payment
Est. payment
Payment breakdown
Explore the cost of this home by adjusting the details. Changes won't be saved.Climate risks
Neighborhood: 85383
Nearby schools
GreatSchools rating
- 7/10Vistancia Elementary SchoolGrades: PK-8Distance: 0.1 mi
- 6/10Liberty High SchoolGrades: 7-12Distance: 6.2 mi
Schools provided by the listing agent
- Elementary: Vistancia Elementary School
- Middle: Vistancia Elementary School
- High: Liberty High School
- District: Peoria Unified School District
Source: ARMLS. This data may not be complete. We recommend contacting the local school district to confirm school assignments for this home.
- $486,9005 bd3 ba2.6k sqft12619 W Ashby Dr, Peoria, AZ 85383Off Market

- $448,800-- bd3 ba2k sqft12616 W Duane Ln, Peoria, AZ 85383Off Market
- $527,5005 bd3 ba2.4k sqft12625 W Ashby Dr, Peoria, AZ 85383Off Market
- $494,300-- bd3 ba2.2k sqft12610 W Duane Ln, Peoria, AZ 85383Off Market
- $439,1003 bd3 ba2k sqft12622 W Duane Ln, Peoria, AZ 85383Off Market
- $471,0004 bd2 ba2k sqft29761 N 126th Ave, Peoria, AZ 85383Off Market
- $491,3004 bd3 ba2.4k sqft29797 N 126th Ave, Peoria, AZ 85383Off Market
- $482,4004 bd3 ba2.4k sqft12628 W Duane Ln, Peoria, AZ 85383Off Market
A local agent can set up tours, give advice and negotiate with sellers.
Similar homes
- $500,0004 bd3 ba2.4k sqft29643 N 127th Avenue, Peoria, AZ 85383For Sale
 MLS ID #7032139, Robert Tolnai, eXp Realty. ARMLS
 - $550,0006 bd5 ba2.4k sqft13231 W CREOSOTE Drive, Peoria, AZ 85383For Sale
 MLS ID #7070564, Maurice Watome, HomeSmart. ARMLS
 - $500,0003 bd2 ba2.1k sqft30855 N 138TH Avenue, Peoria, AZ 85383For Sale
 MLS ID #7057023, Rebecca Durfey, Keller Williams, Professional Partners. ARMLS
 - $475,9004 bd3 ba2.3k sqft29891 N 121ST Avenue, Peoria, AZ 85383For Sale
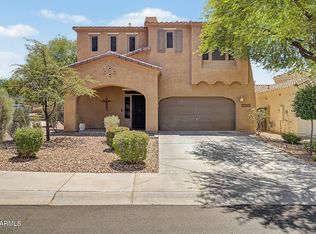 MLS ID #7044839, Camille Kooi, My Home Group Real Estate. ARMLS
 - $499,9003 bd3 ba2.3k sqft12136 W Cottontail Lane, Peoria, AZ 85383For SaleMLS ID #7045812, Lindsay Rininger, Compass. ARMLS
- $525,0003 bd2 ba2.2k sqft9202 W BENT TREE Drive, Peoria, AZ 85383For SaleMLS ID #7033238, Kort M Linden, HomeSmart. ARMLS
- $524,9995 bd3 ba2.2k sqft13642 W DESERT MOON Way, Peoria, AZ 85383For SaleMLS ID #7034223, George Laughton, EveryPlace. ARMLS
- $525,0003 bd2 ba2.4k sqft26135 N DESERT MESA Drive, Surprise, AZ 85387For SaleMLS ID #7069697, Curtis Mitchell, SERHANT.. ARMLS
- $395,0003 bd3 ba1.7k sqft12788 W CHUCKS Avenue, Peoria, AZ 85383For SaleMLS ID #6945116, Edward A Elliott, West USA Realty. ARMLS
- $444,0004 bd3 ba2.1k sqft12033 W BRILES Road, Peoria, AZ 85383For SaleMLS ID #7037961, Kevin Mayer, Coldwell Banker Realty. ARMLS
- $548,3004 bd2 ba2k sqft10737 W Rowel Road, Peoria, AZ 85383For SaleMLS ID #7005537, Krystal Staggs, H2 Realty. ARMLS
- $460,0003 bd2 ba1.8k sqft16398 W SAND HILLS Road, Surprise, AZ 85387For SaleMLS ID #7070319, Kathleen Sena, West USA Realty. ARMLS
- $575,0005 bd3 ba2.3k sqft27780 N 90TH Lane, Peoria, AZ 85383For SaleMLS ID #7055136, Isela Felix, eXp Realty. ARMLS
- $489,0004 bd3 ba2.2k sqft10222 W JESSIE Lane, Peoria, AZ 85383For SaleMLS ID #7010296, Julia V Varner, Revinre. ARMLS
- $699,0003 bd3 ba2.4k sqft31339 N 137TH Lane, Peoria, AZ 85383For SaleMLS ID #7065464, Jay Patel, RETHINK Real Estate. ARMLS
- $514,9993 bd2 ba1.8k sqft7928 W BEAUBIEN Drive, Peoria, AZ 85382For SaleMLS ID #7042955, Crystal Weyers, HomeSmart. ARMLS
- $519,0004 bd3 ba2k sqft6423 W SILVER SAGE Lane, Phoenix, AZ 85083For SaleMLS ID #7066447, Cindi F Ashton, Berkshire Hathaway HomeServices Arizona Properties. ARMLS
- $499,5004 bd3 ba2.3k sqft12644 W NOGALES Drive, Sun City West, AZ 85375For SaleMLS ID #7057614, Patrick Halpine, My Home Group Real Estate. ARMLS
- $524,9003 bd3 ba1.8k sqft18467 W CARLOTA Lane, Surprise, AZ 85387For SaleMLS ID #7066317, Briana Worst, My Home Group Real Estate. ARMLS
- $499,9954 bd2 ba2k sqft13457 W WATSON Lane, Surprise, AZ 85379For SaleMLS ID #7066342, Roderick D Ward, Trelora Realty. ARMLS
