OWNED SOLAR with ultra-low electric (average approximately $50/month) * remodeled and move-in ready * Rare 3 bedroom 3 full bathroom home with a versatile bonus room ideal as a 4th bedroom, office/gym * Enjoy energy savings with owned solar while backing directly to a greenbelt and neighborhood park with multiple parks nearby for added privacy and outdoor living * Major upgrades include newer roof * HVAC * Solar inverter * exterior paint & interior paint were just done in last few months * The updated kitchen features a large island * stainless steel appliances * soft close cabinetry * All bathrooms have been partially remodeled * luxury vinyl flooring in all of the bedrooms * Enjoy expansive mountain views from the low maintenance backyard with new artificial turf and desert landscaping
For sale
Price cut: $9K (7/22)
$539,000
6423 W Silver Sage Lane, Phoenix, AZ 85083
3beds
2,091sqft
:
Get pre-qualified$3,371/mo
Single Family Residence
Built in 2006
6,536 Square Feet Lot
$-- Zestimate®
$258/sqft
$160/mo HOA
What's special
Updated kitchenExpansive mountain viewsLarge islandSoft close cabinetryNewer roofStainless steel appliances
- 59 days |
- 711 |
- 31 |
Zillow last checked:
Listing updated:
Listed by:
Kirk D Vandenboom 480-233-4699,
West USA Realty
Source: ARMLS,MLS#: 7034397
Facts & features
Interior
Bedrooms & bathrooms
- Bedrooms: 3
- Bathrooms: 3
- Full bathrooms: 3
Heating
- Natural Gas
Cooling
- Central Air, Ceiling Fan(s)
Appliances
- Included: Refrigerator, Built-in Microwave, Dishwasher, Disposal, Gas Oven
- Laundry: None
Features
- Quartz Countertops, Double Vanity, Kitchen Island, Pantry, Full Bth Master Bdrm, Separate Shwr & Tub
- Flooring: Vinyl, Tile
- Windows: Double Pane Windows
- Has basement: No
- Has fireplace: No
Interior area
- Total structure area: 2,091
- Total interior livable area: 2,091 sqft
Property
Parking
- Total spaces: 4
- Parking features: Garage, Open
- Garage spaces: 2
- Uncovered spaces: 2
Features
- Stories: 1
- Patio & porch: Covered
- Spa features: None
- Fencing: Wrought Iron
Lot
- Size: 6,536 Square Feet
- Features: Desert Front, Synthetic Grass Back, Auto Timer H2O Front, Auto Timer H2O Back
Details
- Parcel number: 20419185
Construction
Type & style
- Home type: SingleFamily
- Property subtype: Single Family Residence
Materials
- Stucco, Wood Frame, Painted
- Roof: Tile
Condition
- Year built: 2006
Details
- Builder name: Cresleigh
Utilities & green energy
- Sewer: Public Sewer
- Water: City Water
Green energy
- Energy efficient items: Solar Panels
Community & HOA
Community
- Features: Playground
- Subdivision: Legacy at Boulder Mountain
HOA
- Has HOA: Yes
- Services included: Maintenance Grounds
- HOA fee: $480 quarterly
- HOA name: Leg at Boulder Mount
- HOA phone: 928-296-8181
Location
- Region: Phoenix
Financial & listing details
- Price per square foot: $258/sqft
- Tax assessed value: $436,500
- Annual tax amount: $2,395
- Date on market: 5/28/2026
- Cumulative days on market: 59 days
- Listing terms: Cash,Conventional,FHA,VA Loan
- Ownership: Fee Simple
Estimated market value
Not available
Estimated sales range
Not available
Not available
Price history
| Date | Event | Price |
|---|---|---|
| 7/22/2026 | Price change | $539,000-1.6%$258/sqft |
Source:  ARMLS #7034397 Report a problem ARMLS #7034397 Report a problem | ||
| 6/29/2026 | Price change | $548,000-0.2%$262/sqft |
Source: ARMLS #7034397 Report a problem | ||
| 6/10/2026 | Price change | $549,000-1.1%$263/sqft |
Source: ARMLS #7034397 Report a problem | ||
| 5/28/2026 | Listed for sale | $555,000+12.7%$265/sqft |
Source: ARMLS #7034397 Report a problem | ||
| 7/29/2022 | Sold | $492,500+0.5%$236/sqft |
Source: ARMLS #6397164 Report a problem | ||
| 7/11/2022 | Pending sale | $490,000$234/sqft |
Source: ARMLS #6397164 Report a problem | ||
| 7/6/2022 | Price change | $490,000-1.8%$234/sqft |
Source: ARMLS #6397164 Report a problem | ||
| 7/1/2022 | Price change | $498,900-0.2%$239/sqft |
Source: ARMLS #6397164 Report a problem | ||
| 6/22/2022 | Listed for sale | $499,900$239/sqft |
Source: ARMLS #6397164 Report a problem | ||
| 5/31/2022 | Pending sale | $499,900$239/sqft |
Source: ARMLS #6397164 Report a problem | ||
| 5/21/2022 | Price change | $499,900-5.7%$239/sqft |
Source: ARMLS #6397164 Report a problem | ||
| 5/13/2022 | Listed for sale | $530,000+105.8%$253/sqft |
Source: ARMLS #6397164 Report a problem | ||
| 7/15/2015 | Sold | $257,499+3%$123/sqft |
Source: ARMLS #5274536 Report a problem | ||
| 6/8/2015 | Price change | $249,999-2%$120/sqft |
Source: New Venture Realty #5274536 Report a problem | ||
| 6/2/2015 | Price change | $254,999-1.7%$122/sqft |
Source: New Venture Realty #5274536 Report a problem | ||
| 5/31/2015 | Price change | $259,500-0.2%$124/sqft |
Source: New Venture Realty #5274536 Report a problem | ||
| 5/28/2015 | Price change | $259,900-0.8%$124/sqft |
Source: New Venture Realty #5274536 Report a problem | ||
| 5/12/2015 | Price change | $261,900-1.2%$125/sqft |
Source: New Venture Realty #5274536 Report a problem | ||
| 5/3/2015 | Listed for sale | $265,000+35.9%$127/sqft |
Source: New Venture Realty #5274536 Report a problem | ||
| 3/7/2012 | Listing removed | $195,000$93/sqft |
Source: Homes.com #4277457 Report a problem | ||
| 3/6/2012 | Listed for sale | $195,000+19.3%$93/sqft |
Source: Homes.com #4277457 Report a problem | ||
| 5/25/2010 | Sold | $163,500-20.2%$78/sqft |
Source: Public Record Report a problem | ||
| 12/6/2009 | Listing removed | $205,000$98/sqft |
Source: Homes.com #4277457 Report a problem | ||
| 10/24/2009 | Listed for sale | $205,000-39.8%$98/sqft |
Source: Homes.com #4277457 Report a problem | ||
| 5/18/2006 | Sold | $340,349$163/sqft |
Source: Public Record Report a problem | ||
Public tax history
| Year | Property taxes | Tax assessment |
|---|---|---|
| 2025 | $2,345 +1% | $43,650 -4.3% |
| 2024 | $2,322 +1.6% | $45,620 +82.6% |
| 2023 | $2,285 +1.8% | $24,977 -11.6% |
| 2022 | $2,244 -2.5% | $28,270 +6.7% |
| 2021 | $2,300 +3.2% | $26,500 +7.4% |
| 2020 | $2,230 +3.6% | $24,680 -0.2% |
| 2019 | $2,152 | $24,730 +4.1% |
| 2018 | $2,152 +3.6% | $23,750 +7.6% |
| 2017 | $2,078 +18.7% | $22,080 +3.4% |
| 2016 | $1,750 +4.3% | $21,350 +0.9% |
| 2015 | $1,678 | $21,150 +31.4% |
| 2014 | -- | $16,100 +9.4% |
| 2013 | -- | $14,720 -5.6% |
| 2012 | -- | $15,600 -2.6% |
| 2011 | -- | $16,020 -9.6% |
| 2010 | -- | $17,730 -21.1% |
| 2009 | -- | $22,480 -14.5% |
| 2008 | -- | $26,300 +216.1% |
| 2007 | -- | $8,320 +126.1% |
| 2006 | -- | $3,680 +496.4% |
| 2005 | -- | $617 |
Find assessor info on the county website
Monthly payment
Est. payment
Payment breakdown
Explore the cost of this home by adjusting the details. Changes won't be saved.Climate risks
Neighborhood: Deer Valley
Nearby schools
GreatSchools rating
- 9/10Terramar Elementary SchoolGrades: PK-8Distance: 2.1 mi
- 9/10Mountain Ridge High SchoolGrades: 7-12Distance: 3.4 mi
Schools provided by the listing agent
- Elementary: Terramar Academy of the Arts
- Middle: Terramar Academy of the Arts
- High: Mountain Ridge High School
- District: Deer Valley Unified District
Source: ARMLS. This data may not be complete. We recommend contacting the local school district to confirm school assignments for this home.
- $508,3004 bd3 ba2.3k sqft6427 W Silver Sage Ln, Phoenix, AZ 85083Off Market

- $528,7005 bd3 ba2.5k sqft6419 W Silver Sage Ln, Phoenix, AZ 85083Off Market
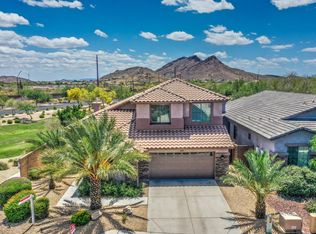
- $517,500-- bd3 ba2.5k sqft28304 N 64th Ln, Phoenix, AZ 85083Off Market
- $887,300-- bd-- ba-- sqft6404 W Dynamite Blvd, Phoenix, AZ 85083Off Market
- $667,400-- bd5 ba3k sqft6418 W Silver Sage Ln, Phoenix, AZ 85083Off Market
- $494,6004 bd2 ba2k sqft28308 N 64th Ln, Phoenix, AZ 85083Off Market
- $472,100-- bd3 ba2.3k sqft6414 W Silver Sage Ln, Phoenix, AZ 85083Off Market
- $547,6004 bd3 ba2k sqft6410 W Silver Sage Ln, Phoenix, AZ 85083Off Market
A local agent can set up tours, give advice and negotiate with sellers.
Similar homes
- $549,9004 bd2 ba1.8k sqft26709 N 55TH Avenue, Phoenix, AZ 85083For Sale
 MLS ID #7051563, Brittany Greathouse, West USA Realty. ARMLS
 - $484,0003 bd2 ba1.5k sqft6614 W Tether Trail, Phoenix, AZ 85083For Sale
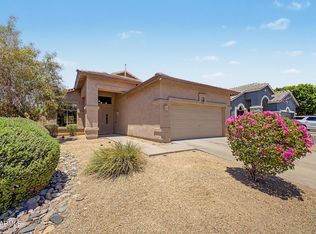 MLS ID #7043797, Cheryl Park, Realty ONE Group. ARMLS
 - $540,0003 bd2 ba1.7k sqft5975 W ALAMEDA Road, Glendale, AZ 85310For Sale
 MLS ID #7054711, Christian Feher, West USA Realty. ARMLS
 - $515,0004 bd3 ba1.8k sqft4049 W HACKAMORE Drive, Phoenix, AZ 85083For Sale
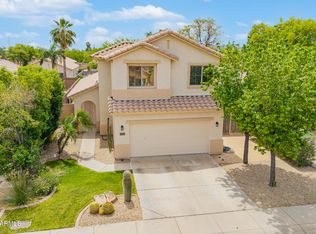 MLS ID #7018050, Chris Vaupell, Realty Executives Arizona Territory. ARMLS
 - $525,0003 bd3 ba2.1k sqft2323 W HUNTER Court, Phoenix, AZ 85085For SaleMLS ID #7012708, Shelley Sakala, Real Broker. ARMLS
- $550,0003 bd2 ba2.2k sqft9202 W BENT TREE Drive, Peoria, AZ 85383For SaleMLS ID #7033238, Kort M Linden, HomeSmart. ARMLS
- $549,9003 bd3 ba1.9k sqft13187 W REDSTONE Drive, Peoria, AZ 85383For SaleMLS ID #7056001, Julie Brubaker, HomeSmart. ARMLS
- $590,0004 bd2 ba2.2k sqft26919 N GIDIYUP Trail, Phoenix, AZ 85085For SaleMLS ID #7034349, Elizabeth A Green-Young, eXp Realty. ARMLS
- $500,0004 bd3 ba1.9k sqft3835 W RANIER Court, Anthem, AZ 85086For SaleMLS ID #7056614, Monte Miner, Ironwood Fine Properties. ARMLS
- $560,0004 bd2 ba2.1k sqft5173 W MURIEL Drive, Glendale, AZ 85308For SaleMLS ID #7049755, Aneezah Nabee Hawkins, Russ Lyon Sotheby's International Realty. ARMLS
- $569,5004 bd3 ba2.3k sqft7380 W PIUTE Avenue, Glendale, AZ 85308For SaleMLS ID #7051816, Gerardo Hernandez, West USA Realty. ARMLS
- $519,9003 bd2 ba2.1k sqft8748 W SIERRA PINTA Drive, Peoria, AZ 85382For SaleMLS ID #7038354, Theodore Hagberg, HomeSmart. ARMLS
- $625,0003 bd2 ba2.1k sqft2835 E QUIET HOLLOW Lane, Phoenix, AZ 85024For SaleMLS ID #7057153, Jonathan Knutson, HomeSmart. ARMLS
- $569,9004 bd3 ba2.4k sqft23221 N 117TH Drive, Sun City, AZ 85373For SaleMLS ID #7049363, Mary Groff, My Home Group Real Estate. ARMLS
- $565,0004 bd2 ba2.1k sqft10743 W LARIAT Lane, Peoria, AZ 85383For SaleMLS ID #7015929, Wesley Sutton, Howe Realty. ARMLS
- $549,9994 bd2 ba2.5k sqft13388 W CHAPAROSA Way, Peoria, AZ 85383For SaleMLS ID #7045337, Cam Morrier, Occasio Realty. ARMLS
- $430,0003 bd3 ba1.8k sqft19642 N 50TH Drive, Glendale, AZ 85308For SaleMLS ID #7045279, Lizbeth Navarro, American Freedom Realty. ARMLS
- $569,9004 bd3 ba2.3k sqft10594 W LONE CACTUS Drive, Peoria, AZ 85382For SaleMLS ID #7026119, Andrea Madison, Keller Williams, Professional Partners. ARMLS
- $525,0005 bd3 ba2.2k sqft13642 W DESERT MOON Way, Peoria, AZ 85383For SaleMLS ID #7034223, George Laughton, EveryPlace. ARMLS
- $499,0004 bd2 ba2.3k sqft12659 W BLACKSTONE Lane, Peoria, AZ 85383For SaleMLS ID #7043024, John Fuller, My Home Group Real Estate. ARMLS
