Beautifully maintained single-level home in the sought-after Desert Peak community! This 3-bedroom plus den, 2-bath home features a bright open-concept floor plan with a spacious kitchen overlooking the great room and dining area, creating the perfect space for everyday living and entertaining. The versatile den is ideal for a home office or playroom. The Trane AC system and new exterior paint provides added peace of mind. The low-maintenance backyard backs to a wash/open area for added privacy and features a built-in BBQ & firepit, perfect for outdoor entertaining. Enjoy the nearby community park with two basketball courts, a playground, and expansive grassy areas. Minutes from Desert Ridge Marketplace, Mayo Clinic, Loop 101, SR-51, shopping, dining, and hiking trails.
Accepting backups
$625,000
2835 E QUIET HOLLOW Lane, Phoenix, AZ 85024
3beds
2,157sqft
:
Get pre-qualified$3,795/mo
Single Family Residence
Built in 2007
5,563 Square Feet Lot
$-- Zestimate®
$290/sqft
$72/mo HOA
What's special
Bright open-concept floor planNew exterior paintTrane ac system
- 12 days |
- 371 |
- 13 |
Likely to sell faster than
Zillow last checked:
Listing updated:
Listed by:
Jonathan Knutson 480-338-1715,
HomeSmart
Source: ARMLS,MLS#: 7057153
Facts & features
Interior
Bedrooms & bathrooms
- Bedrooms: 3
- Bathrooms: 2
- Full bathrooms: 2
Heating
- Electric
Cooling
- Central Air, Ceiling Fan(s)
Appliances
- Included: Dryer, Washer, Refrigerator, Built-in Microwave, Dishwasher, Disposal, Electric Cooktop
Features
- Pantry, High Speed Internet, Granite Counters, Double Vanity, Eat-in Kitchen, Breakfast Bar, Kitchen Island, Full Bth Master Bdrm, Separate Shwr & Tub
- Flooring: Carpet, Tile
- Windows: Double Pane Windows
- Has basement: No
- Has fireplace: No
Interior area
- Total structure area: 2,157
- Total interior livable area: 2,157 sqft
Property
Parking
- Total spaces: 4
- Parking features: Garage Door Opener, Direct Access
- Garage spaces: 2
- Uncovered spaces: 2
Features
- Stories: 1
- Patio & porch: Covered, Patio
- Spa features: None
- Fencing: Wrought Iron
Lot
- Size: 5,563 Square Feet
- Features: Borders Preserve/Public Land, Sprinklers In Rear, Sprinklers In Front, Desert Front, Synthetic Grass Back
Details
- Parcel number: 21242855
Construction
Type & style
- Home type: SingleFamily
- Property subtype: Single Family Residence
Materials
- Stucco, Wood Frame, Painted
- Roof: Tile
Condition
- Year built: 2007
Details
- Builder name: DRH
Utilities & green energy
- Sewer: Public Sewer
- Water: City Water
Community & HOA
Community
- Features: Playground, Biking/Walking Path
- Subdivision: DESERT PEAK UNIT 4
HOA
- Has HOA: Yes
- Services included: Maintenance Grounds
- HOA fee: $215 quarterly
- HOA name: Desert Peak HOA
- HOA phone: 480-719-4524
Location
- Region: Phoenix
Financial & listing details
- Price per square foot: $290/sqft
- Tax assessed value: $526,500
- Annual tax amount: $2,584
- Date on market: 7/23/2026
- Cumulative days on market: 13 days
- Listing terms: Cash,Conventional,1031 Exchange,FHA
- Ownership: Fee Simple
Estimated market value
Not available
Estimated sales range
Not available
Not available
Price history
| Date | Event | Price |
|---|---|---|
| 7/23/2026 | Listed for sale | $625,000+81.2%$290/sqft |
Source:  ARMLS #7057153 Report a problem ARMLS #7057153 Report a problem | ||
| 6/18/2015 | Sold | $345,000-1.1%$160/sqft |
Source: ARMLS #5261621 Report a problem | ||
| 4/8/2015 | Listed for sale | $349,000+2%$162/sqft |
Source: RE/MAX FINE PROPERTIES #5261621 Report a problem | ||
| 11/18/2014 | Listing removed | $342,000$159/sqft |
Source: RE/MAX FINE PROPERTIES #5135704 Report a problem | ||
| 9/27/2014 | Price change | $342,000-0.6%$159/sqft |
Source: RE/MAX FINE PROPERTIES #5135704 Report a problem | ||
| 7/19/2014 | Price change | $344,000-1.4%$159/sqft |
Source: RE/MAX FINE PROPERTIES #5135704 Report a problem | ||
| 6/26/2014 | Listed for sale | $349,000+8.9%$162/sqft |
Source: RE/MAX Fine Properties #5135704 Report a problem | ||
| 3/2/2011 | Listing removed | $1,895$1/sqft |
Source: 21000 Holdings LLC (dba RE/MAX Fine Properties #4537334 Report a problem | ||
| 2/17/2011 | Listed for rent | $1,895$1/sqft |
Source: 21000 Holdings LLC (dba RE/MAX Fine Properties #4537334 Report a problem | ||
| 12/12/2007 | Sold | $320,440$149/sqft |
Source: Public Record Report a problem | ||
Public tax history
| Year | Property taxes | Tax assessment |
|---|---|---|
| 2025 | $2,530 +2.6% | $52,650 -2.5% |
| 2024 | $2,466 +2.3% | $54,020 +99.6% |
| 2023 | $2,411 -1.1% | $27,065 -23.3% |
| 2022 | $2,437 +1.9% | $35,270 +5% |
| 2021 | $2,393 -0.4% | $33,600 +5.3% |
| 2020 | $2,403 +3.8% | $31,900 +5.6% |
| 2019 | $2,316 | $30,220 +7.9% |
| 2018 | $2,316 +4.7% | $28,020 +4.1% |
| 2017 | $2,212 +9.5% | $26,910 +1.5% |
| 2016 | $2,019 +1.5% | $26,510 +6.8% |
| 2015 | $1,990 | $24,820 +22.7% |
| 2014 | -- | $20,220 +27.5% |
| 2013 | -- | $15,860 -5% |
| 2012 | -- | $16,700 -1.6% |
| 2011 | -- | $16,970 -15.8% |
| 2010 | -- | $20,160 -21.6% |
| 2009 | -- | $25,700 |
Find assessor info on the county website
Monthly payment
Est. payment
Payment breakdown
Explore the cost of this home by adjusting the details. Changes won't be saved.Climate risks
Neighborhood: Desert View
Nearby schools
GreatSchools rating
- 7/10Mountain Trail Middle SchoolGrades: 5-8Distance: 1.4 mi
- 10/10Pinnacle High SchoolGrades: 7-12Distance: 2.4 mi
- 10/10Sky Crossing Elementary SchoolGrades: PK-6Distance: 1.7 mi
Schools provided by the listing agent
- Elementary: Sky Crossing Elementary School
- Middle: Mountain Trail Middle School
- High: Pinnacle High School
- District: Paradise Valley Unified District
Source: ARMLS. This data may not be complete. We recommend contacting the local school district to confirm school assignments for this home.
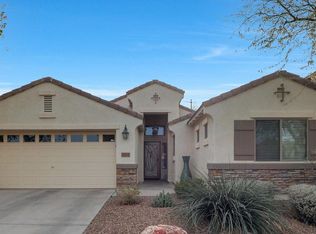
- $585,0003 bd2 ba1.8k sqft2831 E Quiet Hollow Ln, Phoenix, AZ 85024Sold
- $756,6004 bd3 ba2.7k sqft2839 E Quiet Hollow Ln, Phoenix, AZ 85024Off Market
- $736,1005 bd3 ba2.7k sqft2827 E Quiet Hollow Ln, Phoenix, AZ 85024Off Market
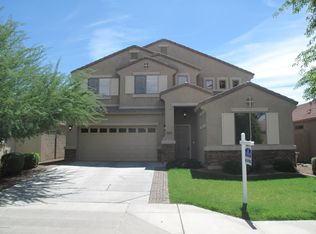
- $577,9003 bd2 ba1.8k sqft2823 E Quiet Hollow Ln, Phoenix, AZ 85024Off Market
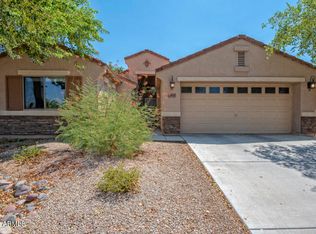
- $598,2003 bd1 ba2.1k sqft24808 N 29th St, Phoenix, AZ 85024Off Market
- $585,200-- bd2 ba2.1k sqft24812 N 29th St, Phoenix, AZ 85024Off Market
- $531,1003 bd2 ba1.8k sqft24804 N 29th St, Phoenix, AZ 85024Off Market
- $612,8003 bd2 ba2.1k sqft2836 E Quiet Hollow Ln, Phoenix, AZ 85024Off Market
A local agent can set up tours, give advice and negotiate with sellers.
Similar homes
- $549,0003 bd2 ba1.5k sqft2253 E HESTON Drive, Phoenix, AZ 85024For Sale
 MLS ID #7059832, Richard Harless, AZ Flat Fee. ARMLS
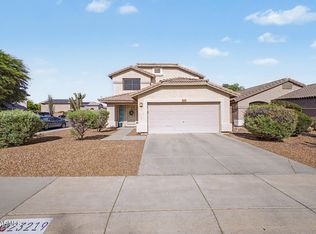
 - $580,0003 bd3 ba2k sqft23219 N 21ST Place, Phoenix, AZ 85024For Sale
 MLS ID #7022972, Shane Karimi, HomeSmart. ARMLS
 - $819,9004 bd3 ba2.9k sqft2541 E RIDGE CREEK Road, Phoenix, AZ 85024For Sale
 MLS ID #7036677, Taylor Jennings, Real Broker. ARMLS
 - $566,0004 bd3 ba2.2k sqft1019 E MONONA Drive, Phoenix, AZ 85024For Sale
 MLS ID #7022459, Traci Randolph, My Home Group Real Estate. ARMLS
 - $587,9004 bd3 ba2.6k sqft3933 W SAGUARO PARK Lane, Glendale, AZ 85310For SaleMLS ID #7059454, Maged Nagi, HomeSmart. ARMLS
- $650,0003 bd2 ba1.9k sqft29456 N 49TH Way, Cave Creek, AZ 85331For SaleMLS ID #7041514, Kodi K Riddle, eXp Realty. ARMLS
- $625,0004 bd3 ba2.2k sqft16310 N 36TH Drive, Phoenix, AZ 85053For SaleMLS ID #7060813, Kenny Klaus, Real Broker. ARMLS
- $629,9004 bd2 ba2.4k sqft725 W BEVERLY Lane, Phoenix, AZ 85023For SaleMLS ID #7031963, Aartie Aiyer, Aartie Aiyer Realty LLC. ARMLS
- $580,0004 bd3 ba2.1k sqft2532 W STRAIGHT ARROW Lane, Phoenix, AZ 85085For SaleMLS ID #7058489, Sidney Richards, eXp Realty. ARMLS
- $700,0004 bd2 ba2.1k sqft4332 E MONTGOMERY Road, Cave Creek, AZ 85331For SaleMLS ID #7045382, Blair Ballin, Realty85. ARMLS
- $650,0004 bd2 ba2.3k sqft21096 N 64TH Avenue, Glendale, AZ 85308For SaleMLS ID #7062688, Matt M. Borkowski, HomeSmart. ARMLS
- $687,0003 bd3 ba2k sqft31030 N 41ST Place, Cave Creek, AZ 85331For SaleMLS ID #7023664, Joseph J. Frontauria, Real Broker. ARMLS
- $625,0003 bd2 ba2.4k sqft25424 N 73RD Avenue, Peoria, AZ 85383For SaleMLS ID #7059064, Annette Dalton, RE/MAX Fine Properties. ARMLS
- $590,0004 bd3 ba2.5k sqft2417 W Barwick Drive, Phoenix, AZ 85085For SaleMLS ID #7052843, Jackson! Pauly, Realty ONE Group. ARMLS
- $510,0003 bd2 ba1.8k sqft18604 N 30TH Place, Phoenix, AZ 85050For SaleMLS ID #7033103, Patricia E Skocypiec, eXp Realty. ARMLS
- $549,0003 bd3 ba2.1k sqft3729 E Taro Lane, Phoenix, AZ 85050For SaleMLS ID #7021925, Tim Broderick, HomeSmart. ARMLS
- $849,5005 bd2 ba2.6k sqft4103 E ANDREA Drive, Cave Creek, AZ 85331For SaleMLS ID #7059840, Steve Hueter, Epique Realty. ARMLS
- $660,0003 bd3 ba2.8k sqft32819 N 23RD Avenue, Phoenix, AZ 85085For SaleMLS ID #6992873, Alexa Castle, American Key Realty. ARMLS
- $719,0005 bd3 ba2.7k sqft13444 N 13TH Street, Phoenix, AZ 85022For SaleMLS ID #7053484, Jeanie Fraley, HomeSmart. ARMLS
- $699,0005 bd3 ba3k sqft2020 W Bonanza Lane, Phoenix, AZ 85085For SaleMLS ID #7040133, Bridget J Brennan, Realty ONE Group. ARMLS
