Located in a gated community, this well-maintained 3-bedroom, 3-bath home offers a functional, inviting layout with comfortable living spaces and a natural flow. The private backyard features a pool and hot tub, perfect for relaxing or entertaining year-round. Situated in a quiet, secure neighborhood with convenient access to shopping, dining, and major routes. Motivated seller--great value and lifestyle opportunity.
Accepting backups
$600,000
32819 N 23RD Avenue, Phoenix, AZ 85085
3beds
2,831sqft
Single Family Residence
Built in 2005
8,836 Square Feet Lot
$-- Zestimate®
$212/sqft
$219/mo HOA
What's special
- 238 days
- 182
- 3
Zillow last checked:
Listing updated:
Listed by:
Alexa Castle 623-759-9770,
American Key Realty,
Elliott McAllister 602-326-0851,
American Key Realty
Source: ARMLS,MLS#: 7067515
Facts & features
Interior
Bedrooms & bathrooms
- Bedrooms: 3
- Bathrooms: 3
- Full bathrooms: 3
Heating
- Heat Pump
Cooling
- Central Air
Appliances
- Included: Refrigerator, Dishwasher, Disposal, Electric Range, Electric Oven, Electric Cooktop
- Laundry: Inside
Features
- Granite Counters, Eat-in Kitchen, Kitchen Island, Pantry, Full Bth Master Bdrm, Separate Shwr & Tub
- Flooring: Carpet, Tile
- Has basement: No
- Number of fireplaces: 1
- Fireplace features: Gas
Interior area
- Total structure area: 2,831
- Total interior livable area: 2,831 sqft
Property
Parking
- Total spaces: 6
- Parking features: Garage Door Opener, Extended Length Garage, Attch'd Gar Cabinets, Golf Cart Garage
- Garage spaces: 3
- Uncovered spaces: 3
Features
- Stories: 1
- Patio & porch: Covered
- Has private pool: Yes
- Pool features: Outdoor Pool, Heated
- Has spa: Yes
- Spa features: Heated, Private
- Fencing: Back Yard,Block,Wrought Iron
- Has view: Yes
- View description: Desert, Mountain(s)
Lot
- Size: 8,836 Square Feet
- Features: Corner Lot, Desert Back, Desert Front, Synthetic Grass Back
Details
- Parcel number: 20412878
- Special conditions: Short Sale
Construction
Type & style
- Home type: SingleFamily
- Property subtype: Single Family Residence
Materials
- Stucco, Wood Frame, Painted
- Roof: Tile
Condition
- Year built: 2005
Details
- Builder name: William Lyon Homes
Utilities & green energy
- Sewer: Public Sewer
- Utilities for property: Natural Gas Connected
Community & HOA
Community
- Features: Pool, Gated, Tennis Court(s), Playground, Biking/Walking Path
- Subdivision: SONORAN FOOTHILLS PARCEL 7B
HOA
- Has HOA: Yes
- Services included: Maintenance Grounds
- HOA fee: $124 monthly
- HOA name: Sonoran Foothills
- HOA phone: 480-551-4300
- Second HOA fee: $284 quarterly
- Second HOA name: Sonoran FH Master
- Second HOA phone: 480-551-4300
Location
- Region: Phoenix
Financial & listing details
- Price per square foot: $212/sqft
- Tax assessed value: $661,300
- Annual tax amount: $2,699
- Date on market: 3/9/2026
- Cumulative days on market: 386 days
- Listing terms: VA Loan,Cash,Conventional,FHA
- Ownership: Fee Simple
Foreclosure details
Estimated market value
Not available
Estimated sales range
Not available
Not available
Price history
| Date | Event | Price |
|---|---|---|
| 8/16/2026 | Listed for sale | $600,000-9.1%$212/sqft |
Source:  ARMLS #7067515 Report a problem | ||
| 8/15/2026 | Listing removed | $660,000$233/sqft |
Source: ARMLS #6992873 Report a problem | ||
| 5/12/2026 | Price change | $660,000-4.3%$233/sqft |
Source: ARMLS #6992873 Report a problem | ||
| 3/21/2026 | Price change | $690,000-1.4%$244/sqft |
Source: ARMLS #6992873 Report a problem | ||
| 3/9/2026 | Listed for sale | $700,000-3.4%$247/sqft |
Source: ARMLS #6992873 Report a problem | ||
| 2/21/2026 | Listing removed | $725,000$256/sqft |
Source: ARMLS #6924473 Report a problem | ||
| 1/1/2026 | Price change | $725,000-3.3%$256/sqft |
Source: ARMLS #6924473 Report a problem | ||
| 12/19/2025 | Price change | $750,000-3.8%$265/sqft |
Source: ARMLS #6924473 Report a problem | ||
| 11/12/2025 | Price change | $780,000-0.6%$276/sqft |
Source: ARMLS #6924473 Report a problem | ||
| 11/5/2025 | Price change | $785,000-0.6%$277/sqft |
Source: ARMLS #6924473 Report a problem | ||
| 10/30/2025 | Price change | $790,000-0.6%$279/sqft |
Source: ARMLS #6924473 Report a problem | ||
| 10/20/2025 | Price change | $795,000-0.6%$281/sqft |
Source: ARMLS #6924473 Report a problem | ||
| 9/25/2025 | Listed for sale | $800,000-2.7%$283/sqft |
Source: ARMLS #6924473 Report a problem | ||
| 6/13/2025 | Listing removed | $822,500$291/sqft |
Source: ARMLS #6865958 Report a problem | ||
| 6/3/2025 | Price change | $822,500-0.3%$291/sqft |
Source: ARMLS #6865958 Report a problem | ||
| 5/14/2025 | Listed for sale | $825,000+24.1%$291/sqft |
Source: ARMLS #6865958 Report a problem | ||
| 12/10/2021 | Sold | $665,000-1.5%$235/sqft |
Source: ARMLS #6304465 Report a problem | ||
| 10/16/2021 | Pending sale | $675,000$238/sqft |
Source: ARMLS #6304465 Report a problem | ||
| 10/8/2021 | Listed for sale | $675,000+7.1%$238/sqft |
Source: ARMLS #6304465 Report a problem | ||
| 6/15/2021 | Sold | $630,000$223/sqft |
Source: ARMLS #6218237 Report a problem | ||
| 5/6/2021 | Pending sale | $630,000$223/sqft |
Source: ARMLS #6218237 Report a problem | ||
| 5/5/2021 | Listed for sale | $630,000+32207.7%$223/sqft |
Source: ARMLS #6218237 Report a problem | ||
| 3/24/2021 | Listing removed | -- |
Source: Owner Report a problem | ||
| 10/30/2019 | Listing removed | $2,500$1/sqft |
Source: Phoenix Prestige Real Estate, LLC Report a problem | ||
| 9/3/2019 | Listed for rent | $2,500+11.1%$1/sqft |
Source: Owner Report a problem | ||
| 1/26/2018 | Listing removed | $2,250$1/sqft |
Source: Owner Report a problem | ||
| 1/2/2018 | Listed for rent | $2,250$1/sqft |
Source: Owner Report a problem | ||
| 5/1/2015 | Sold | $1,950$1/sqft |
Source: Agent Provided Report a problem | ||
| 7/29/2014 | Sold | $1,950-99.6%$1/sqft |
Source: Agent Provided Report a problem | ||
| 3/23/2006 | Sold | $542,236$192/sqft |
Source: Public Record Report a problem | ||
Public tax history
| Year | Property taxes | Tax assessment |
|---|---|---|
| 2025 | $2,642 +1% | $66,130 -4.8% |
| 2024 | $2,617 -23.1% | $69,480 +87.5% |
| 2023 | $3,403 +2.1% | $37,048 -4.4% |
| 2022 | $3,333 -16% | $38,770 +4.8% |
| 2021 | $3,967 +3% | $37,000 +2.2% |
| 2020 | $3,853 +3.2% | $36,220 +4.4% |
| 2019 | $3,731 | $34,680 +6.8% |
| 2018 | $3,731 +3.4% | $32,470 +1.6% |
| 2017 | $3,610 +17.6% | $31,950 -2.7% |
| 2016 | $3,070 +2.7% | $32,820 +8.4% |
| 2015 | $2,990 | $30,280 +17.7% |
| 2014 | -- | $25,720 +18.5% |
| 2013 | -- | $21,710 -0.8% |
| 2012 | -- | $21,880 -2.6% |
| 2011 | -- | $22,470 -12.6% |
| 2010 | -- | $25,700 -40.5% |
| 2009 | -- | $43,170 +7.7% |
| 2008 | -- | $40,100 +2.7% |
| 2007 | -- | $39,050 +248.7% |
| 2006 | -- | $11,200 +51.1% |
| 2005 | -- | $7,413 |
Find assessor info on the county website
Monthly payment
Est. payment
Payment breakdown
Explore the cost of this home by adjusting the details. Changes won't be saved.Climate risks
Neighborhood: North Gateway
Nearby schools
Schools provided by the listing agent
- Elementary: Sunset Ridge School
- Middle: Sunset Ridge School
- High: Barry Goldwater High School
- District: Deer Valley Unified District
Source: ARMLS. This data may not be complete. We recommend contacting the local school district to confirm school assignments for this home.
Similar homes
- $442,5003 bd3 ba1.8k sqft2378 W JAKE Haven, Phoenix, AZ 85085For Sale
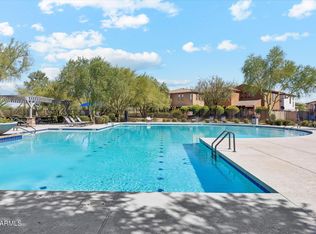 MLS ID #7066627, Daniel Brown, My Home Group Real Estate. ARMLS
- $579,0003 bd2 ba1.9k sqft2711 W Vía Bona Fortuna --, Phoenix, AZ 85086For Sale
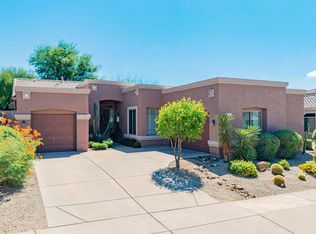 MLS ID #7087821, Kimberly Meana, HomeSmart. ARMLS
- $775,0005 bd3 ba4.2k sqft2340 W Bramble Berry Lane, Phoenix, AZ 85085For Sale
 MLS ID #6979527, Samuel Negreanu, eXp Realty. ARMLS
- $589,9003 bd2 ba2.3k sqft41819 N IRON HORSE Court, Anthem, AZ 85086For Sale
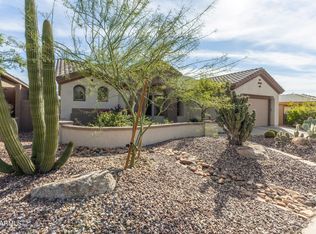 MLS ID #7098008, Josh Randall, HomeSmart. ARMLS
