Close to the TSMC corridor and surrounded by one of North Phoenix's hottest growth areas! This move-in-ready home combines a fantastic floor plan, generous living spaces, and incredible mountain views right from your own backyard.
Step inside to a bright and spacious layout featuring a huge living room that flows into an expansive family room--plenty of room to entertain, relax, and make the space your own. The kitchen features stainless steel appliances, overlooks the backyard, and connects beautifully with the family and dining areas. Imagine preparing dinner while enjoying the mountain backdrop just beyond your yard!
A convenient half bath downstairs is perfect for guests. Upstairs, all four bedrooms are thoughtfully arranged. The primary suite features its own private bath, while another bedroom also has an attached bath. Two additional bedrooms share a convenient Jack-and-Jill bathroom--an excellent setup for family, guests, or a home office.
The home has been freshly painted and thoroughly cleaned and is ready for its next owner. Refrigerator, washer, and dryer are all included.
Great location. Fantastic floor plan. Beautiful mountain views. Move-in ready. And close to the booming TSMC corridor. Come see why this home deserves to be on your list!
For sale
Price cut: $5K (10/20)
$520,000
5455 W MOLLY Lane, Phoenix, AZ 85083
4beds
2,810sqft
Single Family Residence
Built in 2008
6,000 Square Feet Lot
$-- Zestimate®
$185/sqft
$108/mo HOA
What's special
Fantastic floor planGenerous living spacesBeautiful mountain viewsExpansive family roomBright and spacious layoutConvenient half bath downstairs
- 45 days
- 914
- 83
Likely to sell faster than
Zillow last checked:
Listing updated:
Listed by:
Kiran Vedantam 602-550-4842,
Kosh Realty
Source: ARMLS,MLS#: 7077084
Facts & features
Interior
Bedrooms & bathrooms
- Bedrooms: 4
- Bathrooms: 4
- Full bathrooms: 3
- 1/2 bathrooms: 1
Heating
- Natural Gas
Cooling
- Central Air
Appliances
- Included: Dryer, Washer, Refrigerator, Built-in Microwave, Dishwasher, Disposal, Electric Range, Electric Oven, Electric Cooktop
Features
- Pantry, Granite Counters, Double Vanity, Upstairs, Eat-in Kitchen, Breakfast Bar, Kitchen Island, 2 Master Baths, Full Bth Master Bdrm, Separate Shwr & Tub
- Flooring: Carpet, Tile
- Windows: Low Emissivity Windows, Double Pane Windows
- Has basement: No
- Has fireplace: No
Interior area
- Total structure area: 2,810
- Total interior livable area: 2,810 sqft
Property
Parking
- Total spaces: 6
- Parking features: Garage, Open
- Garage spaces: 2
- Uncovered spaces: 4
Features
- Stories: 2
- Spa features: None
- Fencing: Block
- Has view: Yes
- View description: Mountain(s)
Lot
- Size: 6,000 Square Feet
- Features: North/South Exposure, Sprinklers In Rear, Sprinklers In Front, Gravel/Stone Front, Grass Back, Auto Timer H2O Front, Auto Timer H2O Back, Irrigation Front, Irrigation Back
Details
- Parcel number: 20141589
Construction
Type & style
- Home type: SingleFamily
- Property subtype: Single Family Residence
Materials
- Stucco, Wood Frame, Painted
- Roof: Tile
Condition
- Year built: 2008
Details
- Builder name: Lennar
Utilities & green energy
- Sewer: Public Sewer
Community & HOA
Community
- Features: Playground
- Subdivision: STETSON VALLEY
HOA
- Has HOA: Yes
- Services included: Maintenance Grounds
- HOA fee: $325 quarterly
- HOA name: Stetson Valley
- HOA phone: 480-921-7500
Location
- Region: Phoenix
Financial & listing details
- Price per square foot: $185/sqft
- Tax assessed value: $511,200
- Annual tax amount: $3,162
- Date on market: 9/10/2026
- Cumulative days on market: 45 days
- Listing terms: VA Loan,Cash,Conventional,FHA
- Ownership: Fee Simple
Estimated market value
Not available
Estimated sales range
Not available
Not available
Price history
| Date | Event | Price |
|---|---|---|
| 10/20/2026 | Price change | $520,000-1%$185/sqft |
Source:  ARMLS #7077084 Report a problem | ||
| 9/27/2026 | Price change | $525,000-4.5%$187/sqft |
Source: ARMLS #7077084 Report a problem | ||
| 9/10/2026 | Listed for sale | $550,000+143.4%$196/sqft |
Source: ARMLS #7077084 Report a problem | ||
| 8/29/2026 | Listing removed | $2,750$1/sqft |
Source: Zillow Rentals Report a problem | ||
| 8/24/2026 | Price change | $2,750-6.8%$1/sqft |
Source: Zillow Rentals Report a problem | ||
| 8/3/2026 | Listed for rent | $2,950$1/sqft |
Source: Zillow Rentals Report a problem | ||
| 7/17/2026 | Listing removed | $2,950$1/sqft |
Source: Zillow Rentals Report a problem | ||
| 6/23/2026 | Listed for rent | $2,950+7.3%$1/sqft |
Source: Zillow Rentals Report a problem | ||
| 6/13/2025 | Listing removed | $2,750$1/sqft |
Source: Zillow Rentals Report a problem | ||
| 5/31/2025 | Listed for rent | $2,750$1/sqft |
Source: Zillow Rentals Report a problem | ||
| 5/31/2025 | Listing removed | $2,750$1/sqft |
Source: Zillow Rentals Report a problem | ||
| 5/2/2025 | Listed for rent | $2,750+10.2%$1/sqft |
Source: Zillow Rentals Report a problem | ||
| 8/2/2023 | Listing removed | -- |
Source: Zillow Rentals Report a problem | ||
| 7/29/2023 | Price change | $2,495-5.8%$1/sqft |
Source: Zillow Rentals Report a problem | ||
| 7/21/2023 | Price change | $2,650-3.6%$1/sqft |
Source: Zillow Rentals Report a problem | ||
| 6/27/2023 | Price change | $2,750-8.2%$1/sqft |
Source: Zillow Rentals Report a problem | ||
| 6/16/2023 | Listed for rent | $2,995+8.9%$1/sqft |
Source: Zillow Rentals Report a problem | ||
| 11/23/2022 | Listing removed | -- |
Source: Zillow Rental Network Premium Report a problem | ||
| 11/14/2022 | Price change | $2,750-6.8%$1/sqft |
Source: Zillow Rental Network Premium Report a problem | ||
| 11/6/2022 | Listed for rent | $2,950+78.8%$1/sqft |
Source: Zillow Rental Network Premium Report a problem | ||
| 1/25/2015 | Listing removed | $1,650$1/sqft |
Source: Lotus Real Estate Report a problem | ||
| 1/19/2015 | Listed for rent | $1,650$1/sqft |
Source: Lotus Real Estate LLC Report a problem | ||
| 10/31/2012 | Sold | $226,000+3.4%$80/sqft |
Source: ARMLS #4805058 Report a problem | ||
| 8/18/2012 | Listed for sale | $218,500-35.7%$78/sqft |
Source: Kirans and Associates Realty LLC #4805058 Report a problem | ||
| 5/21/2008 | Sold | $339,990$121/sqft |
Source: Public Record Report a problem | ||
Public tax history
| Year | Property taxes | Tax assessment |
|---|---|---|
| 2025 | $3,106 +1.3% | $51,120 -3% |
| 2024 | $3,068 -19.5% | $52,720 +49.4% |
| 2023 | $3,812 +1.8% | $35,284 +3.5% |
| 2022 | $3,745 -0.9% | $34,080 +6.2% |
| 2021 | $3,778 +2.9% | $32,080 +5.2% |
| 2020 | $3,673 +1.3% | $30,480 +4.9% |
| 2019 | $3,627 | $29,060 +1.4% |
| 2018 | $3,627 +3.4% | $28,670 +5.9% |
| 2017 | $3,509 +39% | $27,060 +3.5% |
| 2016 | $2,524 +3.6% | $26,150 -6.2% |
| 2015 | $2,436 | $27,870 +17.4% |
| 2014 | -- | $23,730 +12.5% |
| 2013 | -- | $21,100 +1.9% |
| 2012 | -- | $20,710 -7.2% |
| 2011 | -- | $22,310 -4.1% |
| 2010 | -- | $23,270 -9% |
| 2009 | -- | $25,560 |
Find assessor info on the county website
Monthly payment
Est. payment
Payment breakdown
Explore the cost of this home by adjusting the details. Changes won't be saved.Climate risks
Neighborhood: Deer Valley
Nearby schools
Schools provided by the listing agent
- Elementary: Stetson Hills School
- Middle: Sandra Day O'Connor High School
- High: Sandra Day O'Connor High School
- District: Deer Valley Unified District
Source: ARMLS. This data may not be complete. We recommend contacting the local school district to confirm school assignments for this home.

Similar homes
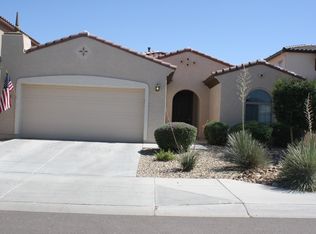
- $499,9904 bd3 ba2.2k sqft27317 N 63RD Drive, Phoenix, AZ 85083For Sale
 MLS ID #6955001, Shelby K DiBiase, eXp Realty. ARMLS
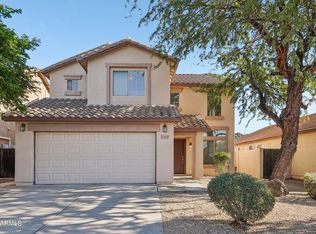
- $675,0004 bd3 ba3.1k sqft6416 W BLACK HILL Road, Phoenix, AZ 85083For Sale
 MLS ID #7086074, Patricia Simpson, Citiea. ARMLS
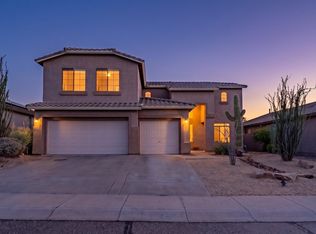
- $749,9005 bd3 ba3.7k sqft5035 W PARSONS Road, Phoenix, AZ 85083For Sale
 MLS ID #7077439, Todd Sechrest, eXp Realty. ARMLS
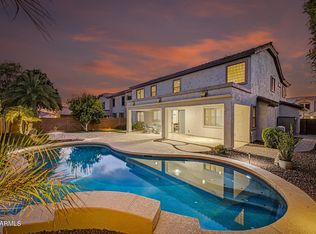
- $498,7775 bd3 ba2.5k sqft6757 W Tether Trail, Peoria, AZ 85383For Sale
 MLS ID #7067824, Charles Mahan, Real Broker. ARMLS
