Beautiful 3-bedroom, 2-bath home in desirable Sonoran Mountain Ranch! Situated on a corner lot with manicured desert landscaping and a stunning mountain view from the backyard gazebo. This open, split-floor-plan home features designer-tone interior paint, an inviting living area with electric fireplace, and a stylish kitchen with rich wood cabinetry, gas range, and stainless-steel appliances. The spacious primary suite offers a luxurious ensuite with double vanity, separate shower, spa soaking tub and walk-in closet. Enjoy Arizona outdoor living with four mature fruit trees--lemon, orange, mandarin, and kumquat...adds beauty, shade, and seasonal harvests! Newly painted exterior and approx. 3-year-old A/C add to the appeal. A wonderful blend of comfort, privacy and entertaining space!
For sale
$469,000
29376 N 68TH Avenue, Peoria, AZ 85383
3beds
1,636sqft
Single Family Residence
Built in 2005
5,938 Square Feet Lot
$-- Zestimate®
$287/sqft
$48/mo HOA
What's special
Open split-floor-plan homeManicured desert landscapingSeparate showerCorner lotNewly painted exteriorWalk-in closetGas range
- 50 days
- 356
- 20
Zillow last checked:
Listing updated:
Listed by:
Diana M Smith 480-221-6675,
HomeSmart
Source: ARMLS,MLS#: 7075405
Facts & features
Interior
Bedrooms & bathrooms
- Bedrooms: 3
- Bathrooms: 2
- Full bathrooms: 2
Heating
- Natural Gas
Cooling
- Heat Pump, Central Air, Ceiling Fan(s), Programmable Thmstat
Appliances
- Included: Dryer, Washer, Water Softener Owned, Refrigerator, Built-in Microwave, Dishwasher, Disposal, Gas Range
- Laundry: Inside, Gas Dryer Hookup
Features
- High Speed Internet, Double Vanity, Breakfast Bar, Pantry, Full Bth Master Bdrm, Separate Shwr & Tub
- Flooring: Carpet, Stone, Tile
- Windows: Solar Screens, Double Pane Windows
- Has basement: No
- Has fireplace: No
Interior area
- Total structure area: 1,636
- Total interior livable area: 1,636 sqft
Property
Parking
- Total spaces: 4
- Parking features: Garage Door Opener
- Garage spaces: 2
- Uncovered spaces: 2
Features
- Stories: 1
- Patio & porch: Covered
- Spa features: None
- Fencing: Back Yard,Block
- Has view: Yes
- View description: Mountain(s)
Lot
- Size: 5,938 Square Feet
- Features: Sprinklers In Rear, Sprinklers In Front, Corner Lot, Gravel/Stone Front, Gravel/Stone Back, Auto Timer H2O Front, Auto Timer H2O Back
Details
- Additional structures: Gazebo
- Parcel number: 20103397
Construction
Type & style
- Home type: SingleFamily
- Architectural style: Ranch
- Property subtype: Single Family Residence
Materials
- Stucco, Wood Frame, Block
- Foundation: Slab
- Roof: Tile
Condition
- Year built: 2005
Details
- Builder name: Element Homes
Utilities & green energy
- Sewer: Public Sewer
Community & HOA
Community
- Features: Playground, Biking/Walking Path
- Subdivision: SONORAN MOUNTAIN RANCH PARCEL 1
HOA
- Has HOA: Yes
- Services included: Maintenance Grounds
- HOA fee: $145 quarterly
- HOA name: Sonoran Mtn Ranch
- HOA phone: 602-957-9191
Location
- Region: Peoria
Financial & listing details
- Price per square foot: $287/sqft
- Tax assessed value: $366,100
- Annual tax amount: $1,806
- Date on market: 9/3/2026
- Cumulative days on market: 50 days
- Listing terms: VA Loan,Cash,Conventional,FHA
- Ownership: Fee Simple
- Road surface type: Paved
Estimated market value
Not available
Estimated sales range
Not available
Not available
Price history
| Date | Event | Price |
|---|---|---|
| 9/3/2026 | Listed for sale | $469,000+65.7%$287/sqft |
Source:  ARMLS #7075405 Report a problem ARMLS #7075405 Report a problem | ||
| 2/15/2019 | Sold | $283,000-2.4%$173/sqft |
Source: ARMLS #5855328 Report a problem | ||
| 2/5/2019 | Pending sale | $290,000$177/sqft |
Source: Realty Executives #5855328 Report a problem | ||
| 1/14/2019 | Price change | $290,000-3.3%$177/sqft |
Source: Realty Executives #5855328 Report a problem | ||
| 12/8/2018 | Listed for sale | $300,000+33.3%$183/sqft |
Source: Realty Executives #5855328 Report a problem | ||
| 4/25/2014 | Sold | $225,000-2.1%$138/sqft |
Source: ARMLS #5087883 Report a problem | ||
| 3/22/2014 | Listed for sale | $229,900+43.8%$141/sqft |
Source: Realty One Group #5087883 Report a problem | ||
| 12/16/2010 | Sold | $159,900$98/sqft |
Source: Public Record Report a problem | ||
| 11/6/2010 | Price change | $159,900-3%$98/sqft |
Source: Arizona Executives Realty & Investment, Inc. #4448001 Report a problem | ||
| 10/2/2010 | Price change | $164,900-8.3%$101/sqft |
Source: Arizona Executives Realty & Investment, Inc. #4448001 Report a problem | ||
| 8/28/2010 | Price change | $179,900-11.7%$110/sqft |
Source: Fannie Mae #4448001 Report a problem | ||
| 8/26/2010 | Listed for sale | -- |
Source: foreclosure.com Report a problem | ||
| 8/18/2010 | Sold | $203,650-34.3%$124/sqft |
Source: Public Record Report a problem | ||
| 1/25/2006 | Sold | $310,131$190/sqft |
Source: Public Record Report a problem | ||
Public tax history
| Year | Property taxes | Tax assessment |
|---|---|---|
| 2025 | $1,731 +0.7% | $36,610 -5.7% |
| 2024 | $1,719 +1.6% | $38,810 +94.7% |
| 2023 | $1,692 | $19,931 -19.5% |
| 2022 | $1,692 -3.1% | $24,760 +8.5% |
| 2021 | $1,747 +3% | $22,830 +3.9% |
| 2020 | $1,696 +4.4% | $21,970 +5.8% |
| 2019 | $1,625 | $20,770 +5.6% |
| 2018 | $1,625 +3.5% | $19,670 +8.8% |
| 2017 | $1,569 +15.2% | $18,080 +3.3% |
| 2016 | $1,362 +3.4% | $17,500 +1.6% |
| 2015 | $1,317 | $17,220 +31.5% |
| 2014 | -- | $13,100 +12.2% |
| 2013 | -- | $11,680 -10.7% |
| 2012 | -- | $13,080 -2.8% |
| 2011 | -- | $13,450 -15.7% |
| 2010 | -- | $15,950 -20.7% |
| 2009 | -- | $20,110 -19.6% |
| 2008 | -- | $25,000 +478.7% |
| 2007 | -- | $4,320 +28.6% |
| 2006 | -- | $3,360 +5% |
| 2005 | -- | $3,200 |
Find assessor info on the county website
Monthly payment
Est. payment
Payment breakdown
Explore the cost of this home by adjusting the details. Changes won't be saved.Climate risks
Neighborhood: Sonoran Mountain Ranch
Nearby schools
Schools provided by the listing agent
- Elementary: Copper Creek Elementary School
- Middle: Mountain Ridge High School
- High: Mountain Ridge High School
- District: Deer Valley Unified District
Source: ARMLS. This data may not be complete. We recommend contacting the local school district to confirm school assignments for this home.

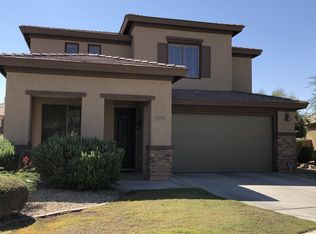
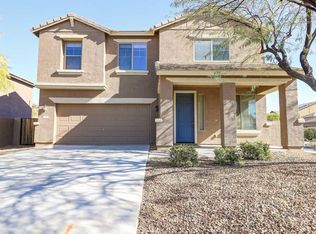

Similar homes
- $500,0004 bd2 ba1.7k sqft27333 N 75TH Drive, Peoria, AZ 85383For Sale
 MLS ID #7090924, Kevin Mayer, Coldwell Banker Realty. ARMLS
 - $467,0004 bd3 ba2.3k sqft29891 N 121ST Avenue, Peoria, AZ 85383For Sale
 MLS ID #7044839, Camille Kooi, My Home Group Real Estate. ARMLS
 - $499,9003 bd2 ba2k sqft24728 N 96TH Avenue, Peoria, AZ 85383For Sale
 MLS ID #7074435, Tamera J Beyer, DeLex Realty. ARMLS
 - $559,0003 bd2 ba1.8k sqft9974 W FOOTHILL Drive, Peoria, AZ 85383For Sale
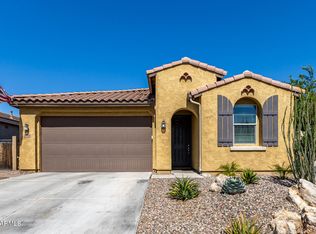 MLS ID #7096447, Misty Dawn DeLuca, West USA Realty. ARMLS
