REMODELED KITCHEN AND BATHROOMS. This 3 bedroom, 2 bath house boasts beautifully updated fixtures as well as new flooring and baseboards throughout. The open kitchen offers tiled back splash and quartz counters with an oversized island for gathering. The primary suite has double sinks and a large walk in closet. No details are left out with designer tile flooring in the laundry room! The backyard is landscaped with a large grassy area, new sprinklers and an oversized pergola for a hot tub or BBQ area. Perfect for entertaining and family get togethers.
For sale
Price cut: $15K (10/15)
$450,000
9186 W SAINT JOHN Road, Peoria, AZ 85382
3beds
1,554sqft
Single Family Residence
Built in 1995
6,516 Square Feet Lot
$-- Zestimate®
$290/sqft
$-- HOA
What's special
Open kitchenNew sprinklersBeautifully updated fixturesRemodeled kitchenLarge grassy areaOversized pergolaOversized island for gathering
- 21 days
- 544
- 35
Zillow last checked:
Listing updated:
Listed by:
Dawn Bunch 623-322-8588,
eXp Realty,
Joe Bourland 623-322-8588,
eXp Realty
Source: ARMLS,MLS#: 7086352
Facts & features
Interior
Bedrooms & bathrooms
- Bedrooms: 3
- Bathrooms: 2
- Full bathrooms: 2
Heating
- Natural Gas
Cooling
- Central Air, Ceiling Fan(s)
Appliances
- Included: Dryer, Washer, Built-in Microwave, Dishwasher, Disposal, Gas Range, Gas Oven, Gas Cooktop
- Laundry: Inside
Features
- Quartz Countertops, High Speed Internet, Double Vanity, Eat-in Kitchen, Breakfast Bar, No Interior Steps, Vaulted Ceiling(s), Kitchen Island, Pantry, Full Bth Master Bdrm
- Flooring: Carpet, Laminate, Vinyl, Tile
- Windows: Screens, Solar Screens, Double Pane Windows
- Has basement: No
- Has fireplace: No
Interior area
- Total structure area: 1,554
- Total interior livable area: 1,554 sqft
Video & virtual tour
Property
Parking
- Total spaces: 4
- Parking features: Attached, RV Access/Parking, Garage Door Opener, Direct Access, Storage
- Attached garage spaces: 2
- Uncovered spaces: 2
Accessibility
- Accessibility features: Lever Handles, Hard/Low Nap Floors, Accessible Hallway(s)
Features
- Stories: 1
- Patio & porch: Covered, Patio
- Exterior features: Private Yard, Storage
- Spa features: None
- Fencing: Block
Lot
- Size: 6,516 Square Feet
- Features: North/South Exposure, Gravel/Stone Back, Grass Front, Grass Back, Auto Timer H2O Front, Auto Timer H2O Back
Details
- Additional structures: Gazebo
- Parcel number: 23118092
Construction
Type & style
- Home type: SingleFamily
- Architectural style: Ranch
- Property subtype: Single Family Residence
Materials
- Stucco, Wood Frame, Painted
- Roof: Tile
Condition
- Year built: 1995
Details
- Builder name: Forecast
- Warranty included: Yes
Utilities & green energy
- Sewer: Public Sewer
Community & HOA
Community
- Subdivision: BROOKSIDE VILLAGE
HOA
- Has HOA: No
- Services included: No Fees
Location
- Region: Peoria
Financial & listing details
- Price per square foot: $290/sqft
- Tax assessed value: $337,200
- Annual tax amount: $1,380
- Date on market: 10/1/2026
- Cumulative days on market: 22 days
- Listing terms: VA Loan,Cash,Conventional,FHA
- Ownership: Fee Simple
- Road surface type: Asphalt
Estimated market value
Not available
Estimated sales range
Not available
Not available
Price history
| Date | Event | Price |
|---|---|---|
| 10/15/2026 | Price change | $450,000-3.2%$290/sqft |
Source: eXp Realty #7086352 Report a problem | ||
| 10/1/2026 | Listed for sale | $465,000+74.8%$299/sqft |
Source:  ARMLS #7086352 Report a problem | ||
| 3/17/2020 | Sold | $266,000+41.9%$171/sqft |
Source: ARMLS #6028887 Report a problem | ||
| 4/7/2015 | Sold | $187,500-1.3%$121/sqft |
Source: ARMLS #5234148 Report a problem | ||
| 2/12/2015 | Price change | $190,000-2.6%$122/sqft |
Source: Sonoran Properties #5234148 Report a problem | ||
| 2/10/2015 | Listed for sale | $195,000+88.5%$125/sqft |
Source: Sonoran Properties #5234148 Report a problem | ||
| 8/31/1995 | Sold | $103,430$67/sqft |
Source: Public Record Report a problem | ||
Public tax history
| Year | Property taxes | Tax assessment |
|---|---|---|
| 2025 | $1,333 +2.8% | $33,720 -5.2% |
| 2024 | $1,297 -1.4% | $35,560 +123.6% |
| 2023 | $1,316 -1% | $15,904 -30.8% |
| 2022 | $1,329 -7.4% | $22,970 +9.3% |
| 2021 | $1,436 +3.3% | $21,020 +6.9% |
| 2020 | $1,390 +3.8% | $19,660 +10.3% |
| 2019 | $1,339 | $17,830 +8% |
| 2018 | $1,339 -0.1% | $16,510 +9.7% |
| 2017 | $1,340 +8.3% | $15,050 +5.1% |
| 2016 | $1,238 +8.7% | $14,320 +8.1% |
| 2015 | $1,139 | $13,250 +24.2% |
| 2014 | -- | $10,670 +14.5% |
| 2013 | -- | $9,320 -10.2% |
| 2012 | -- | $10,380 -11.1% |
| 2011 | -- | $11,670 -18.4% |
| 2010 | -- | $14,310 -21.8% |
| 2009 | -- | $18,310 -13.6% |
| 2008 | -- | $21,200 +9.3% |
| 2007 | -- | $19,400 +59% |
| 2006 | -- | $12,200 |
| 2005 | -- | $12,200 +14% |
| 2004 | -- | $10,700 |
| 2003 | -- | $10,700 +10.9% |
| 2002 | -- | $9,650 |
Find assessor info on the county website
Monthly payment
Est. payment
Payment breakdown
Explore the cost of this home by adjusting the details. Changes won't be saved.Climate risks
Neighborhood: Brookside Village
Nearby schools
Schools provided by the listing agent
- Elementary: Apache Elementary School
- Middle: Apache Elementary School
- High: Sunrise Mountain High School
- District: Peoria Unified School District
Source: ARMLS. This data may not be complete. We recommend contacting the local school district to confirm school assignments for this home.


Similar homes
- $429,0003 bd2 ba1.3k sqft8645 W FARGO Drive, Peoria, AZ 85382For Sale
 MLS ID #7079137, Patty Rosebery, Realty ONE Group. ARMLS
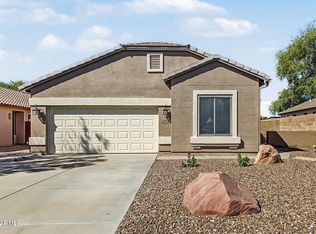
- $435,0003 bd2 ba1.6k sqft20914 N 94TH Lane, Peoria, AZ 85382For Sale
 MLS ID #7090233, Ashley C Bowers, West USA Realty. ARMLS
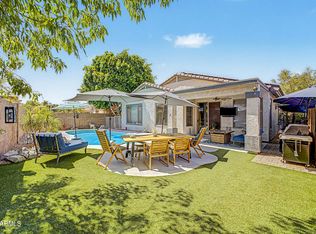
- $440,0003 bd2 ba1.6k sqft9185 W IRMA Lane, Peoria, AZ 85382For Sale
 MLS ID #7053285, Radojka Lala Smith, eXp Realty. ARMLS
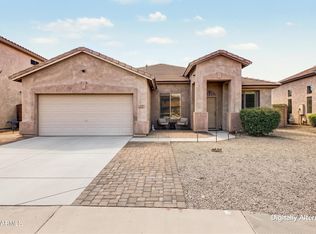
- $469,0004 bd2 ba2.1k sqft9247 W SALTER Drive, Peoria, AZ 85382For Sale
 MLS ID #7086636, Bryan Deboda, Phoenix Real Estate Group. ARMLS
