Welcome to Fletcher Heights! This beautifully maintained 4 bedroom, 2.5 bathroom home offers soaring vaulted ceilings, abundant natural light, and a functional floor plan with multiple living spaces. The spacious kitchen features ample cabinetry, built-in appliances, a walk-in pantry, breakfast bar, and dining area with direct backyard access. Upstairs, the primary suite includes dual sinks, a soaking tub, separate shower, and walk-in closet. Enjoy a low-maintenance backyard with a covered paver patio, artificial turf, and mature shade tree. Complete with a 3 car garage and assumable solar lease where the average APS bill is $26, all conveniently located near parks, shopping, dining, top-rated schools, and freeway access!
For sale
$545,000
8227 W HARMONY Lane, Peoria, AZ 85382
4beds
2,291sqft
:
Get pre-qualified$3,358/mo
Single Family Residence
Built in 1999
6,903 Square Feet Lot
$-- Zestimate®
$238/sqft
$111/mo HOA
What's special
Spacious kitchenPrimary suiteSeparate showerAbundant natural lightMature shade treeBreakfast barWalk-in pantry
- 1 day |
- 152 |
- 8 |
Zillow last checked:
Listing updated:
Listed by:
Amanda N Cardenas 602-214-9085,
eXp Realty,
Kirstin K Thompson 623-383-0425,
eXp Realty
Source: ARMLS,MLS#: 7060206
Facts & features
Interior
Bedrooms & bathrooms
- Bedrooms: 4
- Bathrooms: 3
- Full bathrooms: 2
- 1/2 bathrooms: 1
Heating
- Natural Gas
Cooling
- Central Air
Appliances
- Included: Dryer, Washer, Water Softener Owned, Built-in Microwave, Dishwasher, Disposal, Gas Range
- Laundry: Inside
Features
- Pantry, High Speed Internet, Double Vanity, Upstairs, Eat-in Kitchen, Breakfast Bar, 9+ Flat Ceilings, Vaulted Ceiling(s), Full Bth Master Bdrm, Separate Shwr & Tub, Laminate Counters
- Flooring: Carpet, Tile
- Has basement: No
- Has fireplace: No
Interior area
- Total structure area: 2,291
- Total interior livable area: 2,291 sqft
Property
Parking
- Total spaces: 6
- Parking features: Attached, RV Gate, Garage Door Opener, Direct Access
- Attached garage spaces: 3
- Uncovered spaces: 3
Features
- Stories: 2
- Patio & porch: Covered
- Spa features: None
- Fencing: Back Yard,Block
Lot
- Size: 6,903 Square Feet
- Features: North/South Exposure, Sprinklers In Rear, Sprinklers In Front, Gravel/Stone Front, Gravel/Stone Back, Synthetic Grass Frnt, Synthetic Grass Back, Auto Timer H2O Front, Auto Timer H2O Back
Details
- Parcel number: 20018780
Construction
Type & style
- Home type: SingleFamily
- Architectural style: Ranch
- Property subtype: Single Family Residence
Materials
- Stucco, Wood Frame, Painted
- Roof: Tile
Condition
- Year built: 1999
Details
- Builder name: FULTON HOMES
Utilities & green energy
- Sewer: Public Sewer
- Water: City Water
Green energy
- Energy efficient items: Solar Panels
Community & HOA
Community
- Features: Playground, Biking/Walking Path
- Subdivision: FLETCHER HEIGHTS PHASE 1B
HOA
- Has HOA: Yes
- Services included: Maintenance Grounds
- HOA fee: $165 quarterly
- HOA name: Fletcher Heights
- HOA phone: 602-957-9191
- Second HOA fee: $167 quarterly
- Second HOA name: Westbrook Village
- Second HOA phone: 623-561-0099
Location
- Region: Peoria
Financial & listing details
- Price per square foot: $238/sqft
- Tax assessed value: $447,700
- Annual tax amount: $2,127
- Date on market: 7/30/2026
- Listing terms: Cash,Conventional,FHA,VA Loan
- Ownership: Fee Simple
- Road surface type: Paved
Estimated market value
Not available
Estimated sales range
Not available
Not available
Price history
| Date | Event | Price |
|---|---|---|
| 7/30/2026 | Listed for sale | $545,000+2.8%$238/sqft |
Source:  ARMLS #7060206 Report a problem ARMLS #7060206 Report a problem | ||
| 3/26/2024 | Sold | $529,900$231/sqft |
Source: ARMLS #6616927 Report a problem | ||
| 1/5/2024 | Listed for sale | $529,900$231/sqft |
Source: ARMLS #6616927 Report a problem | ||
| 12/21/2023 | Contingent | $529,900$231/sqft |
Source: ARMLS #6616927 Report a problem | ||
| 10/12/2023 | Listed for sale | $529,900+70.9%$231/sqft |
Source: ARMLS #6616927 Report a problem | ||
| 12/21/2018 | Sold | $310,000-4.3%$135/sqft |
Source: ARMLS #5798614 Report a problem | ||
| 12/6/2018 | Pending sale | $323,900$141/sqft |
Source: RE/MAX Renaissance Realty #5798614 Report a problem | ||
| 11/15/2018 | Price change | $323,9000%$141/sqft |
Source: RE/MAX Renaissance Realty #5798614 Report a problem | ||
| 10/20/2018 | Price change | $324,000-0.3%$141/sqft |
Source: RE/MAX Renaissance Realty #5798614 Report a problem | ||
| 9/21/2018 | Price change | $325,000-3%$142/sqft |
Source: RE/MAX Renaissance Realty #5798614 Report a problem | ||
| 7/26/2018 | Listed for sale | $335,000+44.4%$146/sqft |
Source: RE/MAX Renaissance Realty #5798614 Report a problem | ||
| 6/14/2013 | Sold | $232,000$101/sqft |
Source: Public Record Report a problem | ||
| 2/9/2013 | Listed for sale | $232,000+19%$101/sqft |
Source: Realty One Group #4866680 Report a problem | ||
| 1/6/2013 | Listing removed | $194,900$85/sqft |
Source: Realty One Group #4866680 Report a problem | ||
| 12/28/2012 | Listed for sale | $194,900-40.9%$85/sqft |
Source: Realty One Group #4866680 Report a problem | ||
| 5/4/2005 | Sold | $330,000+84.9%$144/sqft |
Source: Public Record Report a problem | ||
| 4/4/2000 | Sold | $178,517$78/sqft |
Source: Public Record Report a problem | ||
Public tax history
| Year | Property taxes | Tax assessment |
|---|---|---|
| 2025 | $2,014 +2.8% | $44,770 -3.2% |
| 2024 | $1,959 -1.4% | $46,250 +92.5% |
| 2023 | $1,988 -2.6% | $24,027 -16.9% |
| 2022 | $2,042 -7.3% | $28,920 +7.4% |
| 2021 | $2,202 +3.2% | $26,930 +4.5% |
| 2020 | $2,135 +4.2% | $25,760 +7.7% |
| 2019 | $2,049 | $23,920 +3.3% |
| 2018 | $2,049 -0.2% | $23,150 +7.2% |
| 2017 | $2,053 -2.4% | $21,600 +3.3% |
| 2016 | $2,103 +10.5% | $20,900 +0.1% |
| 2015 | $1,903 | $20,870 +28% |
| 2014 | -- | $16,300 +15.8% |
| 2013 | -- | $14,080 -4.9% |
| 2012 | -- | $14,810 -7.1% |
| 2011 | -- | $15,950 -15.4% |
| 2010 | -- | $18,850 -22.7% |
| 2009 | -- | $24,370 -16.4% |
| 2008 | -- | $29,150 +8% |
| 2007 | -- | $27,000 +59.8% |
| 2006 | -- | $16,900 |
| 2005 | -- | $16,900 +4.6% |
| 2004 | -- | $16,150 |
| 2003 | -- | $16,150 +1.6% |
| 2002 | -- | $15,900 |
Find assessor info on the county website
Monthly payment
Est. payment
Payment breakdown
Explore the cost of this home by adjusting the details. Changes won't be saved.Climate risks
Neighborhood: Fletcher Heights
Nearby schools
GreatSchools rating
- 8/10Frontier Elementary SchoolGrades: PK-8Distance: 0.2 mi
- 5/10Sunrise Mountain High SchoolGrades: 7-12Distance: 0.2 mi
Schools provided by the listing agent
- Elementary: Frontier Elementary School
- Middle: Frontier Elementary School
- High: Sunrise Mountain High School
- District: Peoria Unified School District
Source: ARMLS. This data may not be complete. We recommend contacting the local school district to confirm school assignments for this home.
- $496,1003 bd2 ba2.1k sqft8233 W Harmony Ln, Peoria, AZ 85382Off Market

- $476,1003 bd2 ba1.8k sqft8221 W Harmony Ln, Peoria, AZ 85382Off Market
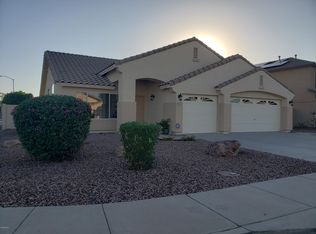
- $515,900-- bd3 ba2.1k sqft8228 W Rose Garden Ln, Peoria, AZ 85382Off Market
- $504,9003 bd2 ba2.1k sqft8222 W Rose Garden Ln, Peoria, AZ 85382Off Market
- $538,9004 bd2 ba2.1k sqft8239 W Harmony Ln, Peoria, AZ 85382Off Market
- $545,6004 bd2 ba2.1k sqft8234 W Rose Garden Ln, Peoria, AZ 85382Off Market
- $475,0003 bd2 ba2.1k sqft8234 W Harmony Ln, Peoria, AZ 85382Sold
- $561,200-- bd3 ba2.1k sqft8222 W Harmony Ln, Peoria, AZ 85382Off Market
A local agent can set up tours, give advice and negotiate with sellers.
Similar homes
- $600,0002 bd3 ba2.2k sqft19810 N 84th Drive, Peoria, AZ 85382For Sale
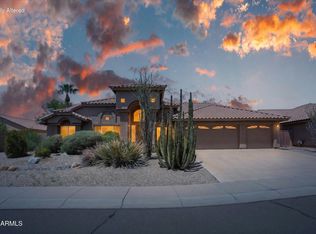 MLS ID #7059294, Kimberly May Wang, Realty ONE Group. ARMLS
 - $550,0004 bd3 ba2.4k sqft8242 W MELINDA Lane, Peoria, AZ 85382For Sale
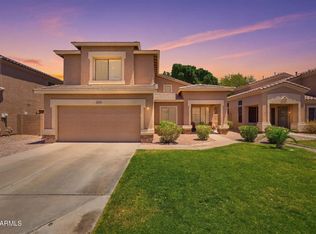 MLS ID #7036892, Michelle Dryden, AZREAPM. ARMLS
 - $529,0005 bd3 ba2.4k sqft8148 W SALTER Drive, Peoria, AZ 85382For Sale
 MLS ID #7050236, Cindi F Ashton, Berkshire Hathaway HomeServices Arizona Properties. ARMLS
 - $499,9004 bd2 ba1.9k sqft8830 W SALTER Drive, Peoria, AZ 85382For Sale
 MLS ID #7058133, Dave Stringham, Paramount Management & Realty, LLC. ARMLS
 - $699,0004 bd3 ba2.5k sqft8237 W Quail Avenue, Peoria, AZ 85382For SaleMLS ID #7056890, Jill L. Rother, Keller Williams Realty Phoenix. ARMLS
- $539,0004 bd3 ba2.7k sqft9029 W YUKON Drive, Peoria, AZ 85382For SaleMLS ID #7041659, Tara Jones, Opendoor Brokerage, LLC. ARMLS
- $540,0004 bd2 ba1.9k sqft8747 W LONE CACTUS Drive, Peoria, AZ 85382For SaleMLS ID #7050538, Tara Jones, Opendoor Brokerage, LLC. ARMLS
- $524,9003 bd2 ba1.9k sqft7990 W YUKON Drive, Peoria, AZ 85382For SaleMLS ID #7037306, Lesley Porter, My Home Group Real Estate. ARMLS
- $514,9993 bd2 ba1.8k sqft7928 W BEAUBIEN Drive, Peoria, AZ 85382For SaleMLS ID #7042955, Crystal Weyers, HomeSmart. ARMLS
- $650,0004 bd3 ba2.6k sqft8653 W QUAIL Avenue, Peoria, AZ 85382For SaleMLS ID #7054640, George Tome, HomeSmart Premier. ARMLS
- $615,0004 bd2 ba2.1k sqft7910 W MELINDA Lane, Peoria, AZ 85382For SaleMLS ID #7041910, Kimberly Caruso-Fast, West USA Realty. ARMLS
- $515,0003 bd3 ba2.4k sqft8805 W ALEX Avenue, Peoria, AZ 85382For SaleMLS ID #7034234, David Newman, Real Broker. ARMLS
- $489,0003 bd2 ba1.7k sqft8118 W HARMONY Lane, Peoria, AZ 85382For SaleMLS ID #7032135, Rachael Cebalt, My Home Group Real Estate. ARMLS
- $464,9503 bd3 ba1.7k sqft8361 W SALTER Drive, Peoria, AZ 85382For SaleMLS ID #7053772, Rodney Barnes, My Home Group Real Estate. ARMLS
- $519,9992 bd2 ba1.8k sqft19830 N 84TH Avenue, Peoria, AZ 85382For SaleMLS ID #7050633, Gina McClain, AIG Realty LLC. ARMLS
- $519,9003 bd2 ba2.1k sqft8748 W SIERRA PINTA Drive, Peoria, AZ 85382For SaleMLS ID #7038354, Theodore Hagberg, HomeSmart. ARMLS
- $519,9993 bd2 ba1.9k sqft7911 W KIMBERLY Way, Glendale, AZ 85308For SaleMLS ID #7054592, Elizabeth McAlister, My Home Group Real Estate. ARMLS
- $598,0005 bd3 ba2.6k sqft8345 W PONTIAC Drive, Peoria, AZ 85382For SaleMLS ID #7023870, Ramanjeet Kaur, HomeSmart. ARMLS
- $535,0003 bd2 ba2.2k sqft9039 W UTOPIA Road, Peoria, AZ 85382For SaleMLS ID #7037629, Eric Saul, Your Home and Future, LLC. ARMLS
- $789,0005 bd2 ba2.6k sqft9418 W SALTER Drive, Peoria, AZ 85382For SaleMLS ID #7060683, Maggie Covaciu, Prestige Realty. ARMLS
