Welcome home to this beautifully maintained 2-bedroom, 2.5-bath residence nestled in a highly sought-after age-restricted community in the heart of Peoria. Thoughtfully designed with a functional floor plan, this home offers spacious living areas, abundant natural light, and the perfect blend of comfort, convenience, and low-maintenance living.
The well-appointed kitchen flows seamlessly into the dining and living spaces, creating an inviting setting for both everyday living and entertaining. Each bedroom provides its own private retreat, while the additional half bath offers added convenience for guests.
Enjoy the active lifestyle this vibrant community has to offer, with opportunities to socialize, relax, and take advantage of the neighborhood amenities. Ideally located near shoppi dining, golf, parks, medical facilities, and entertainment, you'll have everything you need just minutes from your doorstep.
Whether you're looking for a full-time residence or the perfect lock-and-leave winter retreat, this move-in-ready home is an exceptional opportunity to enjoy the best of Arizona living.
For sale
$600,000
19810 N 84th Drive, Peoria, AZ 85382
2beds
2,203sqft
:
Get pre-qualified$3,643/mo
Single Family Residence
Built in 1997
9,846 Square Feet Lot
$-- Zestimate®
$272/sqft
$68/mo HOA
What's special
Functional floor planWell-appointed kitchenAbundant natural light
- 10 days |
- 694 |
- 22 |
Likely to sell faster than
Zillow last checked:
Listing updated:
Listed by:
Kimberly May Wang 480-603-6406,
Realty ONE Group,
Kaneka Trotter 623-204-7999,
Realty ONE Group
Source: ARMLS,MLS#: 7059294
Facts & features
Interior
Bedrooms & bathrooms
- Bedrooms: 2
- Bathrooms: 3
- Full bathrooms: 2
- 1/2 bathrooms: 1
Heating
- Forced Air, Natural Gas
Cooling
- Gas, Central Air, Ceiling Fan(s), Programmable Thmstat
Appliances
- Included: Dryer, Washer, Refrigerator, Built-in Microwave, Dishwasher, Gas Range, Gas Cooktop, Built-In Electric Oven
- Laundry: Gas Dryer Hookup
Features
- Double Vanity, Eat-in Kitchen, Breakfast Bar, No Interior Steps, Vaulted Ceiling(s), Full Bth Master Bdrm, Separate Shwr & Tub, Laminate Counters
- Flooring: Carpet, Laminate, Tile
- Windows: Screens, Skylight(s), Double Pane Windows
- Has basement: No
- Number of fireplaces: 1
- Fireplace features: Exterior Fireplace, Family Room, Gas
Interior area
- Total structure area: 2,203
- Total interior livable area: 2,203 sqft
Property
Parking
- Total spaces: 6
- Parking features: Attached, Garage Door Opener
- Attached garage spaces: 3
- Uncovered spaces: 3
Features
- Stories: 1
- Patio & porch: Covered
- Exterior features: Built-in Barbecue
- Has private pool: Yes
- Pool features: Outdoor Pool, Heated
- Spa features: None, Bath
- Fencing: Back Yard
Lot
- Size: 9,846 Square Feet
- Features: East/West Exposure, Desert Back, Desert Front, Gravel/Stone Back
Details
- Parcel number: 23122087
- Special conditions: Short Sale,Age Restricted (See Remarks)
Construction
Type & style
- Home type: SingleFamily
- Architectural style: Ranch
- Property subtype: Single Family Residence
Materials
- Stucco, Wood Frame
- Foundation: Slab
- Roof: Tile
Condition
- Year built: 1997
Utilities & green energy
- Sewer: Public Sewer
- Water: City Water
- Utilities for property: Phone Available
Green energy
- Energy efficient items: Solar Panels
Community & HOA
Community
- Features: Pool, Golf, Biking/Walking Path
- Senior community: Yes
- Subdivision: Westbrook Village
HOA
- Has HOA: Yes
- Services included: Maintenance Grounds
- HOA fee: $819 annually
- HOA name: Westbrook Village As
- HOA phone: 623-561-0099
Location
- Region: Peoria
Financial & listing details
- Price per square foot: $272/sqft
- Tax assessed value: $408,100
- Annual tax amount: $2,625
- Date on market: 7/29/2026
- Cumulative days on market: 11 days
- Listing terms: Cash,Conventional,FHA,VA Loan
- Ownership: Fee Simple
- Road surface type: Paved
Estimated market value
Not available
Estimated sales range
Not available
Not available
Price history
| Date | Event | Price |
|---|---|---|
| 7/29/2026 | Listed for sale | $600,000+39.5%$272/sqft |
Source:  ARMLS #7059294 Report a problem ARMLS #7059294 Report a problem | ||
| 6/16/2006 | Sold | $430,000+114.2%$195/sqft |
Source: Public Record Report a problem | ||
| 4/4/1997 | Sold | $200,756$91/sqft |
Source: Public Record Report a problem | ||
Public tax history
| Year | Property taxes | Tax assessment |
|---|---|---|
| 2025 | $2,520 +2.8% | $40,810 -10.1% |
| 2024 | $2,452 -1.4% | $45,410 +51% |
| 2023 | $2,487 -1.5% | $30,065 -3.6% |
| 2022 | $2,525 -7.4% | $31,180 +4.7% |
| 2021 | $2,726 +3.3% | $29,770 +3.7% |
| 2020 | $2,640 +4% | $28,720 +7.2% |
| 2019 | $2,537 | $26,780 +5% |
| 2018 | $2,537 -0.1% | $25,500 +6.9% |
| 2017 | $2,540 -7% | $23,860 +5.6% |
| 2016 | $2,730 +10.2% | $22,600 +0.2% |
| 2015 | $2,476 | $22,550 +16.4% |
| 2014 | -- | $19,380 +6.1% |
| 2013 | -- | $18,270 -11.1% |
| 2012 | -- | $20,550 -2.7% |
| 2011 | -- | $21,110 -6.7% |
| 2010 | -- | $22,620 -15.5% |
| 2009 | -- | $26,770 -18% |
| 2008 | -- | $32,650 +5.3% |
| 2007 | -- | $31,000 +70.8% |
| 2006 | -- | $18,150 |
| 2005 | -- | $18,150 +8% |
| 2004 | -- | $16,800 |
| 2003 | -- | $16,800 +9.4% |
| 2002 | -- | $15,350 |
Find assessor info on the county website
Monthly payment
Est. payment
Payment breakdown
Explore the cost of this home by adjusting the details. Changes won't be saved.Climate risks
Neighborhood: Westbrook Village
Nearby schools
GreatSchools rating
- 9/10Apache Elementary SchoolGrades: PK-8Distance: 1.2 mi
- 5/10Sunrise Mountain High SchoolGrades: 7-12Distance: 0.8 mi
Schools provided by the listing agent
- Elementary: Coyote Hills Elementary School
- Middle: Coyote Hills Elementary School
- High: Sunrise Mountain High School
- District: Peoria Unified School District
Source: ARMLS. This data may not be complete. We recommend contacting the local school district to confirm school assignments for this home.
- $636,8003 bd2 ba2.4k sqft8440 W Behrend Dr, Peoria, AZ 85382Off Market

- $638,5002 bd2 ba2.2k sqft19829 N 84th Ln, Peoria, AZ 85382Off Market
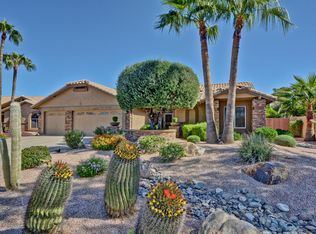
- $504,9003 bd2 ba2k sqft8436 W Behrend Dr, Peoria, AZ 85382Off Market
- $561,200-- bd2 ba2.1k sqft19820 N 84th Dr, Peoria, AZ 85382Off Market
- $617,9003 bd3 ba2.2k sqft19839 N 84th Ln, Peoria, AZ 85382Off Market
- $500,0003 bd2 ba1.8k sqft8444 W Behrend Dr, Peoria, AZ 85382Sold
- $547,700-- bd2 ba2.2k sqft8427 W Marco Polo Rd, Peoria, AZ 85382Off Market
- $525,3003 bd2 ba2k sqft8428 W Behrend Dr, Peoria, AZ 85382Off Market
A local agent can set up tours, give advice and negotiate with sellers.
Similar homes
- $465,0002 bd2 ba1.6k sqft8306 W TONTO Lane, Peoria, AZ 85382For Sale
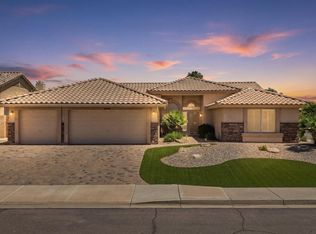 MLS ID #7048323, Rebecca Durfey, Keller Williams, Professional Partners. ARMLS
 - $514,9993 bd2 ba1.8k sqft7928 W BEAUBIEN Drive, Peoria, AZ 85382For Sale
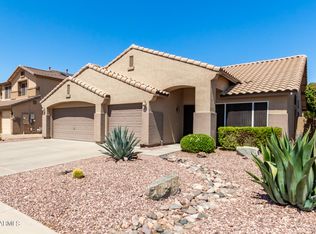 MLS ID #7042955, Crystal Weyers, HomeSmart. ARMLS
 - $499,9004 bd2 ba1.9k sqft8830 W SALTER Drive, Peoria, AZ 85382For Sale
 MLS ID #7058133, Dave Stringham, Paramount Management & Realty, LLC. ARMLS
 - $475,0002 bd2 ba1.8k sqft8737 W MCRAE Way, Peoria, AZ 85382For Sale
 MLS ID #7044547, M. Teresa Rubio-Acuna, Full House Realty of Arizona LLC. ARMLS
 - $469,9993 bd2 ba1.7k sqft8756 W LONE CACTUS Drive, Peoria, AZ 85382For SaleMLS ID #7045642, Kaleb Newman, Realty ONE Group. ARMLS
- $449,0002 bd2 ba1.8k sqft9863 W MENADOTA Drive, Peoria, AZ 85382For SaleMLS ID #7040693, Jenny Kennedy, HomeSmart. ARMLS
- $459,9002 bd2 ba1.8k sqft20126 N 92ND Avenue, Peoria, AZ 85382For SaleMLS ID #7017258, Jolyn Slattery, West USA Realty. ARMLS
- $589,0005 bd3 ba2.2k sqft7015 W BLACKHAWK Drive, Glendale, AZ 85308For SaleMLS ID #7028722, Mehrzad Paimany, Delex Realty. ARMLS
- $615,0005 bd3 ba2.3k sqft22531 N 74TH Avenue, Glendale, AZ 85310For SaleMLS ID #7035135, Shu Chuan Malloy, West USA Realty. ARMLS
- $587,0002 bd2 ba1.8k sqft12395 W ROSEWOOD Lane, Peoria, AZ 85383For SaleMLS ID #7058588, Beth McCabe, RETSY. ARMLS
- $579,9992 bd2 ba2.1k sqft12445 W FETLOCK Trail, Peoria, AZ 85383For SaleMLS ID #7058045, Allan Harsh, HomeSmart. ARMLS
- $578,0004 bd2 ba1.9k sqft6322 W POTTER Drive, Glendale, AZ 85308For SaleMLS ID #7050295, Adam Hamblen, Realty One Group. ARMLS
- $590,0003 bd2 ba2.4k sqft29801 N 71ST Drive, Peoria, AZ 85383For SaleMLS ID #7034196, Jason L Penrose, eXp Realty. ARMLS
- $659,0004 bd3 ba2.9k sqft29682 N 69TH Lane, Peoria, AZ 85383For SaleMLS ID #7062537, Patti Moore-McClane, Arizona Premier Realty Homes & Land, LLC. ARMLS
- $440,0002 bd2 ba1.8k sqft20004 N 98TH Lane, Peoria, AZ 85382For SaleMLS ID #7047147, Robert Krohl, eXp Realty. ARMLS
- $645,5004 bd2 ba2.1k sqft6929 W MONTE LINDO --, Glendale, AZ 85310For SaleMLS ID #7032586, Tammy Brockman, Russ Lyon Sotheby's International Realty. ARMLS
- $664,9004 bd2 ba2.4k sqft20617 N 56TH Drive, Glendale, AZ 85308For SaleMLS ID #7058019, Blaine Wiggins, HomeSmart. ARMLS
- $639,0002 bd2 ba2.1k sqft13050 W BIG OAK Street, Peoria, AZ 85383For SaleMLS ID #7047484, Sheila Touhey, Coldwell Banker Realty. ARMLS
- $384,9983 bd2 ba1.4k sqft8859 W JOHN CABOT Road, Peoria, AZ 85382For SaleMLS ID #7048334, Christina Sicairos, West USA Realty. ARMLS
- $560,0003 bd2 ba2k sqft5959 W BLUEFIELD Avenue, Glendale, AZ 85308For SaleMLS ID #7007456, Jeffery Wolfe, Realty ONE Group. ARMLS
