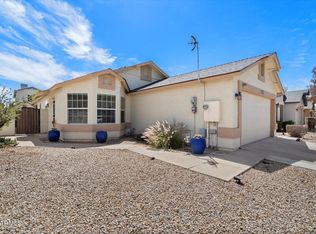
Check out this charming single-story home with a great curb appeal, an easy-care landscape & a 2-car garage with attached cabinets for added storage. The interior showcases inviting living areas ready to bring you joy, with tile flooring, vaulted ceilings adding an airy feel, and a soothing palette that makes you want to stay. The well-appointed kitchen features oak cabinetry, ample counter space, and built-in appliances for a seamless cooking experience. Relax after a long day in the serene main bedroom, offering a practical walk-in closet for easy organization, a bathroom with double sinks and a separate shower & tub, plus a private exit for added comfort. The backyard hosts a cozy covered patio ideal for morning coffee and plenty of space for outdoor fun. Hurry up, this gem won't last!
For sale
$384,990
8859 W JOHN CABOT Road, Peoria, AZ 85382
3beds
1,488sqft
Single Family Residence
Built in 1987
4,545 Square Feet Lot
$-- Zestimate®
$259/sqft
$40/mo HOA
What's special
Soothing paletteWell-appointed kitchenEasy-care landscapeSerene main bedroomSeparate shower and tubAmple counter spaceOak cabinetry
- 93 days
- 440
- 24
Zillow last checked:
Listing updated:
Listed by:
Christina Sicairos 623-498-9265,
West USA Realty
Source: ARMLS,MLS#: 7048334
Facts & features
Interior
Bedrooms & bathrooms
- Bedrooms: 3
- Bathrooms: 2
- Full bathrooms: 2
Heating
- Electric
Cooling
- Central Air, Ceiling Fan(s), ENERGY STAR Qualified Equipment
Appliances
- Included: Built-in Microwave, Dishwasher, Disposal, Electric Range
- Laundry: In Garage
Features
- High Speed Internet, Double Vanity, Eat-in Kitchen, Breakfast Bar, No Interior Steps, Vaulted Ceiling(s), Full Bth Master Bdrm, Separate Shwr & Tub, Laminate Counters
- Flooring: Carpet, Tile
- Windows: Double Pane Windows
- Has basement: No
- Has fireplace: No
Interior area
- Total structure area: 1,488
- Total interior livable area: 1,488 sqft
Property
Parking
- Total spaces: 4
- Parking features: Garage Door Opener, Direct Access, Attch'd Gar Cabinets
- Garage spaces: 2
- Uncovered spaces: 2
Accessibility
- Accessibility features: Bath Lever Faucets
Features
- Stories: 1
- Patio & porch: Covered, Patio
- Spa features: None
- Fencing: Block
- Has view: Yes
- View description: City
Lot
- Size: 4,545 Square Feet
- Features: North/South Exposure, Desert Back, Desert Front, Gravel/Stone Front, Gravel/Stone Back, Irrigation Front, Irrigation Back
Details
- Parcel number: 20042373
Construction
Type & style
- Home type: SingleFamily
- Architectural style: Santa Barbara/Tuscan
- Property subtype: Single Family Residence
Materials
- Stucco, Wood Frame, Painted
- Roof: Composition
Condition
- Year built: 1987
Details
- Builder name: LENNAR HOMES
Utilities & green energy
- Sewer: Public Sewer
Community & HOA
Community
- Features: Pool, Community Spa, Playground, Biking/Walking Path
- Subdivision: COUNTRYBROOK MEADOWS PHASE 2-5 LT 72-362 TR A C-E
HOA
- Has HOA: Yes
- Services included: Maintenance Grounds
- HOA fee: $40 monthly
- HOA name: Kinney Management
- HOA phone: 480-820-3451
Location
- Region: Peoria
Financial & listing details
- Price per square foot: $259/sqft
- Tax assessed value: $316,000
- Annual tax amount: $1,295
- Date on market: 7/1/2026
- Cumulative days on market: 93 days
- Listing terms: VA Loan,Cash,Conventional,FHA
- Ownership: Fee Simple
- Road surface type: Paved
Estimated market value
Not available
Estimated sales range
Not available
Not available
Price history
| Date | Event | Price |
|---|---|---|
| 10/1/2026 | Price change | $384,9900%$259/sqft |
Source:  ARMLS #7048334 Report a problem ARMLS #7048334 Report a problem | ||
| 9/25/2026 | Price change | $384,9910%$259/sqft |
Source: ARMLS #7048334 Report a problem | ||
| 9/18/2026 | Price change | $384,9920%$259/sqft |
Source: ARMLS #7048334 Report a problem | ||
| 9/11/2026 | Price change | $384,9930%$259/sqft |
Source: ARMLS #7048334 Report a problem | ||
| 9/4/2026 | Price change | $384,9940%$259/sqft |
Source: ARMLS #7048334 Report a problem | ||
| 8/21/2026 | Price change | $384,9960%$259/sqft |
Source: ARMLS #7048334 Report a problem | ||
| 8/14/2026 | Price change | $384,9970%$259/sqft |
Source: ARMLS #7048334 Report a problem | ||
| 8/6/2026 | Price change | $384,9980%$259/sqft |
Source: ARMLS #7048334 Report a problem | ||
| 7/29/2026 | Price change | $384,9990%$259/sqft |
Source: ARMLS #7048334 Report a problem | ||
| 7/21/2026 | Price change | $385,000-1%$259/sqft |
Source: ARMLS #7048334 Report a problem | ||
| 6/30/2026 | Listed for sale | $389,000+41.5%$261/sqft |
Source: ARMLS #7048334 Report a problem | ||
| 3/21/2023 | Listing removed | -- |
Source: Zillow Rentals Report a problem | ||
| 2/28/2023 | Listed for rent | $2,100$1/sqft |
Source: Zillow Rentals Report a problem | ||
| 10/28/2020 | Sold | $275,000-1.4%$185/sqft |
Source: ARMLS #6134193 Report a problem | ||
| 10/21/2020 | Pending sale | $279,000$188/sqft |
Source: RE/MAX Fine Properties #6134193 Report a problem | ||
| 9/24/2020 | Price change | $279,000-3.5%$188/sqft |
Source: RE/MAX Fine Properties #6134193 Report a problem | ||
| 9/18/2020 | Listed for sale | $289,000+31.4%$194/sqft |
Source: RE/MAX Fine Properties #6134193 Report a problem | ||
| 5/28/2007 | Sold | $220,000+132.8%$148/sqft |
Source: ARMLS #2698929 Report a problem | ||
| 5/11/1998 | Sold | $94,500+5%$64/sqft |
Source: Public Record Report a problem | ||
| 3/27/1996 | Sold | $90,000$60/sqft |
Source: Public Record Report a problem | ||
Public tax history
| Year | Property taxes | Tax assessment |
|---|---|---|
| 2025 | $1,269 +2.8% | $31,600 -4.1% |
| 2024 | $1,234 -1% | $32,960 +162.4% |
| 2023 | $1,247 -13.1% | $12,560 -39.7% |
| 2022 | $1,436 +9.4% | $20,820 +9.3% |
| 2021 | $1,312 +3.1% | $19,050 +6.9% |
| 2020 | $1,273 +3.1% | $17,820 +9.6% |
| 2019 | $1,235 | $16,260 +7.9% |
| 2018 | $1,235 +0.3% | $15,070 +10.3% |
| 2017 | $1,232 +26.7% | $13,660 +9.5% |
| 2016 | $972 +8.5% | $12,470 +5% |
| 2015 | $896 | $11,880 +40.3% |
| 2014 | -- | $8,470 +15.1% |
| 2013 | -- | $7,360 -5% |
| 2012 | -- | $7,750 -4% |
| 2011 | -- | $8,070 -38.4% |
| 2010 | -- | $13,110 -16.2% |
| 2009 | -- | $15,650 -13.5% |
| 2008 | -- | $18,100 +8.4% |
| 2007 | -- | $16,700 +56.8% |
| 2006 | -- | $10,650 |
| 2005 | -- | $10,650 +17.7% |
| 2004 | -- | $9,050 |
| 2003 | -- | $9,050 +11.7% |
| 2002 | -- | $8,100 |
Find assessor info on the county website
Monthly payment
Est. payment
Payment breakdown
Explore the cost of this home by adjusting the details. Changes won't be saved.Climate risks
Neighborhood: Countrybrook Meadows
Nearby schools
Schools provided by the listing agent
- Elementary: Apache Elementary School
- Middle: Apache Elementary School
- High: Sunrise Mountain High School
- District: Peoria Unified School District
Source: ARMLS. This data may not be complete. We recommend contacting the local school district to confirm school assignments for this home.
Similar homes
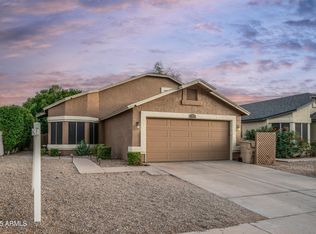
- $349,9003 bd2 ba1.4k sqft10328 W BURNETT Road, Peoria, AZ 85382For Sale
 MLS ID #7036503, Joseph St-Laurent, W and Partners, LLC. ARMLS
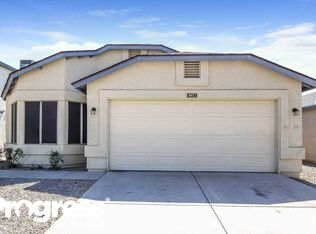
 - $390,0003 bd2 ba1.8k sqft15163 N 86TH Drive, Peoria, AZ 85381For Sale
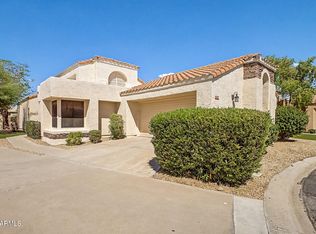 MLS ID #7079537, Dana S Forman, RE/MAX Excalibur. ARMLS
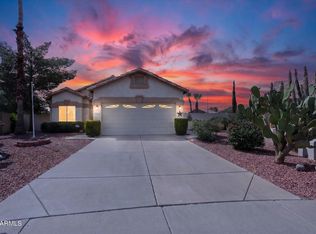
 - $390,0003 bd2 ba1.3k sqft8270 W VOLTAIRE Avenue, Peoria, AZ 85381For Sale
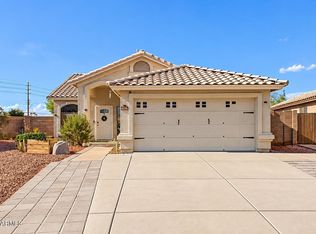 MLS ID #7079888, Christy H Le, eXp Realty. ARMLS
 - $389,5003 bd2 ba1.8k sqft9404 W HIDDEN VALLEY Circle, Sun City, AZ 85351For Sale
 MLS ID #7003081, Staci Bawden, Realty Executives Arizona Territory. ARMLS
