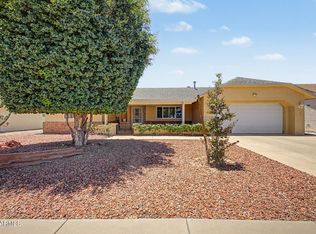
Stop in and discover this well maintained Ventana Lakes home in North Peoria featuring an inviting 1,136 sq. ft. floor plan designed for comfortable AZ living. This charming home offers 2 bedrooms plus a den/flex space and 2 bathrooms, complemented by a bright, open living area and stylish modern plank flooring throughout. The open-concept kitchen showcases attractive two-tone cabinetry, a breakfast bar, center island and sleek stainless steel and black appliances, making it ideal for both everyday living and entertaining. The spacious primary suite includes a private en suite bathroom for added comfort and convenience. Just off the kitchen, the bonus room provides the perfect space for hobbies, crafts, or gatherings, with elegant sliding French doors opening to the backyard. Step outside to enjoy a large rear yard featuring a pergola-covered patio, above-ground pool, block fencing and additional storage space. Located in the highly sought-after 55+ community of Ventana Lakes, residents enjoy walking paths surrounding nine scenic lakes, catch-and-release fishing, non-motorized boating, community clubhouses, pools, sport courts, and an extensive calendar of clubs, activities, events, and social gatherings. Conveniently situated near Loop 101, shopping, dining, golf, medical facilities and more - this home offers the perfect blend of comfort, recreation and lifestyle!
For sale
Price cut: $6K (7/21)
$319,000
10368 W ROSS Avenue, Peoria, AZ 85382
2beds
1,136sqft
:
Get pre-qualified$2,020/mo
Single Family Residence
Built in 1997
6,798 Square Feet Lot
$-- Zestimate®
$281/sqft
$120/mo HOA
What's special
- 67 days |
- 759 |
- 26 |
Zillow last checked:
Listing updated:
Listed by:
Gregory R Janis 480-918-9822,
Redfin Corporation
Source: ARMLS,MLS#: 7035197
Facts & features
Interior
Bedrooms & bathrooms
- Bedrooms: 2
- Bathrooms: 2
- Full bathrooms: 2
Heating
- Electric
Cooling
- Central Air, Ceiling Fan(s)
Appliances
- Included: Dryer, Washer, Refrigerator, Built-in Microwave, Dishwasher, Disposal, Electric Range
- Laundry: Inside
Features
- High Speed Internet, Eat-in Kitchen, Breakfast Bar, Kitchen Island, 3/4 Bath Master Bdrm, Laminate Counters
- Flooring: Vinyl
- Windows: Double Pane Windows
- Has basement: No
- Has fireplace: No
Interior area
- Total structure area: 1,136
- Total interior livable area: 1,136 sqft
Property
Parking
- Total spaces: 4
- Parking features: Garage Door Opener, Direct Access
- Garage spaces: 2
- Uncovered spaces: 2
Features
- Stories: 1
- Patio & porch: Patio
- Exterior features: Private Yard
- Has private pool: Yes
- Pool features: Outdoor Pool, Above Ground
- Spa features: None
- Fencing: Block
Lot
- Size: 6,798 Square Feet
- Features: North/South Exposure, Desert Front, Gravel/Stone Front, Gravel/Stone Back, Grass Back
Details
- Parcel number: 20014407
- Special conditions: Age Restricted (See Remarks)
Construction
Type & style
- Home type: SingleFamily
- Property subtype: Single Family Residence
Materials
- Stucco, Wood Frame, Painted
- Roof: Tile
Condition
- Year built: 1997
Details
- Builder name: Lennar
Utilities & green energy
- Sewer: Public Sewer
- Water: City Water
Green energy
- Energy efficient items: Solar Panels
Community & HOA
Community
- Features: Pool, Lake, Community Spa, Community Spa Htd, Community Media Room, Tennis Court(s), Biking/Walking Path
- Senior community: Yes
- Subdivision: HIGHLANDS AT VENTANA LAKES
HOA
- Has HOA: Yes
- Services included: Maintenance Grounds
- HOA fee: $360 quarterly
- HOA name: Ventana Lakes
- HOA phone: 623-566-6001
Location
- Region: Peoria
Financial & listing details
- Price per square foot: $281/sqft
- Tax assessed value: $258,700
- Annual tax amount: $1,217
- Date on market: 5/30/2026
- Cumulative days on market: 67 days
- Listing terms: Cash,Conventional,FHA,VA Loan
- Ownership: Fee Simple
Estimated market value
Not available
Estimated sales range
Not available
Not available
Price history
| Date | Event | Price |
|---|---|---|
| 7/21/2026 | Price change | $319,000-1.8%$281/sqft |
Source:  ARMLS #7035197 Report a problem ARMLS #7035197 Report a problem | ||
| 6/25/2026 | Price change | $325,000-2.4%$286/sqft |
Source: ARMLS #7035197 Report a problem | ||
| 6/11/2026 | Price change | $333,000-1.8%$293/sqft |
Source: ARMLS #7035197 Report a problem | ||
| 5/30/2026 | Listed for sale | $339,000-3.1%$298/sqft |
Source: ARMLS #7035197 Report a problem | ||
| 12/19/2025 | Listing removed | $350,000$308/sqft |
Source: ARMLS #6888452 Report a problem | ||
| 10/13/2025 | Listed for sale | $350,000-1.1%$308/sqft |
Source: ARMLS #6888452 Report a problem | ||
| 8/29/2025 | Listing removed | $354,000$312/sqft |
Source: ARMLS #6888452 Report a problem | ||
| 7/3/2025 | Listed for sale | $354,000+64.7%$312/sqft |
Source: ARMLS #6888452 Report a problem | ||
| 2/5/2020 | Listing removed | $215,000$189/sqft |
Source: RE/MAX Professionals #6029663 Report a problem | ||
| 1/28/2020 | Listed for sale | $215,000+115%$189/sqft |
Source: RE/MAX Professionals #6029663 Report a problem | ||
| 4/25/2012 | Sold | $100,000$88/sqft |
Source: ARMLS #4671065 Report a problem | ||
| 3/15/2012 | Price change | $100,000-4.8%$88/sqft |
Source: Re/Max Professionals #4671065 Report a problem | ||
| 3/1/2012 | Price change | $105,000-4.5%$92/sqft |
Source: Re/Max Professionals #4671065 Report a problem | ||
| 2/9/2012 | Price change | $110,000-4.3%$97/sqft |
Source: Re/Max Professionals #4671065 Report a problem | ||
| 12/27/2011 | Price change | $115,000-4.1%$101/sqft |
Source: Re/Max Professionals #4671065 Report a problem | ||
| 11/18/2011 | Price change | $119,900-4.1%$106/sqft |
Source: Re/Max Professionals #4671065 Report a problem | ||
| 11/4/2011 | Listed for sale | $125,000+4.2%$110/sqft |
Source: RE/MAX PROFESSIONALS #4671065 Report a problem | ||
| 8/1/2003 | Sold | $120,000+24.5%$106/sqft |
Source: ARMLS #1956767 Report a problem | ||
| 6/12/1998 | Sold | $96,404$85/sqft |
Source: Public Record Report a problem | ||
Public tax history
| Year | Property taxes | Tax assessment |
|---|---|---|
| 2025 | $1,148 +2.8% | $25,870 -7.6% |
| 2024 | $1,117 -1.4% | $28,000 +104.4% |
| 2023 | $1,133 -3.1% | $13,698 -25.4% |
| 2022 | $1,169 -6.4% | $18,360 +5.8% |
| 2021 | $1,249 +3.9% | $17,350 +13.6% |
| 2020 | $1,203 +4% | $15,270 +6.6% |
| 2019 | $1,156 | $14,330 +6.5% |
| 2018 | $1,156 -0.1% | $13,460 +15.5% |
| 2017 | $1,158 +8.3% | $11,650 +2.4% |
| 2016 | $1,069 +10.6% | $11,380 +5.7% |
| 2015 | $966 | $10,770 +22% |
| 2014 | -- | $8,830 +2.3% |
| 2013 | -- | $8,630 -11.7% |
| 2012 | -- | $9,770 -15% |
| 2011 | -- | $11,500 -4.8% |
| 2010 | -- | $12,080 -17% |
| 2009 | -- | $14,560 -14.1% |
| 2008 | -- | $16,950 +6.6% |
| 2007 | -- | $15,900 +67.4% |
| 2006 | -- | $9,500 |
| 2005 | -- | $9,500 +8.6% |
| 2004 | -- | $8,750 |
| 2003 | -- | $8,750 +12.2% |
| 2002 | -- | $7,800 |
Find assessor info on the county website
Monthly payment
Est. payment
Payment breakdown
Explore the cost of this home by adjusting the details. Changes won't be saved.Climate risks
Neighborhood: Ventana Lakes
Nearby schools
GreatSchools rating
- 7/10Parkridge Elementary SchoolGrades: PK-8Distance: 0.7 mi
- 5/10Sunrise Mountain High SchoolGrades: 7-12Distance: 2.6 mi
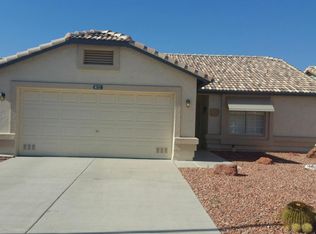
- $309,6002 bd1 ba1.3k sqft10372 W Ross Ave, Peoria, AZ 85382Off Market
- $336,200-- bd2 ba1.4k sqft10364 W Ross Ave, Peoria, AZ 85382Off Market
- $345,1003 bd2 ba1.4k sqft10376 W Ross Ave, Peoria, AZ 85382Off Market
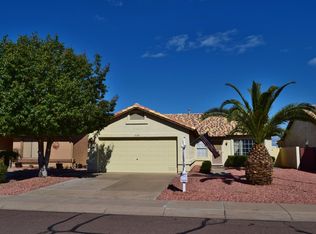
- $246,700-- bd1 ba988 sqft10360 W Ross Ave, Peoria, AZ 85382Off Market
- $319,000-- bd2 ba1.3k sqft10380 W Ross Ave, Peoria, AZ 85382Off Market
- $389,0003 bd1 ba1.4k sqft10356 W Ross Ave, Peoria, AZ 85382Sold
- $307,000-- bd2 ba1.3k sqft10367 W Ross Ave, Peoria, AZ 85382Off Market
- $328,300-- bd2 ba1.3k sqft10363 W Ross Ave, Peoria, AZ 85382Off Market
A local agent can set up tours, give advice and negotiate with sellers.
Similar homes
- $325,0002 bd2 ba1.2k sqft17411 N HITCHING POST Drive, Sun City, AZ 85373For Sale
 MLS ID #7052346, Audrey Vickers-Miranda, HomeSmart. ARMLS
 - $384,9993 bd2 ba1.4k sqft8859 W JOHN CABOT Road, Peoria, AZ 85382For Sale
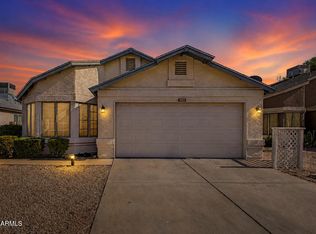 MLS ID #7048334, Christina Sicairos, West USA Realty. ARMLS
 - $259,9002 bd2 ba1k sqft20049 N WELK Drive, Sun City, AZ 85373For Sale
 MLS ID #7029224, Kort M Linden, HomeSmart. ARMLS
 - $329,0002 bd2 ba1.1k sqft14543 W PANTHER Drive, Sun City West, AZ 85375For Sale
 MLS ID #7048443, Mark Messner, Superlative Realty. ARMLS
 - $299,9002 bd2 ba1.3k sqft12315 W GINGER Drive, Sun City West, AZ 85375For SaleMLS ID #7015674, Janette Blaser, Fathom Realty Elite. ARMLS
- $330,0003 bd2 ba1.3k sqft11321 W Pinehollow Drive, Surprise, AZ 85378For SaleMLS ID #7028437, Victoria Armenta, HomeSmart. ARMLS
- $350,0002 bd2 ba1.5k sqft10030 W DESERT ROCK Drive, Sun City, AZ 85351For SaleMLS ID #7057897, Cynthia M Williams, RE/MAX Desert Showcase. ARMLS
- $310,0002 bd2 ba1.2k sqft17838 N 102ND Drive, Sun City, AZ 85373For SaleMLS ID #7042293, Trisha Brooks, RE/MAX Desert Showcase. ARMLS
- $330,0002 bd2 ba1.6k sqft10708 W CAMELOT Circle, Sun City, AZ 85351For SaleMLS ID #7001019, Olivia Diamond, My Home Group Real Estate. ARMLS
- $299,9002 bd2 ba1.2k sqft10020 W CUMBERLAND Drive, Sun City, AZ 85351For SaleMLS ID #7052537, Todd Heilesen, West USA Realty. ARMLS
- $299,9992 bd2 ba1.5k sqft10329 W Floriade Drive, Sun City, AZ 85351For SaleMLS ID #6988788, Michelle L Minik, Realty of America LLC. ARMLS
- $324,5003 bd2 ba1.6k sqft9227 W MEADOW HILLS Drive, Sun City, AZ 85351For SaleMLS ID #6996529, Patricia E Skocypiec, eXp Realty. ARMLS
- $324,9993 bd2 ba1.1k sqft5142 W JOAN DE ARC Avenue, Glendale, AZ 85304For SaleMLS ID #7061310, Rachael Cebalt, My Home Group Real Estate. ARMLS
- $300,0002 bd2 ba1.1k sqft3540 W QUAIL Avenue, Glendale, AZ 85308For SaleMLS ID #7060615, David Polley, Citiea. ARMLS
- $328,8002 bd2 ba1.5k sqft10771 W HOPE Drive, Sun City, AZ 85351For SaleMLS ID #6965430, Donovan Leasure, HomeSmart. ARMLS
- $399,0003 bd2 ba1.4k sqft14657 N 90TH Drive, Peoria, AZ 85381For SaleMLS ID #7044127, Erin T Payne, Howe Realty. ARMLS
- $364,9003 bd2 ba1.4k sqft10943 W RUTH Avenue, Peoria, AZ 85345For SaleMLS ID #7049291, Richard Harless, AZ Flat Fee. ARMLS
- $369,0002 bd2 ba1k sqft8521 W MAUNA LOA Lane, Peoria, AZ 85381For SaleMLS ID #6966070, Elaine Lekas, HomeSmart. ARMLS
- $359,0003 bd2 ba1.4k sqft5409 W SELDON Lane, Glendale, AZ 85302For SaleMLS ID #7061506, Denis Belusic, Realty ONE Group. ARMLS
- $270,0002 bd2 ba1.2k sqft11439 N 107TH Avenue, Sun City, AZ 85351For SaleMLS ID #7057647, Bill Hobaica, Delex Realty. ARMLS
