Move-in ready and beautifully updated, this 2-bedroom, 2-bath gem sits in a sought-after active adult community. Luxury vinyl plank flooring flows throughout, and both bathrooms boast fully remodeled showers. The open, generously sized layout includes a versatile guest room with a Murphy bed and a bright Arizona room for extra living space. Step outside to a covered front porch and a private backyard patio--perfect for morning coffee or evening unwinding.
Additional upgrades: dual-pane windows, plantation shutters, fresh paint, and updated lighting. New roof (2018), HVAC (2014),plus an affordable $101/month solar lease that almost entirely covers the energy bill. Rest easy as the buyer will convey a transferable home warranty valid through August of 2027. Come take a look at your new home
For sale
Price cut: $5K (8/24)
$324,000
14543 W PANTHER Drive, Sun City West, AZ 85375
2beds
1,176sqft
Single Family Residence
Built in 1989
8,900 Square Feet Lot
$-- Zestimate®
$276/sqft
$-- HOA
What's special
Open generously sized layoutFresh paintUpdated lightingCovered front porchPlantation shuttersPrivate backyard patioDual-pane windows
- 62 days
- 440
- 27
Likely to sell faster than
Zillow last checked:
Listing updated:
Listed by:
Mark Messner 480-745-0084,
Superlative Realty
Source: ARMLS,MLS#: 7048443
Facts & features
Interior
Bedrooms & bathrooms
- Bedrooms: 2
- Bathrooms: 2
- Full bathrooms: 2
Heating
- Natural Gas
Cooling
- Central Air, Ceiling Fan(s), Programmable Thmstat, Wall/Window Unit(s)
Appliances
- Included: Dryer, Washer, Refrigerator, Built-in Microwave, Dishwasher, Disposal, Gas Range
- Laundry: Inside
Features
- High Speed Internet, No Interior Steps, Vaulted Ceiling(s), 3/4 Bath Master Bdrm
- Flooring: Vinyl
- Windows: Screens, Double Pane Windows
- Has basement: No
- Has fireplace: No
- Furnished: Yes
Interior area
- Total structure area: 1,176
- Total interior livable area: 1,176 sqft
Property
Parking
- Total spaces: 4
- Parking features: Attached
- Attached garage spaces: 2
- Uncovered spaces: 2
Accessibility
- Accessibility features: Bath Grab Bars
Features
- Stories: 1
- Patio & porch: Covered
- Has spa: Yes
- Spa features: Heated
- Fencing: None
Lot
- Size: 8,900 Square Feet
- Features: Gravel/Stone Front, Gravel/Stone Back, Auto Timer H2O Front, Auto Timer H2O Back
Details
- Parcel number: 23219472
- Special conditions: Age Restricted (See Remarks)
Construction
Type & style
- Home type: SingleFamily
- Architectural style: Ranch
- Property subtype: Single Family Residence
Materials
- Brick Veneer, Stucco, Wood Frame, Painted
- Roof: Composition
Condition
- Year built: 1989
Details
- Builder name: Del Webb
Utilities & green energy
- Sewer: Public Sewer
- Water: Pvt Water Company
Green energy
- Energy efficient items: Solar Panels
Community & HOA
Community
- Features: Pool, Golf, Pickleball, Community Spa, Community Spa Htd, Tennis Court(s), Biking/Walking Path, Fitness Center
- Senior community: Yes
- Subdivision: SUN CITY WEST 41
HOA
- Has HOA: No
- Services included: Insurance
Location
- Region: Sun City West
Financial & listing details
- Price per square foot: $276/sqft
- Tax assessed value: $257,200
- Annual tax amount: $1,192
- Date on market: 6/30/2026
- Cumulative days on market: 62 days
- Listing terms: Cash,Conventional,FHA,VA Loan
- Ownership: Fee Simple
- Road surface type: Asphalt
Estimated market value
Not available
Estimated sales range
Not available
Not available
Price history
| Date | Event | Price |
|---|---|---|
| 8/24/2026 | Price change | $324,000-1.5%$276/sqft |
Source:  ARMLS #7048443 Report a problem ARMLS #7048443 Report a problem | ||
| 6/30/2026 | Listed for sale | $329,000$280/sqft |
Source: ARMLS #7048443 Report a problem | ||
| 8/26/2024 | Sold | $329,000$280/sqft |
Source: ARMLS #6733108 Report a problem | ||
| 8/13/2024 | Pending sale | $329,000$280/sqft |
Source: ARMLS #6733108 Report a problem | ||
| 7/23/2024 | Listed for sale | $329,000+191.2%$280/sqft |
Source: ARMLS #6733108 Report a problem | ||
| 1/15/1997 | Sold | $113,000$96/sqft |
Source: Public Record Report a problem | ||
Public tax history
| Year | Property taxes | Tax assessment |
|---|---|---|
| 2025 | $471 +4.9% | $25,720 -8.9% |
| 2024 | $449 +1.7% | $28,220 +89.5% |
| 2023 | $442 -56.2% | $14,893 -22.1% |
| 2022 | $1,008 -1.7% | $19,120 +10.6% |
| 2021 | $1,025 +2.1% | $17,280 +8% |
| 2020 | $1,004 +3.9% | $16,000 +13.9% |
| 2019 | $967 | $14,050 +6.8% |
| 2018 | $967 +4% | $13,150 +6.4% |
| 2017 | $930 +8.8% | $12,360 +7.5% |
| 2016 | $854 +4.3% | $11,500 +10.8% |
| 2015 | $819 | $10,380 +8.1% |
| 2014 | -- | $9,600 +3.4% |
| 2013 | -- | $9,280 -6.8% |
| 2012 | -- | $9,960 -9.5% |
| 2011 | -- | $11,000 -3.3% |
| 2010 | -- | $11,370 -16.3% |
| 2009 | -- | $13,580 -13.5% |
| 2008 | -- | $15,700 +4.3% |
| 2007 | -- | $15,050 +56.8% |
| 2006 | -- | $9,600 |
| 2005 | -- | $9,600 -2% |
| 2004 | -- | $9,800 |
| 2003 | -- | $9,800 +9.5% |
| 2002 | -- | $8,950 |
Find assessor info on the county website
Monthly payment
Est. payment
Payment breakdown
Explore the cost of this home by adjusting the details. Changes won't be saved.Climate risks
Neighborhood: 85375
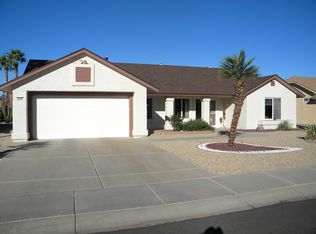
- $354,4002 bd2 ba1.3k sqft14547 W Panther Dr, Sun City West, AZ 85375Off Market

- $368,3002 bd2 ba1.5k sqft14539 W Panther Dr, Sun City, AZ 85375Off Market
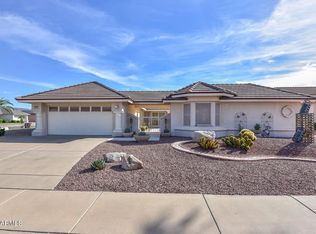
- $391,4002 bd2 ba2k sqft20817 N 147th Dr, Sun City West, AZ 85375Off Market
- $394,3002 bd2 ba1.6k sqft20821 N 147th Dr, Sun City West, AZ 85375Off Market
Similar homes
- $359,9002 bd2 ba1.4k sqft13909 W SPRINGDALE Drive, Sun City West, AZ 85375For Sale
 MLS ID #7060873, Kevin Reppy, HomeSmart. ARMLS
 - $315,0002 bd2 ba1.4k sqft13239 W SHADOW HILLS Drive, Sun City West, AZ 85375For Sale
 MLS ID #7022701, Jeanne Brownlee, HomeSmart. ARMLS
 - $295,0002 bd2 ba1.3k sqft13638 W ALEPPO Drive, Sun City West, AZ 85375For Sale
 MLS ID #7065368, Heather R Johnson, Coldwell Banker Realty. ARMLS
 - $315,0002 bd2 ba1.3k sqft14486 W ZUNI Trail, Surprise, AZ 85374For Sale
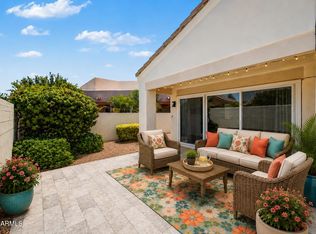 MLS ID #7043647, Karen Burkardt, Realty ONE Group. ARMLS
