This Expanded Woodbury model gives you a little more room. A large laundry room with built in cabinets and a built in desk. It is the perfect space for that home office. Kitchen offers white cabinets with an updated white tile backsplash. Laminate wood floors in all living spaces and a family room which has been expanded. Bathrooms have been updated with new lighting to help brighten things up. The screened in patio adds some extra space, especially if you love our Arizona winters. A great backyard with lots of privacy. This home has a lot to offer.
For sale
$315,000
13239 W SHADOW HILLS Drive, Sun City West, AZ 85375
2beds
1,460sqft
Single Family Residence
Built in 1979
9,000 Square Feet Lot
$303,200 Zestimate®
$216/sqft
$-- HOA
What's special
- 125 days
- 368
- 8
Zillow last checked:
Listing updated:
Listed by:
Jeanne Brownlee 623-694-5509,
HomeSmart,
Eileen Freydberg 480-504-9008,
HomeSmart
Source: ARMLS,MLS#: 7022701
Facts & features
Interior
Bedrooms & bathrooms
- Bedrooms: 2
- Bathrooms: 2
- Full bathrooms: 1
- 1/2 bathrooms: 1
Heating
- Electric
Cooling
- Central Air
Appliances
- Included: Dryer, Washer, Refrigerator, Dishwasher, Disposal, Electric Range
- Laundry: Inside
Features
- Breakfast Bar, Pantry, 3/4 Bath Master Bdrm, Laminate Counters
- Flooring: Laminate, Tile
- Has basement: No
- Has fireplace: No
Interior area
- Total structure area: 1,460
- Total interior livable area: 1,460 sqft
Property
Parking
- Total spaces: 4
- Parking features: Attached, Garage Door Opener, Extended Length Garage, Attch'd Gar Cabinets
- Attached garage spaces: 2
- Uncovered spaces: 2
Features
- Stories: 1
- Spa features: None
- Fencing: Partial
Lot
- Size: 9,000 Square Feet
- Features: North/South Exposure, Sprinklers In Rear, Sprinklers In Front, Gravel/Stone Front, Gravel/Stone Back, Auto Timer H2O Front, Auto Timer H2O Back
Details
- Parcel number: 23202537
- Special conditions: Age Restricted (See Remarks)
Construction
Type & style
- Home type: SingleFamily
- Architectural style: Ranch
- Property subtype: Single Family Residence
Materials
- Stucco, Wood Frame, Painted
- Roof: Composition
Condition
- Year built: 1979
Details
- Builder name: Del Webb
- Warranty included: Yes
Utilities & green energy
- Sewer: Public Sewer
- Water: Pvt Water Company
Community & HOA
Community
- Features: Pool, Racquetball, Golf, Pickleball, Community Spa, Community Spa Htd, Community Media Room, Tennis Court(s), Biking/Walking Path, Fitness Center
- Senior community: Yes
- Subdivision: SUN CITY WEST UNIT 3
HOA
- Has HOA: No
- Services included: Maintenance Grounds
Location
- Region: Sun City West
Financial & listing details
- Price per square foot: $216/sqft
- Tax assessed value: $263,100
- Annual tax amount: $1,055
- Date on market: 4/30/2026
- Cumulative days on market: 123 days
- Listing terms: Cash,Conventional,VA Loan
- Ownership: Fee Simple
- Road surface type: Asphalt
Estimated market value
$303,200
$288,000 - $318,000
$1,755/mo
Price history
| Date | Event | Price |
|---|---|---|
| 5/20/2026 | Listed for sale | $315,000+58.3%$216/sqft |
Source:  ARMLS #7022701 Report a problem ARMLS #7022701 Report a problem | ||
| 11/5/2018 | Sold | $199,000$136/sqft |
Source: ARMLS #5820730 Report a problem | ||
| 11/5/2018 | Pending sale | $199,000$136/sqft |
Source: HomeSmart #5820730 Report a problem | ||
| 9/15/2018 | Listed for sale | $199,000+10.6%$136/sqft |
Source: HomeSmart #5820730 Report a problem | ||
| 10/12/2007 | Sold | $179,900+2.8%$123/sqft |
Source: ARMLS #2818695 Report a problem | ||
| 3/24/2006 | Sold | $175,000+59.8%$120/sqft |
Source: Public Record Report a problem | ||
| 1/7/2003 | Sold | $109,500+5.3%$75/sqft |
Source: Public Record Report a problem | ||
| 2/1/2001 | Sold | $104,000$71/sqft |
Source: Public Record Report a problem | ||
Public tax history
| Year | Property taxes | Tax assessment |
|---|---|---|
| 2025 | $377 +4.9% | $26,310 -7.1% |
| 2024 | $359 -10.1% | $28,310 +110.2% |
| 2023 | $399 -60.9% | $13,466 -28% |
| 2022 | $1,021 -0.6% | $18,710 +10.8% |
| 2021 | $1,028 +2.1% | $16,880 +8.1% |
| 2020 | $1,007 +15.2% | $15,620 +14.9% |
| 2019 | $874 | $13,600 +8.5% |
| 2018 | $874 +4% | $12,530 +7.4% |
| 2017 | $841 +8.8% | $11,670 +8% |
| 2016 | $773 +4.3% | $10,810 +9.6% |
| 2015 | $740 | $9,860 +13.6% |
| 2014 | -- | $8,680 -0.9% |
| 2013 | -- | $8,760 -8.8% |
| 2012 | -- | $9,600 -10.4% |
| 2011 | -- | $10,720 -5.4% |
| 2010 | -- | $11,330 -14.2% |
| 2009 | -- | $13,200 -14.3% |
| 2008 | -- | $15,400 +4.8% |
| 2007 | -- | $14,700 +66.1% |
| 2006 | -- | $8,850 |
| 2005 | -- | $8,850 -0.6% |
| 2004 | -- | $8,900 |
| 2003 | -- | $8,900 +7.9% |
| 2002 | -- | $8,250 |
Find assessor info on the county website
Monthly payment
Est. payment
Payment breakdown
Explore the cost of this home by adjusting the details. Changes won't be saved.Climate risks
Neighborhood: 85375
- $347,9002 bd2 ba-- sqft13235 W Shadow Hills Dr, Sun City West, AZ 85375Off Market
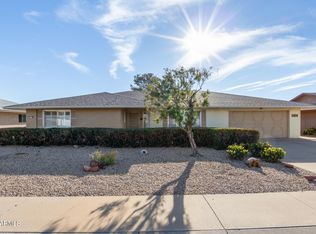
- $356,2002 bd2 ba1.9k sqft13243 W Shadow Hills Dr, Sun City West, AZ 85375Off Market

- $359,800-- bd2 ba2.1k sqft13238 W Castle Rock Dr, Sun City West, AZ 85375Off Market
- $298,8002 bd2 ba1.3k sqft13234 W Castle Rock Dr, Sun City West, AZ 85375Off Market
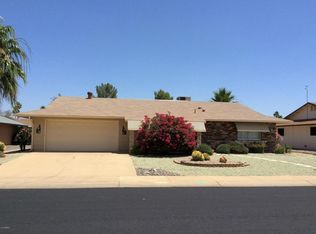
Similar homes
- $394,9002 bd2 ba1.9k sqft13203 W COPPERSTONE Drive, Sun City West, AZ 85375For Sale
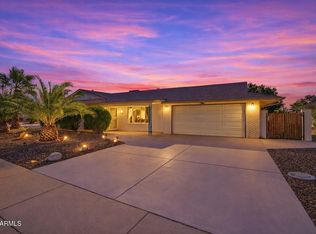 MLS ID #7074042, Dustin R. Reed, EPIC Home Realty. ARMLS
 - $311,0002 bd2 ba1.5k sqft13006 W DESERT GLEN Drive, Sun City West, AZ 85375For Sale
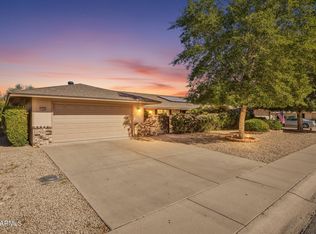 MLS ID #7062344, Arvid Peterson, eXp Realty. ARMLS
 - $329,0002 bd2 ba1.7k sqft17242 N DESERT GLEN Drive, Sun City West, AZ 85375For Sale
 MLS ID #7029684, Celeste McIvor, eXp Realty. ARMLS
 - $324,0002 bd2 ba1.1k sqft14543 W PANTHER Drive, Sun City West, AZ 85375For Sale
 MLS ID #7048443, Mark Messner, Superlative Realty. ARMLS
