Seize the chance to own this charming 2-bedroom, 2-bath unit in Sun City! You're greeted by a front patio that sets an inviting tone. Inside, you'll find a serene living room with a soothing palette, blinds, and soft carpeting for added comfort. Enjoy quiet afternoons in the tranquil family room, perfect for relaxing evenings with loved ones. The eat-in kitchen comes with wood cabinetry and built-in appliances for a seamless cooking experience. Discover a split-bedroom plan that includes a private bathroom and a practical walk-in closet. You'll also find a rear-entry garage with built-in shelves and a stacked washer/dryer. Unwind on the back patio, perfect for dining al fresco or refreshing drinks. Don't miss out on this one!New interior Paint and Carpet 8/2026. Community Pool-Rec Center Rental Ok with restrictions (Must own 1 year prior to renting and min rental after 1st year would be 1 month), Buyer to confirm with HOA.
For sale
$214,900
13423 W DESERT GLEN Drive, Sun City West, AZ 85375
2beds
1,401sqft
Apartment
Built in 1979
-- sqft lot
$-- Zestimate®
$153/sqft
$252/mo HOA
What's special
Split-bedroom planPrivate bathroomPractical walk-in closet
- 19 days
- 425
- 20
Zillow last checked:
Listing updated:
Listed by:
Dain E Jeffery 602-751-6121,
Arizona Premier Realty Homes & Land, LLC
Source: ARMLS,MLS#: 7067505
Facts & features
Interior
Bedrooms & bathrooms
- Bedrooms: 2
- Bathrooms: 2
- Full bathrooms: 2
Heating
- Heat Pump, Electric
Cooling
- Heat Pump, Central Air, Ceiling Fan(s)
Appliances
- Included: Washer/Dryer Stacked, Dryer, Washer, Refrigerator, Built-in Microwave, Dishwasher, Disposal, Electric Range, Built-In Electric Oven
- Laundry: In Garage
Features
- High Speed Internet, Eat-in Kitchen, No Interior Steps, Pantry, 3/4 Bath Master Bdrm, Laminate Counters
- Flooring: Carpet, Tile
- Windows: Screens
- Has basement: No
- Has fireplace: No
- Common walls with other units/homes: Two Common Walls
Interior area
- Total structure area: 1,401
- Total interior livable area: 1,401 sqft
Video & virtual tour
Property
Parking
- Total spaces: 1
- Parking features: Attached, Garage Door Opener, Direct Access, Attch'd Gar Cabinets, Rear Vehicle Entry
- Attached garage spaces: 1
Features
- Stories: 1
- Patio & porch: Patio
- Spa features: None
- Fencing: Back Yard,Block
Lot
- Size: 261 Square Feet
- Features: Desert Front, Gravel/Stone Front, Gravel/Stone Back
Details
- Parcel number: 23203271
- Special conditions: Age Restricted (See Remarks)
Construction
Type & style
- Home type: Apartment
- Architectural style: Contemporary
- Property subtype: Apartment
- Attached to another structure: Yes
Materials
- Wood Frame, Painted
- Roof: Composition
Condition
- Year built: 1979
Details
- Builder name: Del Web
Utilities & green energy
- Electric: 220 Volts in Kitchen
- Sewer: Public Sewer
- Water: Pvt Water Company
Community & HOA
Community
- Features: Pool, Pickleball, Community Spa, Community Spa Htd, Tennis Court(s), Biking/Walking Path, Fitness Center
- Senior community: Yes
- Subdivision: SUN CITY WEST UNIT 4
HOA
- Has HOA: Yes
- Services included: Roof Repair, Insurance, Sewer, Pest Control, Maintenance Grounds, Front Yard Maint, Trash, Water, Roof Replacement, Maintenance Exterior
- HOA fee: $252 monthly
- HOA name: Eagle Condominium As
- HOA phone: 623-997-3860
Location
- Region: Sun City West
Financial & listing details
- Price per square foot: $153/sqft
- Tax assessed value: $205,000
- Annual tax amount: $813
- Date on market: 8/14/2026
- Listing terms: Cash,Conventional
- Ownership: Fee Simple
- Electric utility on property: Yes
Estimated market value
Not available
Estimated sales range
Not available
Not available
Price history
| Date | Event | Price |
|---|---|---|
| 8/16/2026 | Listed for sale | $214,900+186.5%$153/sqft |
Source:  ARMLS #7067505 Report a problem ARMLS #7067505 Report a problem | ||
| 4/30/2002 | Sold | $75,000-16.7%$54/sqft |
Source: ARMLS #1695511 Report a problem | ||
| 7/16/1996 | Sold | $90,000$64/sqft |
Source: Public Record Report a problem | ||
Public tax history
| Year | Property taxes | Tax assessment |
|---|---|---|
| 2025 | $322 +4.9% | $20,500 -12.4% |
| 2024 | $306 +1.7% | $23,410 +130.4% |
| 2023 | $301 -56.2% | $10,161 -40.1% |
| 2022 | $688 -1.7% | $16,960 +11.6% |
| 2021 | $700 +2.1% | $15,200 +10.5% |
| 2020 | $685 +3.9% | $13,760 +11.3% |
| 2019 | $660 | $12,360 +11.7% |
| 2018 | $660 +3.9% | $11,070 +13% |
| 2017 | $635 +8.8% | $9,800 +17.8% |
| 2016 | $583 +4.4% | $8,320 +5.3% |
| 2015 | $559 | $7,900 +20.6% |
| 2014 | -- | $6,550 |
| 2013 | -- | $6,550 -6.4% |
| 2012 | -- | $7,000 -4.1% |
| 2011 | -- | $7,300 -22.8% |
| 2010 | -- | $9,450 -19.9% |
| 2009 | -- | $11,800 -13.2% |
| 2008 | -- | $13,600 +13.3% |
| 2007 | -- | $12,000 +76.5% |
| 2006 | -- | $6,800 |
| 2005 | -- | $6,800 +0.7% |
| 2004 | -- | $6,750 |
| 2003 | -- | $6,750 -2.2% |
| 2002 | -- | $6,900 |
Find assessor info on the county website
Monthly payment
Est. payment
Payment breakdown
Explore the cost of this home by adjusting the details. Changes won't be saved.Climate risks
Neighborhood: 85375
- $203,5002 bd1 ba1.1k sqft13421 W Desert Glen Dr, Sun City West, AZ 85375Off Market

- $259,9002 bd2 ba1.4k sqft13425 W Desert Glen Dr, Sun City West, AZ 85375Sold
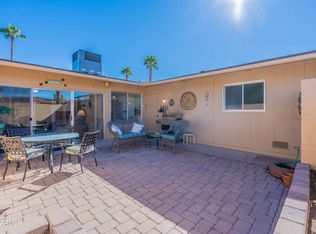
- $259,1002 bd1 ba1.4k sqft13419 W Desert Glen Dr, Sun City West, AZ 85375Off Market
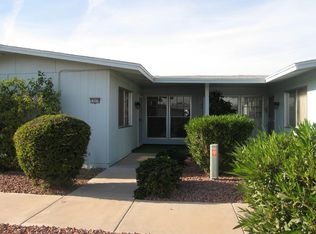
- $199,100-- bd2 ba1.2k sqft13429 W Desert Glen Dr, Sun City West, AZ 85375Off Market
Similar homes
- $249,9002 bd2 ba1.4k sqft18214 N OPAL Drive, Sun City West, AZ 85375For Sale
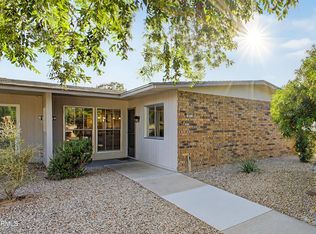 MLS ID #7019264, Roxana Loya, HomeSmart. ARMLS
 - $199,9002 bd1 ba1.1k sqft17211 N PINION Lane, Sun City, AZ 85373For Sale
 MLS ID #7069817, Patti Moore-McClane, Arizona Premier Realty Homes & Land, LLC. ARMLS
 - $270,0002 bd2 ba1.1k sqft20237 N BROKEN ARROW Drive, Sun City West, AZ 85375For Sale
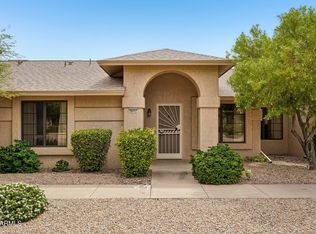 MLS ID #7063671, Allan Harsh, HomeSmart. ARMLS
 - $315,0002 bd2 ba1.4k sqft13239 W SHADOW HILLS Drive, Sun City West, AZ 85375For Sale
 MLS ID #7022701, Jeanne Brownlee, HomeSmart. ARMLS
