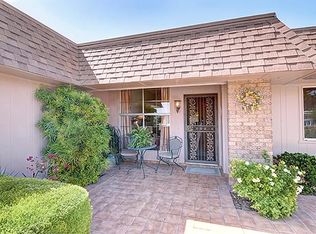
Welcome To The Highly Sought-After D43 Gemini Twin Home In Sun City, Arizona! This Popular Split Floor Plan Is One Of The Most Desirable Models In Sun City's Active Adult 55+ Community. Designed For Privacy And Comfortable Living, The Spacious Primary Suite Is Located On One Side Of The Home, While The Guest Bedroom And Guest Bathroom Are On The Opposite Side. At The Center Of The Home, You'll Find A Large Kitchen With Plenty Of Cabinet And Countertop Space, A Dining Area, And Two Separate Living Spaces That Create The Perfect Layout For Entertaining Family And Friends Or Simply Relaxing At Home. Both Bathrooms Have Been Beautifully Updated, And The Tall Ceilings Add To The Bright, Open Feel Throughout The Home. Step Outside To Enjoy A Large Front Courtyard Or Unwind On The Screened-In Backyard Patio. Both Outdoor Living Areas Overlook Beautiful Green Grass And Mature, Lush Landscaping, Creating A Peaceful Setting That Is Perfect For Arizona Living. Please Stop By And See This Home Soon!
For sale
$229,900
9705 W SANDSTONE Drive, Sun City, AZ 85351
2beds
1,643sqft
:
Get pre-qualified$1,774/mo
Single Family Residence
Built in 1972
-- sqft lot
$-- Zestimate®
$140/sqft
$342/mo HOA
What's special
Popular split floor planLarge front courtyardDining areaSpacious primary suiteScreened-in backyard patioTwo separate living spaces
- 28 days |
- 1,149 |
- 41 |
Likely to sell faster than
Zillow last checked:
Listing updated:
Listed by:
Amy Nixon 602-824-8787,
My Home Group Real Estate,
Timothy Nixon 623-219-7149,
My Home Group Real Estate
Source: ARMLS,MLS#: 7052739
Facts & features
Interior
Bedrooms & bathrooms
- Bedrooms: 2
- Bathrooms: 2
- Full bathrooms: 2
Heating
- Electric
Cooling
- Central Air
Appliances
- Included: Dryer, Washer, Refrigerator, Dishwasher, Disposal, Electric Cooktop, Built-In Electric Oven
- Laundry: Inside
Features
- High Speed Internet, 9+ Flat Ceilings, No Interior Steps, Pantry, 3/4 Bath Master Bdrm, Laminate Counters
- Flooring: Carpet, Tile
- Windows: Skylight(s), Double Pane Windows
- Has basement: No
- Has fireplace: No
- Common walls with other units/homes: 1 Common Wall
Interior area
- Total structure area: 1,643
- Total interior livable area: 1,643 sqft
Property
Parking
- Parking features: Garage Door Opener, Direct Access
- Has garage: Yes
Accessibility
- Accessibility features: Zero-Grade Entry
Features
- Stories: 1
- Patio & porch: Covered, Patio
- Exterior features: Screened in Patio(s)
- Spa features: None
- Fencing: None
Lot
- Size: 355 Square Feet
- Features: North/South Exposure, Grass Front, Grass Back
Details
- Parcel number: 20055139
- Special conditions: Age Restricted (See Remarks)
Construction
Type & style
- Home type: MultiFamily
- Architectural style: Ranch
- Property subtype: Single Family Residence
- Attached to another structure: Yes
Materials
- Wood Siding, Wood Frame, Painted
- Foundation: Slab
- Roof: Built-Up
Condition
- Year built: 1972
Details
- Builder name: Del Webb
Utilities & green energy
- Sewer: Private Sewer
- Water: Pvt Water Company
Green energy
- Water conservation: Tankless Ht Wtr Heat
Community & HOA
Community
- Features: Pool, Racquetball, Golf, Pickleball, Community Spa, Community Spa Htd, Community Media Room, Tennis Court(s), Biking/Walking Path, Fitness Center
- Senior community: Yes
- Subdivision: SUN CITY UNIT 26
HOA
- Has HOA: Yes
- Services included: Sewer, Trash, Water, Maintenance Exterior
- HOA fee: $340 monthly
- HOA name: Sand Hill
- HOA phone: 480-772-8344
- Second HOA fee: $25 annually
- Second HOA name: SCHOA
- Second HOA phone: 623-974-4718
Location
- Region: Sun City
Financial & listing details
- Price per square foot: $140/sqft
- Tax assessed value: $226,800
- Annual tax amount: $1,069
- Date on market: 7/10/2026
- Cumulative days on market: 28 days
- Listing terms: Cash,Conventional,FHA,VA Loan
- Ownership: Fee Simple
Estimated market value
Not available
Estimated sales range
Not available
Not available
Price history
| Date | Event | Price |
|---|---|---|
| 7/10/2026 | Listed for sale | $229,900+50.8%$140/sqft |
Source:  ARMLS #7052739 Report a problem ARMLS #7052739 Report a problem | ||
| 11/15/2007 | Sold | $152,500+65.8%$93/sqft |
Source: ARMLS #2734991 Report a problem | ||
| 10/26/2001 | Sold | $92,000$56/sqft |
Source: ARMLS #1690803 Report a problem | ||
Public tax history
| Year | Property taxes | Tax assessment |
|---|---|---|
| 2025 | $383 +4.9% | $22,680 -9.9% |
| 2024 | $365 +1.7% | $25,180 +108.1% |
| 2023 | $359 -60.4% | $12,101 -29% |
| 2022 | $906 -0.4% | $17,050 +8.2% |
| 2021 | $910 +0.9% | $15,760 +8.5% |
| 2020 | $902 +4.6% | $14,520 +9% |
| 2019 | $862 | $13,320 +10.8% |
| 2018 | $862 +3.9% | $12,020 +20.6% |
| 2017 | $830 +11.7% | $9,970 +6.1% |
| 2016 | $743 +4.9% | $9,400 +4.4% |
| 2015 | $709 | $9,000 +15.4% |
| 2014 | -- | $7,800 |
| 2013 | -- | $7,800 |
| 2012 | -- | $7,800 -17% |
| 2011 | -- | $9,400 -18.6% |
| 2010 | -- | $11,550 -21.2% |
| 2009 | -- | $14,650 -7.9% |
| 2008 | -- | $15,900 +9.7% |
| 2007 | -- | $14,500 +70.6% |
| 2006 | -- | $8,500 |
| 2005 | -- | $8,500 +1.2% |
| 2004 | -- | $8,400 |
| 2003 | -- | $8,400 +2.4% |
| 2002 | -- | $8,200 |
Find assessor info on the county website
Monthly payment
Est. payment
Payment breakdown
Explore the cost of this home by adjusting the details. Changes won't be saved.Climate risks
Neighborhood: 85351
Nearby schools
GreatSchools rating
- 7/10Desert Harbor Elementary SchoolGrades: PK-8Distance: 0.8 mi
- 9/10Explore Academy - PeoriaGrades: 6-10Distance: 1.6 mi
- $219,9002 bd2 ba1.6k sqft9701 W Sandstone Dr, Sun City, AZ 85351Off Market
- $219,8002 bd1 ba1.2k sqft9709 W Sandstone Dr, Sun City, AZ 85351Off Market

- $202,400-- bd2 ba1.2k sqft9713 W Sandstone Dr, Sun City, AZ 85351Off Market
- $224,700-- bd2 ba1.6k sqft9621 W Sandstone Dr, Sun City, AZ 85351Off Market
- $259,9502 bd2 ba1.7k sqft9706 W Long Hills Dr, Sun City, AZ 85351For Sale
- $235,100-- bd2 ba1.6k sqft9710 W Long Hills Dr, Sun City, AZ 85351Off Market
- $248,000-- bd2 ba1.6k sqft9702 W Long Hills Dr, Sun City, AZ 85351Off Market
- $244,1002 bd2 ba1.6k sqft9714 W Long Hills Dr, Sun City, AZ 85351Off Market
A local agent can set up tours, give advice and negotiate with sellers.
Similar homes
- $235,0002 bd2 ba1.6k sqft10641 W SARATOGA Circle, Sun City, AZ 85351For Sale
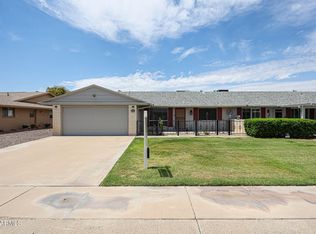 MLS ID #7060554, Cheryl Gehres, Realty ONE Group. ARMLS
 - $275,0002 bd2 ba1.6k sqft9801 W PLEASANT VALLEY Road, Sun City, AZ 85351For Sale
 MLS ID #7044027, Ailin Sidney, Citiea. ARMLS
 - $250,0002 bd2 ba1.2k sqft10819 W CAMEO Drive, Sun City, AZ 85351For Sale
 MLS ID #7059750, Naomi Ruiz, My Home Group Real Estate. ARMLS
 - $260,0002 bd2 ba1.6k sqft10431 W EL CAPITAN Circle, Sun City, AZ 85351For Sale
 MLS ID #7051225, Matthew Loomis, Realty ONE Group. ARMLS
 - $295,0002 bd2 ba1.5k sqft16022 N LAKEFOREST Drive, Sun City, AZ 85351For SaleMLS ID #7063547, Julia Velo, Keller Williams Arizona Realty. ARMLS
- $229,9002 bd1 ba1.2k sqft13834 N 111TH Avenue, Sun City, AZ 85351For SaleMLS ID #7059596, Andrea Lynn Shobe, Arizona Premier Realty Homes & Land, LLC. ARMLS
- $284,9002 bd2 ba1.8k sqft9726 W SHASTA Drive, Sun City, AZ 85351For SaleMLS ID #7000384, Michele Moorehead, Realty ONE Group. ARMLS
- $235,0003 bd2 ba1.3k sqft14039 N PALM RIDGE Drive W, Sun City, AZ 85351For SaleMLS ID #7058590, Linda Pitzer, Realty ONE Group. ARMLS
- $235,0002 bd2 ba1.1k sqft10401 W CORTE DEL SOL OESTE --, Sun City, AZ 85351For SaleMLS ID #6987517, George Laughton, EveryPlace. ARMLS
- $244,0002 bd2 ba1.5k sqft10840 W CARON Drive, Sun City, AZ 85351For SaleMLS ID #7023876, Olga E Boyke, eXp Realty. ARMLS
- $270,0002 bd2 ba1.6k sqft10405 W SARATOGA Circle W, Sun City, AZ 85351For SaleMLS ID #7042868, Robin Bowens, HomeSmart. ARMLS
- $219,0002 bd2 ba1.4k sqft10050 N 103RD Avenue, Sun City, AZ 85351For SaleMLS ID #7056925, Amy Nixon, My Home Group Real Estate. ARMLS
- $225,0003 bd2 ba1.2k sqft14011 N NEWCASTLE Drive, Sun City, AZ 85351For SaleMLS ID #7042175, Carin S Nguyen, Real Broker. ARMLS
- $260,0002 bd2 ba1.6k sqft11070 W PLEASANT VALLEY Road, Sun City, AZ 85351For SaleMLS ID #7052567, David Jones, Jason Mitchell Real Estate. ARMLS
- $270,0002 bd2 ba1.6k sqft10433 W HUTTON Drive, Sun City, AZ 85351For SaleMLS ID #7060649, Cheryl Ann Conrad, HomeSmart. ARMLS
- $245,0002 bd2 ba1.3k sqft11225 N 110th Drive, Sun City, AZ 85351For SaleMLS ID #7057740, Mary King, Compass. ARMLS
- $285,0002 bd2 ba1.1k sqft9443 W NEWPORT Drive, Sun City, AZ 85351For SaleMLS ID #7054143, Jacqueline Hartman, HomeSmart. ARMLS
- $260,0002 bd2 ba1.6k sqft10825 W CARON Drive, Sun City, AZ 85351For SaleMLS ID #6974335, Brian F Carola, Valley Homes and Land, Inc. ARMLS
- $330,0002 bd2 ba1.5k sqft10501 W PINEAIRE Drive, Sun City, AZ 85351For SaleMLS ID #7061142, Tyler Post, United Real Estate Specialists. ARMLS
- $259,9002 bd2 ba1.2k sqft10433 W OAKMONT Drive, Sun City, AZ 85351For SaleMLS ID #7051651, Laura Tolmachoff, Coldwell Banker Realty. ARMLS
