WOW! Move-In Ready! Beautifully remodeled with upgrades throughout! Dramatic high ceilings enhance the dining and family room, featuring an elegant Ethan Allen chandelier, custom entertainment center, and 75'' Ultra HD 4K TV included. Gorgeous new kitchen with upgrades galore, new baseboards, doors, hardware, dual-pane Low-E vinyl windows, four-panel patio slider, plantation SHUTTERS, recessed LED lighting, and ceiling fans throughout. Two spacious bedrooms, including a primary suite with a walk-in closet. Remodeled bathroom with a beautifully tiled shower and bidet attachment for added comfort. The family room opens to a pergola-covered patio with low-maintenance pavers and lush ficus trees, creating seamless indoor-outdoor living. Just bring your furniture and move right in!
For sale
$229,900
13834 N 111TH Avenue, Sun City, AZ 85351
2beds
1,207sqft
:
Get pre-qualified$1,667/mo
Townhouse
Built in 1973
217 Square Feet Lot
$-- Zestimate®
$190/sqft
$266/mo HOA
What's special
Custom entertainment centerLow-maintenance paversDramatic high ceilingsLush ficus treesNew baseboardsRecessed led lightingPlantation shutters
- 13 hours |
- 105 |
- 6 |
Likely to sell faster than
Zillow last checked:
Listing updated:
Listed by:
Andrea Lynn Shobe 602-469-6251,
Arizona Premier Realty Homes & Land, LLC
Source: ARMLS,MLS#: 7059596
Facts & features
Interior
Bedrooms & bathrooms
- Bedrooms: 2
- Bathrooms: 1
- Full bathrooms: 1
Heating
- Electric
Cooling
- Central Air, Ceiling Fan(s), Programmable Thmstat
Appliances
- Included: Refrigerator, Built-in Microwave, Dishwasher, Electric Range, Electric Oven
- Laundry: In Garage
Features
- High Speed Internet, Granite Counters, Pantry
- Flooring: Tile
- Windows: Low Emissivity Windows, Double Pane Windows, Vinyl Frame
- Has basement: No
- Has fireplace: No
- Common walls with other units/homes: 1 Common Wall,End Unit
Interior area
- Total structure area: 1,207
- Total interior livable area: 1,207 sqft
Property
Parking
- Total spaces: 2.5
- Parking features: Attached, Garage Door Opener, Direct Access, Attch'd Gar Cabinets
- Attached garage spaces: 1.5
- Uncovered spaces: 1
Accessibility
- Accessibility features: Lever Handles, Bath Lever Faucets
Features
- Stories: 1
- Patio & porch: Covered, Patio
- Exterior features: Private Street(s), Private Yard
- Has spa: Yes
- Spa features: Heated
- Fencing: Back Yard,Block,Wrought Iron
Lot
- Size: 217 Square Feet
- Features: Gravel/Stone Front, Auto Timer H2O Front
Details
- Parcel number: 20090831
- Special conditions: Age Restricted (See Remarks)
Construction
Type & style
- Home type: Townhouse
- Property subtype: Townhouse
- Attached to another structure: Yes
Materials
- Brick Veneer, ICAT Recessed Lighting, Stucco, Wood Frame, Painted
- Roof: Reflective Coating,Foam
Condition
- Year built: 1973
Details
- Builder name: Del Webb
Utilities & green energy
- Sewer: Private Sewer
- Water: Pvt Water Company
Community & HOA
Community
- Features: Pool, Racquetball, Golf, Community Spa Htd, Community Media Room, Tennis Court(s), Biking/Walking Path, Fitness Center
- Senior community: Yes
- Subdivision: SUN CITY UNIT 17H
HOA
- Has HOA: Yes
- Services included: Insurance, Sewer, Maintenance Grounds, Street Maint, Front Yard Maint, Trash, Water, Maintenance Exterior
- HOA fee: $225 monthly
- HOA name: Soleri
- HOA phone: 623-293-0209
- Second HOA fee: $496 annually
- Second HOA name: Sun City HOA
- Second HOA phone: 623-561-4603
Location
- Region: Sun City
Financial & listing details
- Price per square foot: $190/sqft
- Tax assessed value: $179,600
- Annual tax amount: $626
- Date on market: 7/29/2026
- Listing terms: Cash,Conventional,FHA,VA Loan
- Ownership: Fee Simple
Estimated market value
Not available
Estimated sales range
Not available
Not available
Price history
| Date | Event | Price |
|---|---|---|
| 7/28/2026 | Listed for sale | $229,900+27.7%$190/sqft |
Source:  ARMLS #7059596 Report a problem ARMLS #7059596 Report a problem | ||
| 3/27/2020 | Sold | $180,000$149/sqft |
Source: ARMLS #5987776 Report a problem | ||
| 1/30/2020 | Price change | $180,000-2.7%$149/sqft |
Source: Savings4URealty.com GR & Associates #5987776 Report a problem | ||
| 12/13/2019 | Price change | $184,900-2.2%$153/sqft |
Source: Savings4URealty.com GR & Associates #5987776 Report a problem | ||
| 10/24/2019 | Price change | $189,000-4.5%$157/sqft |
Source: Savings4URealty.com GR & Associates #5987776 Report a problem | ||
| 10/18/2019 | Price change | $198,000-0.5%$164/sqft |
Source: Savings4URealty.com GR & Associates #5987776 Report a problem | ||
| 10/10/2019 | Price change | $199,000-5.2%$165/sqft |
Source: Savings4URealty.com GR & Associates #5987776 Report a problem | ||
| 10/5/2019 | Listed for sale | $210,000+91.1%$174/sqft |
Source: Savings4URealty.com GR & Associates #5987776 Report a problem | ||
| 3/30/2019 | Listing removed | $109,900$91/sqft |
Source: West USA Realty #5897747 Report a problem | ||
| 3/30/2019 | Listed for sale | $109,900-0.1%$91/sqft |
Source: West USA Realty #5897747 Report a problem | ||
| 3/29/2019 | Sold | $110,000+0.1%$91/sqft |
Source: ARMLS #5897747 Report a problem | ||
| 3/20/2019 | Pending sale | $109,900$91/sqft |
Source: West USA Realty #5897747 Report a problem | ||
| 3/18/2019 | Listed for sale | $109,900+54.8%$91/sqft |
Source: West USA Realty #5897747 Report a problem | ||
| 11/15/2001 | Sold | $71,000$59/sqft |
Source: Public Record Report a problem | ||
Public tax history
| Year | Property taxes | Tax assessment |
|---|---|---|
| 2025 | $224 +4.9% | $17,960 -7.4% |
| 2024 | $214 +1.7% | $19,400 +173.7% |
| 2023 | $210 -60.5% | $7,089 -46.9% |
| 2022 | $532 0% | $13,360 +10.1% |
| 2021 | $533 -7.9% | $12,130 +10.8% |
| 2020 | $578 +14.1% | $10,950 +14.7% |
| 2019 | $507 | $9,550 +19.1% |
| 2018 | $507 +3.8% | $8,020 +8.1% |
| 2017 | $488 +12.5% | $7,420 +20.3% |
| 2016 | $434 +3.7% | $6,170 +13% |
| 2015 | $418 | $5,460 +19.5% |
| 2014 | -- | $4,570 -0.7% |
| 2013 | -- | $4,600 -10.7% |
| 2012 | -- | $5,150 -13.4% |
| 2011 | -- | $5,950 -24.7% |
| 2010 | -- | $7,900 -17.7% |
| 2009 | -- | $9,600 -13.5% |
| 2008 | -- | $11,100 +20.7% |
| 2007 | -- | $9,200 +67.3% |
| 2006 | -- | $5,500 |
| 2005 | -- | $5,500 +2.8% |
| 2004 | -- | $5,350 |
| 2003 | -- | $5,350 -2.7% |
| 2002 | -- | $5,500 |
Find assessor info on the county website
Monthly payment
Est. payment
Payment breakdown
Explore the cost of this home by adjusting the details. Changes won't be saved.Climate risks
Neighborhood: 85351
Nearby schools
GreatSchools rating
- 3/10Discover UGrades: K-6Distance: 0.5 mi
- 4/10Thompson Ranch Elementary SchoolGrades: PK-8Distance: 1 mi
- 1/10Ombudsman - Charter NorthwestGrades: 9-12Distance: 2.8 mi
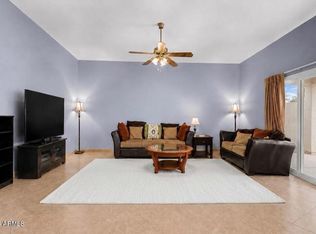
- $186,5002 bd1 ba1.2k sqft13832 N 111th Ave, Sun City, AZ 85351Pending
- $--2 bd2 ba1.2k sqft13830 N 111th Ave #0, Sun City, AZ 85351Off Market
- $182,300-- bd2 ba1.2k sqft13830 N 111th Ave, Sun City, AZ 85351Off Market
- $146,000-- bd1 ba1.2k sqft13845 N Thunderbird Blvd, Sun City, AZ 85351Off Market
- $169,5002 bd1 ba1.2k sqft13849 N Thunderbird Blvd, Sun City, AZ 85351Pending
- $210,0002 bd1 ba1.2k sqft13828 N 111th Ave, Sun City, AZ 85351Sold
- $178,3002 bd2 ba1.2k sqft13841 N Thunderbird Blvd, Sun City, AZ 85351Off Market
- $188,7002 bd2 ba1.2k sqft13853 N Thunderbird Blvd, Sun City, AZ 85351Off Market
A local agent can set up tours, give advice and negotiate with sellers.
Similar homes
- $235,0003 bd2 ba1.3k sqft14039 N PALM RIDGE Drive W, Sun City, AZ 85351For Sale
 MLS ID #7058590, Linda Pitzer, Realty ONE Group. ARMLS
 - $250,0002 bd2 ba1.2k sqft10819 W CAMEO Drive, Sun City, AZ 85351For Sale
 MLS ID #7059750, Naomi Ruiz, My Home Group Real Estate. ARMLS
 - $225,0002 bd2 ba1.2k sqft10917 W THUNDERBIRD Boulevard, Sun City, AZ 85351For Sale
 MLS ID #7003626, Michael G. Lizanich, Silverado Realty Services, LLC. ARMLS
 - $229,9003 bd2 ba1.3k sqft13663 N 109TH Avenue, Sun City, AZ 85351For Sale
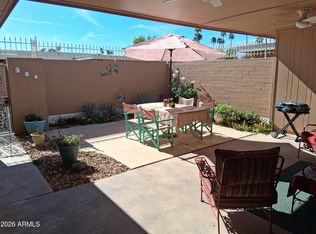 MLS ID #6982580, Lonnie Dianne Earl, HomeSmart. ARMLS
 - $229,0002 bd2 ba1.3k sqft10870 W SANTA FE Drive, Sun City, AZ 85351For SaleMLS ID #6965471, Cheryl Ann Conrad, HomeSmart. ARMLS
- $238,5002 bd2 ba1.3k sqft13625 N 109TH Avenue, Sun City, AZ 85351For SaleMLS ID #7044865, Richard Nichols, HomeSmart. ARMLS
- $210,0002 bd2 ba1.1k sqft13817 N 109TH Avenue, Sun City, AZ 85351For SaleMLS ID #7017441, Lorine Ann Lovett, eXp Realty. ARMLS
- $199,9002 bd2 ba1.1k sqft13812 N GARDEN COURT Drive, Sun City, AZ 85351For SaleMLS ID #7036898, Shirley J Mellum, Award Realty. ARMLS
- $239,9993 bd2 ba1.2k sqft11019 W SANTA FE Drive, Sun City, AZ 85351For SaleMLS ID #6954280, Holly Bossert, West USA Realty. ARMLS
- $225,0003 bd2 ba1.2k sqft14011 N NEWCASTLE Drive, Sun City, AZ 85351For SaleMLS ID #7042175, Carin S Nguyen, Real Broker. ARMLS
- $240,0003 bd2 ba1.2k sqft13442 N 108TH Drive, Sun City, AZ 85351For SaleMLS ID #7004416, Sarah Arrington, HomeSmart. ARMLS
- $180,0002 bd2 ba1.3k sqft14046 N NEWCASTLE Drive, Sun City, AZ 85351For SaleMLS ID #7058075, Todd Pooler, Realty ONE Group. ARMLS
- $--2 bd1 ba1.2k sqft13606 N 109th Ave, Sun City, AZ 85351AuctionAuction.com 2
- $--2 bd2 ba1.2k sqft13615 N 110th Ave, Sun City, AZ 85351AuctionAuction.com 2
- $230,0003 bd2 ba1.2k sqft14227 N NEWCASTLE Drive, Sun City, AZ 85351For SaleMLS ID #7034980, Angela Eliason, My Home Group Real Estate. ARMLS
- $220,0002 bd2 ba1.3k sqft13082 N 100TH Drive N, Sun City, AZ 85351For SaleMLS ID #7029782, Ruth M Blue, West USA Realty. ARMLS
- $--2 bd2 ba1.2k sqft13817 N 111th Ave, Sun City, AZ 85351AuctionAuction.com 1
- $239,9953 bd2 ba1.5k sqft13442 N EMBERWOOD Drive, Sun City, AZ 85351For SaleMLS ID #7050994, Deandre A Wright, Real Estate Collection. ARMLS
- $230,0002 bd2 ba1k sqft13625 N 111TH Avenue, Sun City, AZ 85351For SaleMLS ID #6984489, Stacey Tomasello, Momentum Brokers LLC. ARMLS
- $225,0002 bd2 ba1.4k sqft10608 W EL CAPITAN Circle, Sun City, AZ 85351For SaleMLS ID #7054313, Charles Mahan, Real Broker. ARMLS
