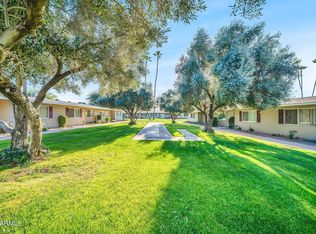
Ask about a $12,000 seller credit to convert the carport to a garage. Completely remodeled home is absolutely stunning. Fantastic end unit overlooking the lush greenbelt. Beautiful wood floors flow throughout, creating a warm and elegant feel in every room. The gourmet kitchen features brand-new cabinetry, sleek quartz countertops, tile backsplash, a new induction range, and stainless steel appliances--perfect for everyday living and entertaining alike. You will love the charming butler's pantry and bar area with the convenience of a second sink. Both bathrooms have been luxuriously updated with walk-in showers, offering a spa-like experience at home. Enjoy peace of mind with brand-new Andersen doors and windows, complete with a lifetime warranty. The bright... sunroom is a delightful bonus space which overlooks a private courtyard. Sunroom features a brand-new split unit and an epoxy floorideal for relaxing, working, or enjoying Arizona sunshine year-round. Enjoy the convenience of single level living with no steps.
Additional upgrades include recessed lighting, fresh interior paint, new electric panel, and motion-sensor closet lighting. Conveniently located near the Lakes Recreation Center, Park & Lake & the Bowling Alley. Close to the Hospital & Medical Centers! Welcome to the Active 55+ Adult Golf Community of Sun City! The Original Fun City! Sun City offers many amenities & low taxes! 7 Rec Centers with swimming pools, lap pools, walking pools, hot tubs and every activity, work shop, & craft you can think of! Bowling! Pickleball! Shuffle Board! Pool Tables! Darts! Tennis! Mini Golf! Lake Activities! Nine public golf courses and reduced prices with rec card. Close to shopping, restaurants & entertainment! Close to Spring Training baseball fields. Close to Arrowhead Mall, Lake Pleasant and all of it's growing amenities & restaurants nearby! Close to Grand Ave access & 101 access! The list goes on & on! This one has THE WOW FACTOR and feels like a brand new model home!
For sale
Price cut: $35K (7/22)
$230,000
13625 N 111TH Avenue, Sun City, AZ 85351
2beds
1,097sqft
:
Get pre-qualified$1,705/mo
Apartment
Built in 1970
-- sqft lot
$-- Zestimate®
$210/sqft
$273/mo HOA
What's special
Spa-like experience at homeFresh interior paintRecessed lightingTile backsplashNew induction rangeMotion-sensor closet lightingGourmet kitchen
- 163 days |
- 88 |
- 6 |
Zillow last checked:
Listing updated:
Listed by:
Stacey Tomasello 480-694-5579,
Momentum Brokers LLC
Source: ARMLS,MLS#: 6984489
Facts & features
Interior
Bedrooms & bathrooms
- Bedrooms: 2
- Bathrooms: 2
- Full bathrooms: 2
Heating
- Electric
Cooling
- Central Air, Ceiling Fan(s)
Appliances
- Included: Dryer, Washer, Refrigerator, Dishwasher, Disposal, Induction Cooktop, Electric Range
- Laundry: Inside
Features
- Quartz Countertops, Eat-in Kitchen, Pantry, Full Bth Master Bdrm
- Flooring: Tile, Wood
- Windows: Skylight(s), Double Pane Windows
- Has basement: No
- Has fireplace: No
- Common walls with other units/homes: 1 Common Wall,End Unit
Interior area
- Total structure area: 1,097
- Total interior livable area: 1,097 sqft
Property
Parking
- Total spaces: 1
- Parking features: Carport
- Carport spaces: 1
Accessibility
- Accessibility features: Bath Grab Bars
Features
- Stories: 1
- Patio & porch: Patio
- Spa features: None
- Fencing: Block
Lot
- Size: 2,063 Square Feet
- Features: None, Alley, Grass Front
Details
- Parcel number: 20086230
- Special conditions: Age Restricted (See Remarks)
Construction
Type & style
- Home type: Apartment
- Architectural style: Contemporary
- Property subtype: Apartment
- Attached to another structure: Yes
Materials
- Wood Frame, Painted
- Roof: Composition
Condition
- Year built: 1970
Details
- Builder name: Del Webb
Utilities & green energy
- Sewer: Private Sewer
- Water: Pvt Water Company
Community & HOA
Community
- Features: Pool, Racquetball, Golf, Pickleball, Community Spa, Community Spa Htd, Community Media Room, Tennis Court(s), Biking/Walking Path, Fitness Center
- Senior community: Yes
- Subdivision: SUN CITY 15B
HOA
- Has HOA: Yes
- Services included: Roof Repair, Insurance, Sewer, Pest Control, Maintenance Grounds, Front Yard Maint, Trash, Water, Roof Replacement, Maintenance Exterior
- HOA fee: $273 monthly
- HOA name: Palo Verde
- HOA phone: 602-973-4825
Location
- Region: Sun City
Financial & listing details
- Price per square foot: $210/sqft
- Tax assessed value: $143,500
- Annual tax amount: $392
- Date on market: 2/21/2026
- Cumulative days on market: 163 days
- Listing terms: Cash,Conventional,FHA,VA Loan
- Ownership: Fee Simple
Estimated market value
Not available
Estimated sales range
Not available
Not available
Price history
| Date | Event | Price |
|---|---|---|
| 7/22/2026 | Price change | $230,000-13.2%$210/sqft |
Source:  ARMLS #6984489 Report a problem ARMLS #6984489 Report a problem | ||
| 2/21/2026 | Listed for sale | $265,000+93.4%$242/sqft |
Source: ARMLS #6984489 Report a problem | ||
| 10/16/2019 | Sold | $137,000-1.4%$125/sqft |
Source: ARMLS #5951123 Report a problem | ||
| 7/11/2019 | Listed for sale | $139,000+157.4%$127/sqft |
Source: Award Realty #5951123 Report a problem | ||
| 9/3/2003 | Sold | $54,000$49/sqft |
Source: Public Record Report a problem | ||
Public tax history
| Year | Property taxes | Tax assessment |
|---|---|---|
| 2025 | $140 +4.9% | $14,350 -8.4% |
| 2024 | $133 +1.7% | $15,660 +254.2% |
| 2023 | $131 -60.8% | $4,421 -58.5% |
| 2022 | $334 -1.3% | $10,660 +7.6% |
| 2021 | $339 -7.8% | $9,910 +21.4% |
| 2020 | $367 +3.7% | $8,160 +19.6% |
| 2019 | $354 | $6,820 +23.3% |
| 2018 | $354 +3.4% | $5,530 +10.4% |
| 2017 | $343 +12.2% | $5,010 +19% |
| 2016 | $306 +3.9% | $4,210 +19.6% |
| 2015 | $294 | $3,520 +23.5% |
| 2014 | -- | $2,850 -3.4% |
| 2013 | -- | $2,950 -25.3% |
| 2012 | -- | $3,950 -19.4% |
| 2011 | -- | $4,900 -26.3% |
| 2010 | -- | $6,650 -20.8% |
| 2009 | -- | $8,400 -8.7% |
| 2008 | -- | $9,200 +17.9% |
| 2007 | -- | $7,800 +85.7% |
| 2006 | -- | $4,200 |
| 2005 | -- | $4,200 |
| 2004 | -- | $4,200 |
| 2003 | -- | $4,200 |
| 2002 | -- | $4,200 |
Find assessor info on the county website
Monthly payment
Est. payment
Payment breakdown
Explore the cost of this home by adjusting the details. Changes won't be saved.Climate risks
Neighborhood: 85351
Nearby schools
GreatSchools rating
- 3/10Discover UGrades: K-6Distance: 0.4 mi
- 5/10Riverview SchoolGrades: PK-8Distance: 1 mi
- 1/10Ombudsman - Charter NorthwestGrades: 9-12Distance: 2.7 mi
- $220,7002 bd2 ba1.4k sqft13627 N 111th Ave, Sun City, AZ 85351Off Market

- $141,800-- bd1 ba879 sqft13629 N 111th Ave, Sun City, AZ 85351Off Market
- $190,0002 bd2 ba1.1k sqft13623 N 111th Ave, Sun City, AZ 85351For Sale
- $173,3002 bd1 ba1.2k sqft13621 N 111th Ave, Sun City, AZ 85351Off Market
- $157,8002 bd2 ba1k sqft13631 N 111th Ave, Sun City, AZ 85351Off Market
- $145,9001 bd1 ba879 sqft13619 N 111th Ave, Sun City, AZ 85351Off Market
- $189,1002 bd1 ba1k sqft13617 N 111th Ave, Sun City, AZ 85351Off Market
- $196,3002 bd2 ba1.1k sqft13647 N 111th Ave, Sun City, AZ 85351Off Market
A local agent can set up tours, give advice and negotiate with sellers.
Similar homes
- $240,0003 bd2 ba1.2k sqft13442 N 108TH Drive, Sun City, AZ 85351For Sale
 MLS ID #7004416, Sarah Arrington, HomeSmart. ARMLS
 - $229,9002 bd2 ba1.2k sqft10528 W SARATOGA Circle, Sun City, AZ 85351For Sale
 MLS ID #6988193, Allicia Roza-Carrozza, Coldwell Banker Realty. ARMLS
 - $199,0001 bd1 ba1k sqft11154 W EMERALD Drive, Sun City, AZ 85351For Sale
 MLS ID #6993084, Pamela Orlich, West USA Realty. ARMLS
 - $255,0002 bd1 ba1.1k sqft11042 W Canterbury Drive, Sun City, AZ 85351For Sale
 MLS ID #7060653, Nick M Njavro, Barrett Real Estate. ARMLS
 - $229,9001 bd1 ba879 sqft9667 N 111TH Avenue, Sun City, AZ 85351For SaleMLS ID #7012987, Bill Ristow, RealtyONEGroup Mountain Desert. ARMLS
- $239,9953 bd2 ba1.5k sqft13442 N EMBERWOOD Drive, Sun City, AZ 85351For SaleMLS ID #7050994, Deandre A Wright, Real Estate Collection. ARMLS
- $259,9002 bd2 ba1.2k sqft10433 W OAKMONT Drive, Sun City, AZ 85351For SaleMLS ID #7051651, Laura Tolmachoff, Coldwell Banker Realty. ARMLS
- $174,9002 bd2 ba1.3k sqft13413 N 111TH Avenue, Sun City, AZ 85351For SaleMLS ID #6998150, Michael Drefs, Delex Realty. ARMLS
- $219,9002 bd2 ba1.4k sqft17062 N 106TH Avenue, Sun City, AZ 85373For SaleMLS ID #7050058, Regina M Kefer, Realty ONE Group. ARMLS
- $199,9002 bd2 ba1.1k sqft10435 W CAMELOT Circle, Sun City, AZ 85351For SaleMLS ID #7014380, Leolinda Bowers, Leolinda Realty. ARMLS
- $242,0002 bd1 ba1.2k sqft11035 W TONADA Drive, Sun City, AZ 85351For SaleMLS ID #7058797, Victoria M Bryant, HomeSmart. ARMLS
- $285,0002 bd2 ba1.1k sqft9443 W NEWPORT Drive, Sun City, AZ 85351For SaleMLS ID #7054143, Jacqueline Hartman, HomeSmart. ARMLS
- $325,0003 bd2 ba1.2k sqft10931 W THUNDERBIRD Boulevard, Sun City, AZ 85351For SaleMLS ID #7042412, Danica Dunn, My Home Group Real Estate. ARMLS
- $239,9002 bd2 ba1.1k sqft17404 N 99TH Avenue #232, Sun City, AZ 85373For SaleMLS ID #6920706, Michele Moorehead, Realty ONE Group. ARMLS
- $199,9001 bd1 ba1k sqft13247 N CEDAR Drive, Sun City, AZ 85351For SaleMLS ID #7048412, Kevin Wurgler, eXp Realty. ARMLS
- $289,9002 bd2 ba1.4k sqft12244 N SAINT ANDREW Drive E, Sun City, AZ 85351For SaleMLS ID #7044391, Amy Nixon, My Home Group Real Estate. ARMLS
- $184,9002 bd1 ba1.3k sqft13075 N 100TH Drive, Sun City, AZ 85351For SaleMLS ID #6996606, Regina M Kefer, Realty ONE Group. ARMLS
- $299,9992 bd2 ba1.5k sqft10329 W Floriade Drive, Sun City, AZ 85351For SaleMLS ID #6988788, Michelle L Minik, Realty of America LLC. ARMLS
- $177,7771 bd1 ba929 sqft10943 W COGGINS Drive, Sun City, AZ 85351For SaleMLS ID #6970286, Cynthia M Williams, RE/MAX Desert Showcase. ARMLS
- $275,0002 bd2 ba1.6k sqft9801 W PLEASANT VALLEY Road, Sun City, AZ 85351For SaleMLS ID #7044027, Ailin Sidney, Citiea. ARMLS
