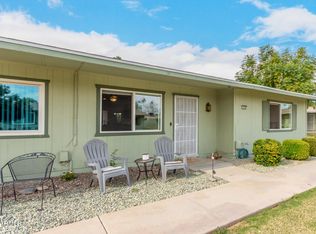
Roof re-coated Aug, 2026!! Completely remodeled & move-in ready, this beautiful 1-bed, 1-bath home in Sun City is sure to impress! Featuring an open floor plan with high (no popcorn) ceilings & luxury vinyl plank flooring, this home offers a bright, modern feel. The kitchen has been fully updated with new cabinets, quartz countertops, replaced stainless steel appliances, a breakfast bar & an inviting eat-in dining area. There's also additional space for an office/craft room. The updated bathroom & replaced windows add to the home's quality. Relax outdoors on the private covered back patio, perfect for enjoying Arizona's beautiful weather. Located near hospitals, clinics, rec ctrs, golf, bowling, pickleball, tennis, shopping, restaurants & more, this is low-maintenance living at its finest!
For sale
$199,900
13247 N CEDAR Drive, Sun City, AZ 85351
1beds
1,019sqft
Single Family Residence
Built in 1971
1,807 Square Feet Lot
$-- Zestimate®
$196/sqft
$253/mo HOA
What's special
Open floor planUpdated bathroomReplaced windowsBright modern feelBreakfast barInviting eat-in dining areaPrivate covered back patio
- 49 days |
- 167 |
- 8 |
Zillow last checked:
Listing updated:
Listed by:
Kevin Wurgler 480-540-6572,
eXp Realty,
Annette Wurgler 480-620-9373,
eXp Realty
Source: ARMLS,MLS#: 7048412
Facts & features
Interior
Bedrooms & bathrooms
- Bedrooms: 1
- Bathrooms: 1
- Full bathrooms: 1
Heating
- Electric
Cooling
- Central Air, Ceiling Fan(s)
Appliances
- Included: Dryer, Washer, Refrigerator, Dishwasher, Disposal, Electric Range, Electric Oven
- Laundry: In Garage
Features
- Quartz Countertops, Eat-in Kitchen, Breakfast Bar, 9+ Flat Ceilings, No Interior Steps, 3/4 Bath Master Bdrm
- Flooring: Vinyl, Tile
- Windows: Screens, Double Pane Windows
- Has basement: No
- Has fireplace: No
- Common walls with other units/homes: Two Common Walls
Interior area
- Total structure area: 1,019
- Total interior livable area: 1,019 sqft
Property
Parking
- Total spaces: 1
- Parking features: Attached, Garage Door Opener, Attch'd Gar Cabinets
- Attached garage spaces: 1
Accessibility
- Accessibility features: Bath Raised Toilet, Bath Grab Bars
Features
- Stories: 1
- Patio & porch: Covered
- Exterior features: Private Yard
- Spa features: None
- Fencing: Block
Lot
- Size: 1,807 Square Feet
- Features: Grass Front
Details
- Parcel number: 20081666
- Special conditions: Age Restricted (See Remarks)
Construction
Type & style
- Home type: SingleFamily
- Property subtype: Single Family Residence
- Attached to another structure: Yes
Materials
- Wood Frame, Painted
- Roof: Built-Up,Foam
Condition
- Year built: 1971
Details
- Builder name: Del Webb
Utilities & green energy
- Sewer: Private Sewer
- Water: Pvt Water Company
Community & HOA
Community
- Features: Pool, Racquetball, Golf, Pickleball, Community Spa Htd, Tennis Court(s), Biking/Walking Path, Fitness Center
- Senior community: Yes
- Subdivision: SUN CITY
HOA
- Has HOA: Yes
- Services included: Insurance, Pest Control, Maintenance Grounds, Front Yard Maint, Trash, Water, Maintenance Exterior
- HOA fee: $253 monthly
- HOA name: Viking HOA
- HOA phone: 623-572-7579
Location
- Region: Sun City
Financial & listing details
- Price per square foot: $196/sqft
- Tax assessed value: $147,300
- Annual tax amount: $500
- Date on market: 6/30/2026
- Cumulative days on market: 50 days
- Listing terms: Cash,Conventional,FHA,VA Loan
- Ownership: Fee Simple
- Road surface type: Asphalt
Estimated market value
Not available
Estimated sales range
Not available
Not available
Price history
| Date | Event | Price |
|---|---|---|
| 8/17/2026 | Listed for sale | $199,900$196/sqft |
Source: eXp Realty #7048412 Report a problem | ||
| 8/11/2026 | Contingent | $199,900$196/sqft |
Source: eXp Realty #7048412 Report a problem | ||
| 6/30/2026 | Listed for sale | $199,900+17.6%$196/sqft |
Source:  ARMLS #7048412 Report a problem ARMLS #7048412 Report a problem | ||
| 9/9/2021 | Sold | $170,000$167/sqft |
Source: ARMLS #6271975 Report a problem | ||
| 8/2/2021 | Listed for sale | $170,000+48%$167/sqft |
Source: ARMLS #6271975 Report a problem | ||
| 6/29/2018 | Sold | $114,900$113/sqft |
Source: ARMLS #5753224 Report a problem | ||
| 5/18/2018 | Price change | $114,900-0.9%$113/sqft |
Source: Realty USA Southwest #5753224 Report a problem | ||
| 4/30/2018 | Price change | $115,900-1.7%$114/sqft |
Source: Realty USA Southwest #5753224 Report a problem | ||
| 4/18/2018 | Listed for sale | $117,900+110.9%$116/sqft |
Source: Realty USA Southwest #5753224 Report a problem | ||
| 7/29/2004 | Sold | $55,900$55/sqft |
Source: Public Record Report a problem | ||
Public tax history
| Year | Property taxes | Tax assessment |
|---|---|---|
| 2025 | $164 +4.9% | $14,730 -10% |
| 2024 | $157 +1.7% | $16,360 +214.8% |
| 2023 | $154 -60.1% | $5,197 -52.8% |
| 2022 | $386 -0.1% | $11,020 +12.4% |
| 2021 | $387 +1% | $9,800 +15.2% |
| 2020 | $383 +3.3% | $8,510 +18.7% |
| 2019 | $371 | $7,170 +10.3% |
| 2018 | $371 +10025.7% | $6,500 +26.2% |
| 2017 | $4 | $5,150 -20.8% |
| 2016 | -- | $6,500 |
| 2015 | -- | $6,500 +94% |
| 2014 | -- | $3,350 |
| 2013 | -- | $3,350 -48.5% |
| 2012 | -- | $6,500 +41.3% |
| 2011 | -- | $4,600 -29.2% |
| 2010 | -- | $6,500 -16.1% |
| 2009 | -- | $7,750 -10.4% |
| 2008 | -- | $8,650 +17.7% |
| 2007 | -- | $7,350 +72.9% |
| 2006 | -- | $4,250 |
| 2005 | -- | $4,250 +2.4% |
| 2004 | -- | $4,150 |
| 2003 | -- | $4,150 -1.2% |
| 2002 | -- | $4,200 |
Find assessor info on the county website
Monthly payment
Est. payment
Payment breakdown
Explore the cost of this home by adjusting the details. Changes won't be saved.Climate risks
Neighborhood: 85351
Nearby schools
GreatSchools rating
- 3/10Discover UGrades: K-6Distance: 1.5 mi
- 4/10Sky View Elementary SchoolGrades: PK-8Distance: 1.9 mi
- 1/10Ombudsman - Charter NorthwestGrades: 9-12Distance: 1.8 mi
- $158,600-- bd2 ba1k sqft13249 N Cedar Dr, Sun City, AZ 85351Off Market
- $196,6002 bd2 ba1.3k sqft13245 N Cedar Dr, Sun City, AZ 85351Off Market
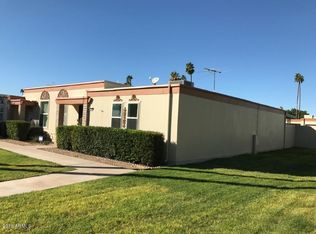
- $137,1002 bd1 ba1k sqft13249 W Cedar Dr, Sun City, AZ 85351Off Market
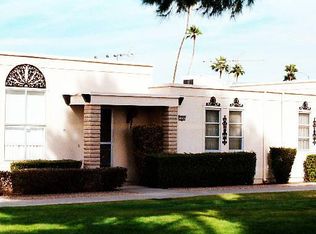
- $198,8002 bd1 ba1.3k sqft13251 N Cedar Dr, Sun City, AZ 85351Off Market
- $142,800-- bd2 ba1.3k sqft10147 W Thunderbird Blvd, Sun City, AZ 85351Off Market
- $139,100-- bd2 ba1.5k sqft10149 W Thunderbird Blvd, Sun City, AZ 85351Off Market
- $143,0002 bd1 ba1k sqft10145 W Thunderbird Blvd, Sun City, AZ 85351Off Market
- $115,600-- bd2 ba1.1k sqft10143 W Thunderbird Blvd, Sun City, AZ 85351Off Market
A local agent can set up tours, give advice and negotiate with sellers.
Similar homes
- $179,5002 bd2 ba1.3k sqft10040 W LANCASTER Drive, Sun City, AZ 85351For Sale
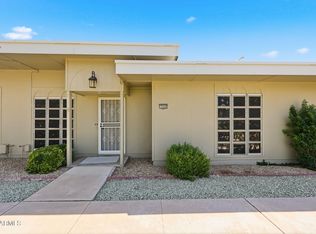 MLS ID #7043529, Amy Nixon, My Home Group Real Estate. ARMLS
 - $214,0003 bd2 ba1.5k sqft13409 N EMBERWOOD Drive, Sun City, AZ 85351For Sale
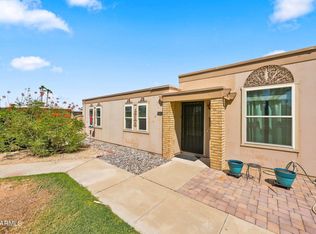 MLS ID #7066462, Amy Nixon, My Home Group Real Estate. ARMLS
 - $220,0002 bd2 ba1.2k sqft14038 N 111TH Avenue, Sun City, AZ 85351For Sale
 MLS ID #7066028, Michael Smith, West USA Realty. ARMLS
 - $215,0002 bd2 ba1.3k sqft10864 W SANTA FE Drive, Sun City, AZ 85351For Sale
 MLS ID #7063174, Sandra Martinez, Real Broker. ARMLS
 - $185,0002 bd2 ba1k sqft12204 N 103RD Avenue, Sun City, AZ 85351For SaleMLS ID #7066247, George Laughton, EveryPlace. ARMLS
- $210,0002 bd2 ba1.3k sqft13082 N 100TH Drive N, Sun City, AZ 85351For SaleMLS ID #7029782, Ruth M Blue, West USA Realty. ARMLS
- $219,9002 bd1 ba1.1k sqft11007 N 109TH Avenue, Sun City, AZ 85351For SaleMLS ID #7023791, Alan Kushmakov, eXp Realty. ARMLS
- $193,9002 bd1 ba1.1k sqft9845 W ROYAL RIDGE Drive, Sun City, AZ 85351For SaleMLS ID #6991662, Barbara Skinner, DeLex Realty. ARMLS
- $199,9002 bd2 ba1.1k sqft10435 W CAMELOT Circle, Sun City, AZ 85351For SaleMLS ID #7014380, Leolinda Bowers, Leolinda Realty. ARMLS
- $185,0002 bd2 ba1.1k sqft13721 N 98TH Avenue #C, Sun City, AZ 85351For SaleMLS ID #7035955, Zachary Himmelberger, Orchard Brokerage. ARMLS
- $199,0001 bd1 ba1k sqft11154 W EMERALD Drive, Sun City, AZ 85351For SaleMLS ID #6993084, Pamela Orlich, West USA Realty. ARMLS
- $190,0002 bd2 ba1.1k sqft13621 N 98TH Avenue #H, Sun City, AZ 85351For SaleMLS ID #6943610, Laura Patterson, My Home Group Real Estate. ARMLS
- $235,0003 bd2 ba1.3k sqft14039 N PALM RIDGE Drive W, Sun City, AZ 85351For SaleMLS ID #7058590, Linda Pitzer, Realty ONE Group. ARMLS
- $174,9002 bd2 ba1.3k sqft13413 N 111TH Avenue, Sun City, AZ 85351For SaleMLS ID #6998150, Michael Drefs, DeLex Realty. ARMLS
- $230,0003 bd2 ba1.2k sqft14227 N NEWCASTLE Drive, Sun City, AZ 85351For SaleMLS ID #7034980, Angela Eliason, My Home Group Real Estate. ARMLS
- $190,0002 bd2 ba1.1k sqft13623 N 111TH Avenue, Sun City, AZ 85351For SaleMLS ID #7003539, Ariane Gonzales, Keller Williams, Professional Partners. ARMLS
- $170,0001 bd1 ba929 sqft10921 W COGGINS Drive, Sun City, AZ 85351For SaleMLS ID #7002195, Mitchell Berman, Coldwell Banker Realty. ARMLS
- $255,0002 bd1 ba1.1k sqft11042 W Canterbury Drive, Sun City, AZ 85351For SaleMLS ID #7060653, Nick M Njavro, Barrett Real Estate. ARMLS
- $225,0002 bd2 ba1.2k sqft10323 W AUDREY Drive, Sun City, AZ 85351For SaleMLS ID #7050391, Stephanie Chapman, West USA Realty. ARMLS
- $235,0002 bd2 ba1.2k sqft10262 W SNEAD Circle N, Sun City, AZ 85351For SaleMLS ID #7056729, Shannon Cunningham, AZ Performance Realty. ARMLS
