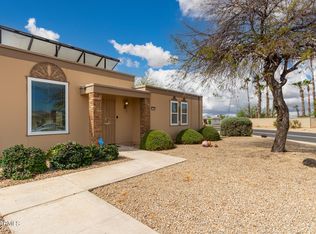
SHORT SALE This corner-unit condo nestled within a charming community of owner-occupied homes.Step inside to discover a bright interior with neutral paint, ceiling fans, and a spacious floor plan featuring 3 bedrooms, 2 full bathrooms, & a large laundry room complete with full-size washer and dryer. Additional storage cabinets provide extra convenience and organization.The updated kitchen showcases granite countertops, stainless steel appliances, recessed lighting, and abundant cabinet space, while the adjacent dining area offers a sliding glass door leading to the private patio. Outside, enjoy a generous backyard patio. The attached one-car garage includes built-in storage cabinets. 2021 AC system, newer water heater, and roof.Come see all this wonderful home has to offer & make it yours
For sale
$230,000
14227 N NEWCASTLE Drive, Sun City, AZ 85351
3beds
1,256sqft
Single Family Residence
Built in 1971
236 Square Feet Lot
$-- Zestimate®
$183/sqft
$289/mo HOA
What's special
Updated kitchenSpacious floor planCorner-unit condoPrivate patioNeutral paintRecessed lightingAbundant cabinet space
- 90 days |
- 838 |
- 57 |
Zillow last checked:
Listing updated:
Listed by:
Angela Eliason 602-481-8869,
My Home Group Real Estate
Source: ARMLS,MLS#: 7034980
Facts & features
Interior
Bedrooms & bathrooms
- Bedrooms: 3
- Bathrooms: 2
- Full bathrooms: 2
Heating
- Electric
Cooling
- Central Air, Ceiling Fan(s), Programmable Thmstat
Appliances
- Included: Dryer, Washer, Refrigerator, Built-in Microwave, Dishwasher, Electric Range, Electric Oven
- Laundry: Inside
Features
- Granite Counters, Eat-in Kitchen, Full Bth Master Bdrm
- Flooring: Carpet, Tile
- Windows: Double Pane Windows
- Has basement: No
- Has fireplace: No
- Common walls with other units/homes: 1 Common Wall,End Unit
Interior area
- Total structure area: 1,256
- Total interior livable area: 1,256 sqft
Property
Parking
- Total spaces: 1
- Parking features: Garage Door Opener
- Garage spaces: 1
Accessibility
- Accessibility features: Mltpl Entries/Exits
Features
- Stories: 1
- Patio & porch: Covered
- Spa features: None
- Fencing: Block
Lot
- Size: 236 Square Feet
- Features: East/West Exposure, Grass Front, Synthetic Grass Back
Details
- Parcel number: 20058682
- Special conditions: Short Sale,Age Restricted (See Remarks)
Construction
Type & style
- Home type: SingleFamily
- Architectural style: Other
- Property subtype: Single Family Residence
Materials
- Wood Frame, Painted
- Roof: Built-Up
Condition
- Year built: 1971
Details
- Builder name: DEL WEBB
Utilities & green energy
- Sewer: Private Sewer
- Water: City Water, Pvt Water Company
Community & HOA
Community
- Features: Pool, Racquetball, Golf, Pickleball, Community Spa, Community Media Room, Biking/Walking Path
- Senior community: Yes
- Subdivision: SUN CITY UNIT 15C
HOA
- Has HOA: Yes
- Services included: Roof Repair, Sewer, Pest Control, Maintenance Grounds, Front Yard Maint, Trash, Water, Roof Replacement, Maintenance Exterior
- HOA fee: $289 monthly
- HOA name: Cameo Palms
- HOA phone: 602-973-4825
Location
- Region: Sun City
Financial & listing details
- Price per square foot: $183/sqft
- Tax assessed value: $185,100
- Annual tax amount: $482
- Date on market: 5/29/2026
- Cumulative days on market: 90 days
- Listing terms: Cash,Conventional,FHA,VA Loan
- Ownership: Fee Simple
Estimated market value
Not available
Estimated sales range
Not available
Not available
Price history
| Date | Event | Price |
|---|---|---|
| 5/29/2026 | Listed for sale | $230,000-8.9%$183/sqft |
Source:  ARMLS #7034980 Report a problem ARMLS #7034980 Report a problem | ||
| 9/29/2023 | Sold | $252,500$201/sqft |
Source: ARMLS #6600760 Report a problem | ||
| 9/12/2023 | Pending sale | $252,500$201/sqft |
Source:  HomeSmart #6600760 Report a problem HomeSmart #6600760 Report a problem | ||
| 9/4/2023 | Listed for sale | $252,500+77.2%$201/sqft |
Source: ARMLS #6600760 Report a problem | ||
| 7/13/2017 | Listing removed | $142,500$113/sqft |
Source: HomeSmart #5605883 Report a problem | ||
| 7/13/2017 | Listed for sale | $142,500$113/sqft |
Source: HomeSmart #5605883 Report a problem | ||
| 7/13/2017 | Pending sale | $142,500$113/sqft |
Source: HomeSmart #5605883 Report a problem | ||
| 7/12/2017 | Sold | $142,500$113/sqft |
Source: ARMLS #5605883 Report a problem | ||
| 5/16/2017 | Listed for sale | $142,500+16.8%$113/sqft |
Source: HomeSmart #5605883 Report a problem | ||
| 7/10/2015 | Sold | $122,000-2.3%$97/sqft |
Source: Public Record Report a problem | ||
| 6/7/2015 | Pending sale | $124,900$99/sqft |
Source: Diamondback Realty LLC #5289661 Report a problem | ||
| 6/5/2015 | Listed for sale | $124,900+91.9%$99/sqft |
Source: Diamondback Realty LLC #5289661 Report a problem | ||
| 11/19/2014 | Sold | $65,100+0.2%$52/sqft |
Source: Public Record Report a problem | ||
| 10/28/2014 | Pending sale | $65,000$52/sqft |
Source: Coldwell Banker Residential Brokerage - Sun City Greenway #5189718 Report a problem | ||
| 10/24/2014 | Listed for sale | $65,000$52/sqft |
Source: Coldwell Banker Residential Brokerage - Sun City Greenway #5189718 Report a problem | ||
Public tax history
| Year | Property taxes | Tax assessment |
|---|---|---|
| 2025 | $176 +4.9% | $18,510 -6.6% |
| 2024 | $167 -12.5% | $19,810 +206.9% |
| 2023 | $191 -60.1% | $6,454 -51% |
| 2022 | $479 -0.4% | $13,170 +10.4% |
| 2021 | $482 +4.3% | $11,930 +14.1% |
| 2020 | $462 +2.4% | $10,460 +21.3% |
| 2019 | $451 | $8,620 +12.7% |
| 2018 | $451 +2.9% | $7,650 +20.3% |
| 2017 | $438 +2.5% | $6,360 +20.9% |
| 2016 | $428 +15.3% | $5,260 +8.9% |
| 2015 | $371 | $4,830 +16.1% |
| 2014 | -- | $4,160 +2.7% |
| 2013 | -- | $4,050 -18.2% |
| 2012 | -- | $4,950 -13.2% |
| 2011 | -- | $5,700 -19.7% |
| 2010 | -- | $7,100 -21.5% |
| 2009 | -- | $9,050 -12.6% |
| 2008 | -- | $10,350 +3% |
| 2007 | -- | $10,050 +77.9% |
| 2006 | -- | $5,650 |
| 2005 | -- | $5,650 +3.7% |
| 2004 | -- | $5,450 |
| 2003 | -- | $5,450 +0.9% |
| 2002 | -- | $5,400 |
Find assessor info on the county website
Monthly payment
Est. payment
Payment breakdown
Explore the cost of this home by adjusting the details. Changes won't be saved.Climate risks
Neighborhood: 85351
Nearby schools
GreatSchools rating
- 3/10Discover UGrades: K-6Distance: 0.7 mi
- 4/10Thompson Ranch Elementary SchoolGrades: PK-8Distance: 0.8 mi
- 6/10Arizona Charter AcademyGrades: K-12Distance: 2.6 mi
Schools provided by the listing agent
- Elementary: Thompson Ranch Elementary
- Middle: Thompson Ranch Elementary
- High: Dysart High School
- District: Dysart Unified District
Source: ARMLS. This data may not be complete. We recommend contacting the local school district to confirm school assignments for this home.
- $145,100-- bd1 ba879 sqft14225 N Newcastle Dr, Sun City, AZ 85351Off Market
- $202,0002 bd1 ba1k sqft14223 N Newcastle Dr, Sun City, AZ 85351Sold

- $208,1002 bd2 ba1.3k sqft14221 N Newcastle Dr, Sun City, AZ 85351Off Market

- $234,9992 bd2 ba1.3k sqft11155 W Cameo Dr, Sun City, AZ 85351Sold
- $188,000-- bd2 ba1.3k sqft14230 N Thunderbird Blvd, Sun City, AZ 85351Off Market
- $204,1003 bd2 ba1.3k sqft14230 N Thunderbird Blvd #0, Sun City, AZ 85351Off Market
- $156,000-- bd1 ba1.2k sqft11153 W Cameo Dr, Sun City, AZ 85351Off Market
- $95,0001 bd1 ba879 sqft11151 W Cameo Dr, Sun City, AZ 85351Sold
A local agent can set up tours, give advice and negotiate with sellers.
Similar homes
- $215,0002 bd2 ba1.3k sqft10864 W SANTA FE Drive, Sun City, AZ 85351For Sale
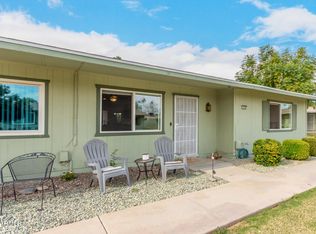 MLS ID #7063174, Sandra Martinez, Real Broker. ARMLS
 - $234,5002 bd2 ba1.2k sqft10262 W SNEAD Circle N, Sun City, AZ 85351For Sale
 MLS ID #7056729, Shannon Cunningham, AZ Performance Realty. ARMLS
 - $225,0002 bd2 ba1.2k sqft10323 W AUDREY Drive, Sun City, AZ 85351For Sale
 MLS ID #7050391, Stephanie Chapman, West USA Realty. ARMLS
 - $210,0002 bd2 ba1.3k sqft13082 N 100TH Drive N, Sun City, AZ 85351For Sale
 MLS ID #7029782, Ruth M Blue, West USA Realty. ARMLS
 - $190,0002 bd2 ba1.1k sqft13623 N 111TH Avenue, Sun City, AZ 85351For SaleMLS ID #7003539, Ariane Gonzales, Keller Williams, Professional Partners. ARMLS
- $259,9003 bd2 ba1.8k sqft9202 N 107TH Avenue, Sun City, AZ 85351For SaleMLS ID #7056610, Thomas Ghrist, Decker and Associates Realty, LLC. ARMLS
- $299,0002 bd2 ba1.3k sqft14215 N BOSWELL Boulevard, Sun City, AZ 85351For SaleMLS ID #7065767, Landon S Ball, West USA Realty. ARMLS
- $199,9001 bd1 ba1k sqft13247 N CEDAR Drive, Sun City, AZ 85351For SaleMLS ID #7048412, Kevin Wurgler, eXp Realty. ARMLS
- $255,0002 bd2 ba1.1k sqft10606 W CLAIR Drive, Sun City, AZ 85351For SaleMLS ID #7022309, Michelle L Minik, Realty of America LLC. ARMLS
- $315,0002 bd2 ba1.1k sqft10534 W TUMBLEWOOD Drive, Sun City, AZ 85351For SaleMLS ID #7064831, Jenny Kennedy, HomeSmart. ARMLS
- $216,5002 bd2 ba1.1k sqft9906 W Spruce Drive, Sun City, AZ 85351For SaleMLS ID #6956025, Trudy Drieling, Coldwell Banker Realty. ARMLS
- $242,9002 bd2 ba1.3k sqft10320 W CORTE DEL SOL ESTE --, Sun City, AZ 85351For SaleMLS ID #6956404, Jennifer L Buck, Coldwell Banker Realty. ARMLS
- $229,9992 bd2 ba1.1k sqft17404 N 99TH Avenue #126, Sun City, AZ 85373For SaleMLS ID #7059604, Leonardo Krog, Coldwell Banker Realty. ARMLS
- $185,0002 bd2 ba1k sqft12204 N 103RD Avenue, Sun City, AZ 85351For SaleMLS ID #7066247, George Laughton, EveryPlace. ARMLS
- $329,9002 bd2 ba1.5k sqft10734 W Saratoga Circle, Sun City, AZ 85351For SaleMLS ID #7003021, Cindy A Rango, HomeSmart. ARMLS
- $--3 bd2 ba1.3k sqft9028 W Osborn Rd, Phoenix, AZ 85037AuctionAuction.com 2
- $209,9992 bd1 ba1k sqft10007 W PLEASANT VALLEY Road, Sun City, AZ 85351For SaleMLS ID #6989326, Rachel Russo, HomeSmart. ARMLS
- $170,0001 bd1 ba929 sqft10921 W COGGINS Drive, Sun City, AZ 85351For SaleMLS ID #7002195, Mitchell Berman, Coldwell Banker Realty. ARMLS
- $269,9002 bd2 ba994 sqft8140 N 107TH Avenue #112, Peoria, AZ 85345For SaleMLS ID #7071937, Stephen Monger, Realty ONE Group. ARMLS
- $193,9002 bd1 ba1.1k sqft9845 W ROYAL RIDGE Drive, Sun City, AZ 85351For SaleMLS ID #6991662, Barbara Skinner, DeLex Realty. ARMLS
