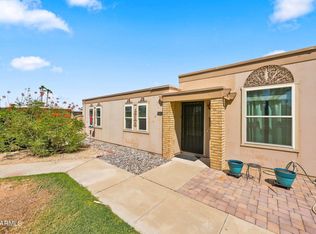
This charming condo awaits you in the desirable Sun City! Offering convenience, comfort, and a great location close to restaurants, shopping, golfing, and the highway! Inside, you'll find bright living areas perfect for entertaining and relaxation, with wood-look flooring, plantation shutters, and two-tone paint. New AC 24, Floors & Bathroom 25. The galley kitchen boasts ample cabinetry, granite countertops, and built-in essentials to make cooking at home a breeze. The spacious bedroom promises a good night's rest and hosts a closet with mirrored doors. The AZ room is perfect for casual dining or a bonus room. You can enjoy your morning coffee and peaceful evenings with a good book on the patio. SOLAR LEASE WILL BE PAID IN FULL BY SELLER AT COE!
Pending
$199,000
11154 W EMERALD Drive, Sun City, AZ 85351
1beds
1,084sqft
Apartment
Built in 1971
-- sqft lot
$-- Zestimate®
$184/sqft
$283/mo HOA
What's special
Galley kitchenTwo-tone paintBuilt-in essentialsAmple cabinetryPlantation shuttersSpacious bedroomGranite countertops
- 170 days |
- 59 |
- 3 |
Zillow last checked:
Listing updated:
Listed by:
Pamela Orlich 480-734-9016,
West USA Realty
Source: ARMLS,MLS#: 6993084
Facts & features
Interior
Bedrooms & bathrooms
- Bedrooms: 1
- Bathrooms: 1
- Full bathrooms: 1
Heating
- Natural Gas, Ceiling
Cooling
- Central Air, Ceiling Fan(s)
Appliances
- Included: Dryer, Washer, Water Softener Owned, Refrigerator, Built-in Microwave, Dishwasher, Disposal, Electric Range, Electric Cooktop
- Laundry: Inside
Features
- High Speed Internet, Granite Counters, Eat-in Kitchen, Breakfast Bar, 9+ Flat Ceilings, No Interior Steps, Pantry, Full Bth Master Bdrm, Separate Shwr & Tub
- Flooring: Laminate, Sustainable
- Windows: Screens, Double Pane Windows
- Has basement: No
- Has fireplace: No
- Common walls with other units/homes: Two Common Walls
Interior area
- Total structure area: 1,084
- Total interior livable area: 1,084 sqft
Property
Parking
- Total spaces: 2
- Parking features: Attached Carport, Storage
- Carport spaces: 1
- Uncovered spaces: 1
Accessibility
- Accessibility features: Lever Handles, Bath Lever Faucets
Features
- Stories: 1
- Patio & porch: Covered, Patio
- Exterior features: Storage
- Spa features: None
- Fencing: Block
- Has view: Yes
- View description: City
Lot
- Size: 155 Square Feet
- Features: North/South Exposure, Sprinklers In Front, Grass Front, Auto Timer H2O Front
Details
- Parcel number: 20058547
- Special conditions: Age Restricted (See Remarks)
Construction
Type & style
- Home type: Apartment
- Architectural style: Ranch
- Property subtype: Apartment
- Attached to another structure: Yes
Materials
- Spray Foam Insulation, Stucco, Wood Frame, Painted
- Roof: Composition
Condition
- Year built: 1971
Details
- Builder name: DEL WEBB
Utilities & green energy
- Sewer: Private Sewer
- Water: City Water
- Utilities for property: Phone Available
Green energy
- Energy efficient items: Solar Panels
Community & HOA
Community
- Features: Pool, Racquetball, Golf, Pickleball, Lake, Community Spa, Community Spa Htd, Near Bus Stop, Tennis Court(s), Biking/Walking Path, Fitness Center
- Security: Security System Owned
- Senior community: Yes
- Subdivision: SUN CITY UNIT 15C
HOA
- Has HOA: Yes
- Services included: Roof Repair, Insurance, Sewer, Pest Control, Maintenance Grounds, Front Yard Maint, Trash, Water, Roof Replacement, Maintenance Exterior
- HOA fee: $283 monthly
- HOA name: Emgard
- HOA phone: 623-580-4800
Location
- Region: Sun City
Financial & listing details
- Price per square foot: $184/sqft
- Tax assessed value: $145,100
- Annual tax amount: $411
- Date on market: 3/4/2026
- Cumulative days on market: 170 days
- Listing terms: Cash,Conventional,FHA,VA Loan
- Ownership: Fee Simple
- Road surface type: Paved, Concrete, Asphalt
Estimated market value
Not available
Estimated sales range
Not available
Not available
Price history
| Date | Event | Price |
|---|---|---|
| 8/20/2026 | Pending sale | $199,000$184/sqft |
Source:  ARMLS #6993084 Report a problem ARMLS #6993084 Report a problem | ||
| 3/4/2026 | Listed for sale | $199,000+89.5%$184/sqft |
Source: ARMLS #6993084 Report a problem | ||
| 4/30/2018 | Sold | $105,000-4.5%$97/sqft |
Source: ARMLS #5733501 Report a problem | ||
| 3/8/2018 | Listed for sale | $109,900+37.7%$101/sqft |
Source: Above and Beyond Realty #5733501 Report a problem | ||
| 11/16/2015 | Sold | $79,800$74/sqft |
Source: ARMLS #5353689 Report a problem | ||
| 10/31/2015 | Price change | $79,800-5.6%$74/sqft |
Source: Long Realty Company #5353689 Report a problem | ||
| 10/26/2015 | Listed for sale | $84,500+87.8%$78/sqft |
Source: Long Realty West Valley #5353689 Report a problem | ||
| 2/1/2013 | Sold | $45,000+66.7%$42/sqft |
Source: Public Record Report a problem | ||
| 10/9/2012 | Sold | $27,001-40%$25/sqft |
Source: Public Record Report a problem | ||
| 9/27/2001 | Sold | $45,000+2.3%$42/sqft |
Source: Public Record Report a problem | ||
| 6/21/1999 | Sold | $44,000$41/sqft |
Source: Public Record Report a problem | ||
Public tax history
| Year | Property taxes | Tax assessment |
|---|---|---|
| 2025 | $150 +4.9% | $14,510 -7.3% |
| 2024 | $143 +1.7% | $15,660 +230.9% |
| 2023 | $140 -60.1% | $4,732 -54.7% |
| 2022 | $351 -0.4% | $10,450 +12.7% |
| 2021 | $353 +4.3% | $9,270 +16.2% |
| 2020 | $339 +2.5% | $7,980 +23.3% |
| 2019 | $330 | $6,470 +14.5% |
| 2018 | $330 -6.9% | $5,650 +21.2% |
| 2017 | $355 +25.3% | $4,660 +21% |
| 2016 | $283 | $3,850 +5.2% |
| 2015 | $283 | $3,660 +20% |
| 2014 | -- | $3,050 -1.6% |
| 2013 | -- | $3,100 -18.4% |
| 2012 | -- | $3,800 -13.6% |
| 2011 | -- | $4,400 -20.7% |
| 2010 | -- | $5,550 -20.7% |
| 2009 | -- | $7,000 -12.5% |
| 2008 | -- | $8,000 +14.3% |
| 2007 | -- | $7,000 +77.2% |
| 2006 | -- | $3,950 |
| 2005 | -- | $3,950 +2.6% |
| 2004 | -- | $3,850 |
| 2003 | -- | $3,850 -1.3% |
| 2002 | -- | $3,900 |
Find assessor info on the county website
Monthly payment
Est. payment
Payment breakdown
Explore the cost of this home by adjusting the details. Changes won't be saved.Climate risks
Neighborhood: 85351
Nearby schools
GreatSchools rating
- 3/10Discover UGrades: K-6Distance: 0.4 mi
- 4/10Thompson Ranch Elementary SchoolGrades: PK-8Distance: 0.8 mi
- NAWest-Mec - Dysart High SchoolGrades: 9-12Distance: 2.6 mi
- $196,800-- bd1 ba1.2k sqft11152 W Emerald Dr, Sun City, AZ 85351Off Market
- $170,6002 bd1 ba1k sqft11156 W Emerald Dr, Sun City, AZ 85351Off Market
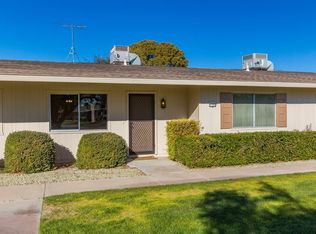
- $215,9003 bd2 ba1.5k sqft11150 W Emerald Dr, Sun City, AZ 85351Off Market
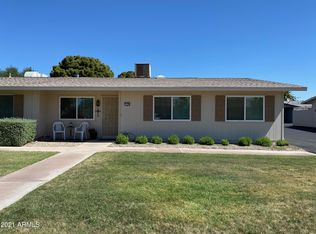
- $230,7003 bd2 ba1.5k sqft11158 W Emerald Dr, Sun City, AZ 85351Off Market

- $202,9003 bd2 ba1.2k sqft13854 N Newcastle Dr, Sun City, AZ 85351Off Market
- $152,700-- bd1 ba1k sqft13852 N Newcastle Dr, Sun City, AZ 85351Off Market
- $195,0002 bd2 ba1.1k sqft13856 N Newcastle Dr, Sun City, AZ 85351Sold
- $155,9002 bd1 ba1k sqft11148 W Emerald Dr, Sun City, AZ 85351Off Market
A local agent can set up tours, give advice and negotiate with sellers.
Similar homes
- $225,0002 bd2 ba1k sqft13625 N 111TH Avenue, Sun City, AZ 85351For Sale
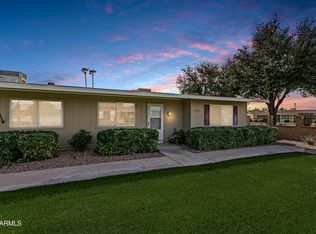 MLS ID #6984489, Stacey Tomasello, Momentum Brokers LLC. ARMLS
 - $190,0002 bd2 ba1.1k sqft13623 N 111TH Avenue, Sun City, AZ 85351For Sale
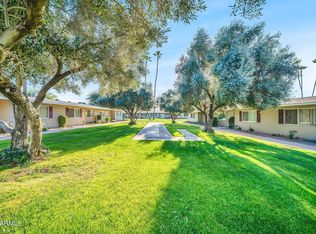 MLS ID #7003539, Ariane Gonzales, Keller Williams, Professional Partners. ARMLS
 - $209,9993 bd2 ba1.5k sqft13409 N EMBERWOOD Drive, Sun City, AZ 85351For Sale
 MLS ID #7066462, Amy Nixon, My Home Group Real Estate. ARMLS
 - $225,0003 bd2 ba1.2k sqft14011 N NEWCASTLE Drive, Sun City, AZ 85351For Sale
 MLS ID #7042175, Carin S Nguyen, Real Broker. ARMLS
 - $215,0002 bd2 ba1.3k sqft10864 W SANTA FE Drive, Sun City, AZ 85351For SaleMLS ID #7063174, Sandra Martinez, Real Broker. ARMLS
- $185,0002 bd2 ba1k sqft12204 N 103RD Avenue, Sun City, AZ 85351For SaleMLS ID #7066247, George Laughton, EveryPlace. ARMLS
- $174,9002 bd2 ba1.3k sqft13413 N 111TH Avenue, Sun City, AZ 85351For SaleMLS ID #6998150, Michael Drefs, DeLex Realty. ARMLS
- $199,9001 bd1 ba1k sqft13247 N CEDAR Drive, Sun City, AZ 85351For SaleMLS ID #7048412, Kevin Wurgler, eXp Realty. ARMLS
- $230,0003 bd2 ba1.2k sqft14227 N NEWCASTLE Drive, Sun City, AZ 85351For SaleMLS ID #7034980, Angela Eliason, My Home Group Real Estate. ARMLS
- $193,9002 bd1 ba1.1k sqft9845 W ROYAL RIDGE Drive, Sun City, AZ 85351For SaleMLS ID #6991662, Barbara Skinner, DeLex Realty. ARMLS
- $185,0002 bd2 ba1.1k sqft13721 N 98TH Avenue #C, Sun City, AZ 85351For SaleMLS ID #7035955, Zachary Himmelberger, Orchard Brokerage. ARMLS
- $170,0001 bd1 ba929 sqft10921 W COGGINS Drive, Sun City, AZ 85351For SaleMLS ID #7002195, Mitchell Berman, Coldwell Banker Realty. ARMLS
- $239,9002 bd2 ba998 sqft12254 N BALBOA Drive, Sun City, AZ 85351For SaleMLS ID #7065397, Patricia Simpson, Citiea. ARMLS
- $240,0003 bd2 ba1.2k sqft13442 N 108TH Drive, Sun City, AZ 85351For SaleMLS ID #7004416, Sarah Arrington, HomeSmart. ARMLS
- $225,0002 bd2 ba1.2k sqft10323 W AUDREY Drive, Sun City, AZ 85351For SaleMLS ID #7050391, Stephanie Chapman, West USA Realty. ARMLS
- $235,0002 bd2 ba1.2k sqft10262 W SNEAD Circle N, Sun City, AZ 85351For SaleMLS ID #7056729, Shannon Cunningham, AZ Performance Realty. ARMLS
- $235,0002 bd2 ba1.1k sqft13033 N 99TH Drive, Sun City, AZ 85351For SaleMLS ID #7042439, Radojka Lala Smith, eXp Realty. ARMLS
- $255,0002 bd1 ba995 sqft13852 N TAN TARA Drive, Sun City, AZ 85351For SaleMLS ID #7062060, Firdos J Peltzer, Realty ONE Group. ARMLS
- $164,9001 bd2 ba1k sqft9241 N 111TH Avenue, Sun City, AZ 85351For SaleMLS ID #6977564, Sarah Shew, Berkshire Hathaway HomeServices Arizona Properties. ARMLS
- $164,9992 bd2 ba1.3k sqft10303 W DEANNE Drive, Sun City, AZ 85351For SaleMLS ID #6983625, Julia Miller, HomeSmart. ARMLS
