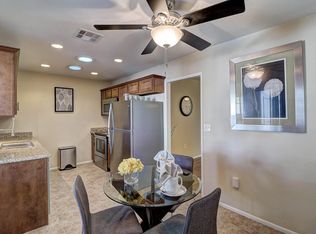
Welcome to Your Dream Home! Beautifully updated, single-level townhome located in Sunset Vista 55+ community of Sun City. Move-in-ready 3 bed/2 bath home features bright & spacious rooms, complete with many updates. Key features: whole house H2O softener, renovated bathrooms & kitchen with soft-close shaker cabinets, quartz counters, SS appliances & reverse osmosis H2O purifier. Newer AC unit, roof, whole house wiring, windows, wood look tile floors throughout, newly painted walls & recessed lights. Private covered patio with pavers, fire pit, extra storage & space for your golf cart. Attached one-car carport with private entrance leads to renovated mudroom with new washer/dryer. Close to rec centers, restaurants, hwys & medical facilities. This gem is a rare find at an exceptional price.
For sale
$240,000
13442 N 108TH Drive, Sun City, AZ 85351
3beds
1,256sqft
Townhouse
Built in 1970
1,256 Square Feet Lot
$-- Zestimate®
$191/sqft
$320/mo HOA
What's special
Renovated bathrooms and kitchenRecessed lightsNewly painted wallsNewer ac unitBright and spacious roomsBeautifully updated single-level townhomeQuartz counters
- 144 days |
- 175 |
- 11 |
Zillow last checked:
Listing updated:
Listed by:
Sarah Arrington 425-515-3097,
HomeSmart
Source: ARMLS,MLS#: 7004416
Facts & features
Interior
Bedrooms & bathrooms
- Bedrooms: 3
- Bathrooms: 2
- Full bathrooms: 2
Primary bedroom
- Level: Main
Bedroom 2
- Level: Main
Bedroom 3
- Level: Main
Great room
- Level: Main
Kitchen
- Level: Main
Other
- Description: Master Bathroom
- Level: Main
Other
- Description: Bathroom
- Level: Main
Other
- Description: Mudroom / Laundry
Other
- Description: Storage Room
Heating
- Electric
Cooling
- Central Air, Ceiling Fan(s), Programmable Thmstat
Appliances
- Included: Dryer, Washer, Water Softener Owned, Reverse Osmosis, Refrigerator, Built-in Microwave, Dishwasher, Disposal, Electric Range, Electric Oven, Water Purifier
- Laundry: Inside, See Remarks
Features
- Quartz Countertops, High Speed Internet, Eat-in Kitchen, 9+ Flat Ceilings, No Interior Steps, Pantry, Full Bth Master Bdrm
- Flooring: Tile
- Windows: Screens, Double Pane Windows, Vinyl Frame
- Has basement: No
- Number of fireplaces: 1
- Fireplace features: Fire Pit
- Common walls with other units/homes: Two Common Walls
Interior area
- Total structure area: 1,256
- Total interior livable area: 1,256 sqft
Property
Parking
- Total spaces: 1
- Parking features: Off Street, Attached Carport, Direct Access, Rear Vehicle Entry, Storage, Golf Cart Garage, Shared Driveway
- Has attached garage: Yes
- Carport spaces: 1
Accessibility
- Accessibility features: Zero-Grade Entry, Hard/Low Nap Floors, Accessible Hallway(s)
Features
- Stories: 1
- Patio & porch: Covered, Patio
- Exterior features: Private Street(s), Private Yard, Storage
- Has spa: Yes
- Spa features: Heated
- Fencing: Back Yard,Block
Lot
- Size: 1,256 Square Feet
- Features: Borders Common Area, North/South Exposure, Sprinklers In Rear, Sprinklers In Front, Gravel/Stone Front, Gravel/Stone Back, Grass Front
Details
- Parcel number: 20086436
- Special conditions: Age Restricted (See Remarks)
Construction
Type & style
- Home type: Townhouse
- Architectural style: Ranch
- Property subtype: Townhouse
- Attached to another structure: Yes
Materials
- Wood Frame, Painted
- Roof: Composition,Built-Up
Condition
- Year built: 1970
Details
- Builder name: Del Webb
Utilities & green energy
- Sewer: Private Sewer
- Water: Pvt Water Company
- Utilities for property: Natural Gas Available
Community & HOA
Community
- Features: Pool, Golf, Pickleball, Lake, Community Spa, Community Spa Htd, Tennis Court(s), Fitness Center
- Senior community: Yes
- Subdivision: SUN CITY UNIT 15
HOA
- Has HOA: Yes
- Services included: Roof Repair, Insurance, Sewer, Pest Control, Maintenance Grounds, Front Yard Maint, Trash, Water, Roof Replacement, Maintenance Exterior
- HOA fee: $263 monthly
- HOA name: SUNSET VISTA
- HOA phone: 623-974-8585
- Second HOA fee: $680 annually
- Second HOA name: RCSC
- Second HOA phone: 623-561-4600
Location
- Region: Sun City
Financial & listing details
- Price per square foot: $191/sqft
- Tax assessed value: $180,700
- Annual tax amount: $499
- Date on market: 3/26/2026
- Cumulative days on market: 144 days
- Listing terms: Cash,Conventional
- Ownership: Condominium
- Road surface type: Paved
Estimated market value
Not available
Estimated sales range
Not available
Not available
Price history
| Date | Event | Price |
|---|---|---|
| 3/26/2026 | Listed for sale | $240,000-4%$191/sqft |
Source:  ARMLS #7004416 Report a problem ARMLS #7004416 Report a problem | ||
| 2/15/2023 | Sold | $250,000$199/sqft |
Source: ARMLS #6474118 Report a problem | ||
| 1/16/2023 | Contingent | $250,000$199/sqft |
Source: ARMLS #6474118 Report a problem | ||
| 1/9/2023 | Price change | $250,000-2%$199/sqft |
Source: ARMLS #6474118 Report a problem | ||
| 12/22/2022 | Price change | $255,000-1.9%$203/sqft |
Source: ARMLS #6474118 Report a problem | ||
| 12/13/2022 | Price change | $260,000-1.9%$207/sqft |
Source: ARMLS #6474118 Report a problem | ||
| 12/8/2022 | Price change | $265,000-2%$211/sqft |
Source: ARMLS #6474118 Report a problem | ||
| 11/23/2022 | Price change | $270,500-0.9%$215/sqft |
Source: ARMLS #6474118 Report a problem | ||
| 11/17/2022 | Price change | $273,000-0.6%$217/sqft |
Source: ARMLS #6474118 Report a problem | ||
| 11/1/2022 | Price change | $274,750-0.1%$219/sqft |
Source: ARMLS #6474118 Report a problem | ||
| 10/8/2022 | Listed for sale | $275,000+14.6%$219/sqft |
Source: ARMLS #6474118 Report a problem | ||
| 12/17/2021 | Sold | $240,000-2%$191/sqft |
Source: ARMLS #6308873 Report a problem | ||
| 11/10/2021 | Pending sale | $245,000$195/sqft |
Source: ARMLS #6308873 Report a problem | ||
| 10/18/2021 | Listed for sale | $245,000+16.3%$195/sqft |
Source: ARMLS #6308873 Report a problem | ||
| 9/20/2021 | Sold | $210,600+339.7%$168/sqft |
Source: Public Record Report a problem | ||
| 9/22/2011 | Sold | $47,900-60.9%$38/sqft |
Source: Public Record Report a problem | ||
| 1/11/2007 | Sold | $122,600$98/sqft |
Source: Public Record Report a problem | ||
Public tax history
| Year | Property taxes | Tax assessment |
|---|---|---|
| 2025 | $177 +4.9% | $18,070 -5.5% |
| 2024 | $168 +1.7% | $19,130 +242.5% |
| 2023 | $166 -60.8% | $5,585 -58.9% |
| 2022 | $422 -1.1% | $13,600 +13.7% |
| 2021 | $427 +1.8% | $11,960 +5.2% |
| 2020 | $420 +3.2% | $11,370 +32.8% |
| 2019 | $407 | $8,560 +16% |
| 2018 | $407 +3.2% | $7,380 +23.8% |
| 2017 | $394 +11% | $5,960 +18.7% |
| 2016 | $355 +5.8% | $5,020 +18.1% |
| 2015 | $336 | $4,250 +18.1% |
| 2014 | -- | $3,600 |
| 2013 | -- | $3,600 -16.3% |
| 2012 | -- | $4,300 -17.3% |
| 2011 | -- | $5,200 -32.5% |
| 2010 | -- | $7,700 -12.5% |
| 2009 | -- | $8,800 -11.6% |
| 2008 | -- | $9,950 +2.1% |
| 2007 | -- | $9,750 +78.9% |
| 2006 | -- | $5,450 |
| 2005 | -- | $5,450 +4.8% |
| 2004 | -- | $5,200 |
| 2003 | -- | $5,200 +1% |
| 2002 | -- | $5,150 |
Find assessor info on the county website
Monthly payment
Est. payment
Payment breakdown
Explore the cost of this home by adjusting the details. Changes won't be saved.Climate risks
Neighborhood: 85351
Nearby schools
GreatSchools rating
- 3/10Discover UGrades: K-6Distance: 0.6 mi
- 5/10Riverview SchoolGrades: PK-8Distance: 1.2 mi
- 1/10Ombudsman - Charter NorthwestGrades: 9-12Distance: 2.4 mi
- $176,2002 bd1 ba1.2k sqft13444 N 108th Dr, Sun City, AZ 85351Off Market
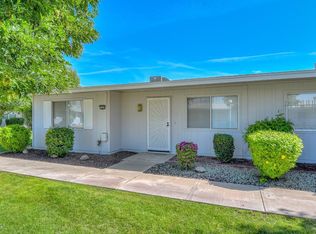
- $159,2002 bd2 ba1.1k sqft13438 N 108th Dr, Sun City, AZ 85351Off Market
- $180,3002 bd1 ba1k sqft13436 N 108th Dr, Sun City, AZ 85351Off Market
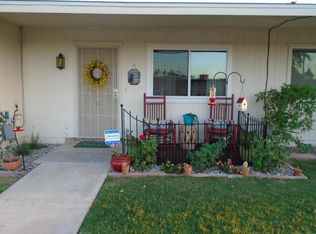
- $180,7002 bd1 ba1k sqft10855 W Thunderbird Blvd, Sun City, AZ 85351Off Market
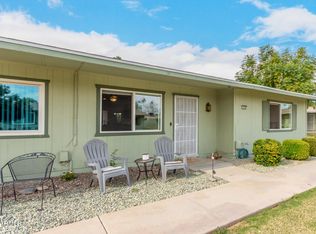
- $182,2002 bd1 ba1.3k sqft10851 W Thunderbird Blvd, Sun City, AZ 85351Off Market
- $215,5003 bd2 ba1.5k sqft10857 W Thunderbird Blvd, Sun City, AZ 85351Off Market
- $188,6002 bd1 ba1.3k sqft13406 N 108th Dr, Sun City, AZ 85351Off Market
- $155,7002 bd1 ba1k sqft13408 N 108th Dr, Sun City, AZ 85351Off Market
A local agent can set up tours, give advice and negotiate with sellers.
Similar homes
- $225,0002 bd2 ba1.2k sqft10917 W THUNDERBIRD Boulevard, Sun City, AZ 85351For Sale
 MLS ID #7003626, Michael G. Lizanich, Silverado Realty Services, LLC. ARMLS
 - $215,0002 bd2 ba1.3k sqft10864 W SANTA FE Drive, Sun City, AZ 85351For Sale
 MLS ID #7063174, Sandra Martinez, Real Broker. ARMLS
 - $250,0002 bd2 ba1.2k sqft10819 W CAMEO Drive, Sun City, AZ 85351For Sale
 MLS ID #7059750, Naomi Ruiz, My Home Group Real Estate. ARMLS
 - $299,0003 bd2 ba1.2k sqft10931 W THUNDERBIRD Boulevard, Sun City, AZ 85351For Sale
 MLS ID #7042412, Danica Dunn, My Home Group Real Estate. ARMLS
 - $230,0002 bd2 ba1k sqft13625 N 111TH Avenue, Sun City, AZ 85351For SaleMLS ID #6984489, Stacey Tomasello, Momentum Brokers LLC. ARMLS
- $245,0002 bd2 ba998 sqft12254 N BALBOA Drive, Sun City, AZ 85351For SaleMLS ID #7065397, Patricia Simpson, Citiea. ARMLS
- $229,9002 bd2 ba1.2k sqft10528 W SARATOGA Circle, Sun City, AZ 85351For SaleMLS ID #6988193, Allicia Roza-Carrozza, Coldwell Banker Realty. ARMLS
- $275,0002 bd2 ba1.8k sqft13685 N 108TH Drive, Sun City, AZ 85351For SaleMLS ID #7055370, Daulton Hopkins, Citiea. ARMLS
- $239,0002 bd2 ba1.6k sqft10927 W PEORIA Avenue, Sun City, AZ 85351For SaleMLS ID #7010977, Christina Strack, My Home Group Real Estate. ARMLS
- $255,0002 bd1 ba1.1k sqft11042 W Canterbury Drive, Sun City, AZ 85351For SaleMLS ID #7060653, Nick M Njavro, Barrett Real Estate. ARMLS
- $190,0002 bd2 ba1.1k sqft13623 N 111TH Avenue, Sun City, AZ 85351For SaleMLS ID #7003539, Ariane Gonzales, Keller Williams, Professional Partners. ARMLS
- $185,0002 bd2 ba1.1k sqft13721 N 98TH Avenue #C, Sun City, AZ 85351For SaleMLS ID #7035955, Zachary Himmelberger, Orchard Brokerage. ARMLS
- $270,0002 bd2 ba1.6k sqft10405 W SARATOGA Circle W, Sun City, AZ 85351For SaleMLS ID #7042868, Robin Bowens, HomeSmart. ARMLS
- $249,0002 bd2 ba1.7k sqft9933 W MOUNTAIN VIEW Road, Sun City, AZ 85351For SaleMLS ID #7006406, Debbi Woodward, Bliss Realty & Investments. ARMLS
- $219,9502 bd1 ba1k sqft13205 N 100TH Avenue, Sun City, AZ 85351For SaleMLS ID #7042111, Linda Booker, Delex Realty. ARMLS
- $199,9002 bd2 ba1.1k sqft10435 W CAMELOT Circle, Sun City, AZ 85351For SaleMLS ID #7014380, Leolinda Bowers, Leolinda Realty. ARMLS
- $174,9002 bd2 ba1.3k sqft13413 N 111TH Avenue, Sun City, AZ 85351For SaleMLS ID #6998150, Michael Drefs, Delex Realty. ARMLS
- $289,9002 bd2 ba1.4k sqft12244 N SAINT ANDREW Drive E, Sun City, AZ 85351For SaleMLS ID #7044391, Amy Nixon, My Home Group Real Estate. ARMLS
- $289,9992 bd2 ba1.5k sqft10329 W Floriade Drive, Sun City, AZ 85351For SaleMLS ID #6988788, Michelle L Minik, Realty of America LLC. ARMLS
- $275,0002 bd2 ba1.6k sqft9801 W PLEASANT VALLEY Road, Sun City, AZ 85351For SaleMLS ID #7044027, Ailin Sidney, Citiea. ARMLS
