This exceptional golf course home has been completely transformed and is literally brand new inside, with dynamic designer finishes. Features include all-new dual-pane windows and doors, waterproof wood-look luxury vinyl plank flooring, new roof, replaced sewer line, new skylights, new water heater, upgraded electrical with a replaced electrical panel, recessed lighting, and ceiling fans in every room. The stunning kitchen boasts white soft-close cabinetry with pull-outs, quartz countertops, and new Frigidaire appliances. Bathrooms have been beautifully remodeled with tiled zero-threshold showers, quartz counters, and new cabinetry. Indoor laundry, storage, extended enclosed garage, privacy wall, and an expanded patio offering breathtaking north facing golf course views! Move in today! New roof 2026
New electrical panel and updated electric inside
New hot water heater, 2025
Sewer line replaced
New Windows and doors throughout, and steel security doors
New cabinets throughout the home with pull out drawers
New quartz countertops throughout the home
New - Two walk-in zero grade tiled showers with glass doors
New wood look vinyl plank flooring throughout
New ceiling fans with lights on remotes in every room
New wall AC in AZ room
New Frigidaire Gallery kitchen appliances
New block wall in backyard for privacy with extended patio
Popcorn ceilings removed
Garage enclosed and extended
Stunning North/south golf course view
For sale
$259,900
10433 W OAKMONT Drive, Sun City, AZ 85351
2beds
1,274sqft
Condominium
Built in 1960
-- sqft lot
$-- Zestimate®
$204/sqft
$310/mo HOA
What's special
Dynamic designer finishesGarage enclosed and extendedBrand new insideNew skylightsRecessed lightingNew cabinetryPrivacy wall
- 53 days
- 295
- 10
Zillow last checked:
Listing updated:
Listed by:
Laura Tolmachoff 602-859-0043,
Coldwell Banker Realty
Source: ARMLS,MLS#: 7051651
Facts & features
Interior
Bedrooms & bathrooms
- Bedrooms: 2
- Bathrooms: 2
- Full bathrooms: 2
Primary bedroom
- Level: First
- Area: 16758
- Dimensions: 114.00 x 147.00
Bedroom 2
- Level: First
- Area: 15049
- Dimensions: 149.00 x 101.00
Other
- Level: First
- Area: 200
- Dimensions: 20.00 x 10.00
Garage
- Level: First
- Area: 2499
- Dimensions: 21.00 x 119.00
Living room
- Level: First
- Area: 25074
- Dimensions: 199.00 x 126.00
Heating
- Natural Gas, Ceiling
Cooling
- Central Air, Ceiling Fan(s), Programmable Thmstat, Wall/Window Unit(s)
Appliances
- Included: Dryer, Washer, Refrigerator, Built-in Microwave, Dishwasher, Disposal, Electric Oven
- Laundry: Inside
Features
- Quartz Countertops, High Speed Internet, Breakfast Bar, No Interior Steps, Vaulted Ceiling(s), 3/4 Bath Master Bdrm
- Flooring: Vinyl, Tile
- Windows: Screens, Skylight(s), Double Pane Windows
- Has basement: No
- Has fireplace: No
- Common walls with other units/homes: Two Common Walls
Interior area
- Total structure area: 1,274
- Total interior livable area: 1,274 sqft
Video & virtual tour
Property
Parking
- Total spaces: 2
- Parking features: Attached, Garage Door Opener, Extended Length Garage, Direct Access
- Attached garage spaces: 1
- Uncovered spaces: 1
Accessibility
- Accessibility features: Zero-Grade Entry, Bath Raised Toilet, Bath Grab Bars
Features
- Stories: 1
- Patio & porch: Covered, Patio
- Exterior features: Storage
- Spa features: None
- Fencing: Block,Partial
- Has view: Yes
- View description: Golf Course
Lot
- Size: 228 Square Feet
- Features: North/South Exposure, Sprinklers In Rear, Sprinklers In Front, Desert Front, On Golf Course, Gravel/Stone Front, Grass Back
Details
- Parcel number: 20083315
- Special conditions: Age Restricted (See Remarks)
Construction
Type & style
- Home type: Condo
- Property subtype: Condominium
- Attached to another structure: Yes
Materials
- Painted, Block
- Roof: Composition
Condition
- Year built: 1960
Details
- Builder name: Del Webb
Utilities & green energy
- Sewer: See Remarks, Public Sewer
- Water: Pvt Water Company
Community & HOA
Community
- Features: Pool, Golf, Lake, Community Spa, Community Spa Htd, Community Media Room, Tennis Court(s), Biking/Walking Path, Fitness Center
- Senior community: Yes
- Subdivision: SUN CITY UNIT 1 TRACT 19
HOA
- Has HOA: Yes
- Services included: Insurance, Sewer, Pest Control, Maintenance Grounds, Front Yard Maint, Trash, Water, Maintenance Exterior
- HOA fee: $310 monthly
- HOA name: Oakmont Arms
- HOA phone: 623-977-3860
Location
- Region: Sun City
Financial & listing details
- Price per square foot: $204/sqft
- Tax assessed value: $193,100
- Annual tax amount: $676
- Date on market: 7/8/2026
- Cumulative days on market: 351 days
- Listing terms: Cash,Conventional,1031 Exchange,FHA,VA Loan
- Ownership: Condominium
Estimated market value
Not available
Estimated sales range
Not available
Not available
Price history
| Date | Event | Price |
|---|---|---|
| 7/9/2026 | Listed for sale | $259,900+0.9%$204/sqft |
Source:  ARMLS #7051651 Report a problem ARMLS #7051651 Report a problem | ||
| 7/6/2026 | Listing removed | $257,500$202/sqft |
Source: ARMLS #6918509 Report a problem | ||
| 6/9/2026 | Price change | $257,500-0.1%$202/sqft |
Source: ARMLS #6918509 Report a problem | ||
| 5/21/2026 | Price change | $257,8000%$202/sqft |
Source: ARMLS #6918509 Report a problem | ||
| 4/18/2026 | Price change | $257,9000%$202/sqft |
Source: ARMLS #6918509 Report a problem | ||
| 3/19/2026 | Price change | $258,000-0.3%$203/sqft |
Source: ARMLS #6918509 Report a problem | ||
| 2/24/2026 | Price change | $258,9000%$203/sqft |
Source: ARMLS #6918509 Report a problem | ||
| 2/13/2026 | Price change | $259,000-0.4%$203/sqft |
Source: ARMLS #6918509 Report a problem | ||
| 1/29/2026 | Price change | $260,000-1.8%$204/sqft |
Source: ARMLS #6918509 Report a problem | ||
| 1/16/2026 | Price change | $264,9000%$208/sqft |
Source: ARMLS #6918509 Report a problem | ||
| 11/4/2025 | Price change | $265,000-3.6%$208/sqft |
Source: ARMLS #6918509 Report a problem | ||
| 9/12/2025 | Listed for sale | $275,000-2.8%$216/sqft |
Source: ARMLS #6918509 Report a problem | ||
| 4/28/2025 | Listing removed | $283,000$222/sqft |
Source: ARMLS #6602173 Report a problem | ||
| 4/24/2025 | Listing removed | $2,000$2/sqft |
Source: ARMLS #6821914 Report a problem | ||
| 4/17/2025 | Price change | $283,000-0.4%$222/sqft |
Source: ARMLS #6602173 Report a problem | ||
| 2/17/2025 | Listed for rent | $2,000$2/sqft |
Source: ARMLS #6821914 Report a problem | ||
| 2/1/2025 | Price change | $284,000-0.4%$223/sqft |
Source: ARMLS #6602173 Report a problem | ||
| 10/16/2024 | Price change | $285,000-0.9%$224/sqft |
Source: ARMLS #6602173 Report a problem | ||
| 9/10/2024 | Price change | $287,500-0.2%$226/sqft |
Source: ARMLS #6602173 Report a problem | ||
| 5/12/2024 | Listed for sale | $288,000-0.3%$226/sqft |
Source: ARMLS #6602173 Report a problem | ||
| 5/1/2024 | Listing removed | -- |
Source: ARMLS #6602173 Report a problem | ||
| 3/22/2024 | Price change | $289,000-0.3%$227/sqft |
Source: ARMLS #6602173 Report a problem | ||
| 3/14/2024 | Listed for sale | $289,900$228/sqft |
Source: ARMLS #6602173 Report a problem | ||
| 2/20/2024 | Pending sale | $289,900$228/sqft |
Source: ARMLS #6602173 Report a problem | ||
| 1/24/2024 | Listed for sale | $289,900+93.3%$228/sqft |
Source: ARMLS #6602173 Report a problem | ||
| 6/13/2023 | Sold | $150,000+9.5%$118/sqft |
Source: ARMLS #6555694 Report a problem | ||
| 10/2/2006 | Sold | $137,000+110.8%$108/sqft |
Source: ARMLS #2536441 Report a problem | ||
| 6/5/1998 | Sold | $65,000+21.5%$51/sqft |
Source: Public Record Report a problem | ||
| 3/9/1995 | Sold | $53,500$42/sqft |
Source: Public Record Report a problem | ||
Public tax history
| Year | Property taxes | Tax assessment |
|---|---|---|
| 2025 | $211 +4.9% | $19,310 -6% |
| 2024 | $201 +1.7% | $20,550 +208.8% |
| 2023 | $197 -62.2% | $6,655 -53.2% |
| 2022 | $522 -0.4% | $14,230 +8.9% |
| 2021 | $525 -0.4% | $13,070 +14.3% |
| 2020 | $527 +3.6% | $11,430 +22.1% |
| 2019 | $508 | $9,360 +12.4% |
| 2018 | $508 +3.2% | $8,330 +19.7% |
| 2017 | $492 +13.4% | $6,960 +11.7% |
| 2016 | $434 -0.9% | $6,230 +14.7% |
| 2015 | $438 | $5,430 +21.2% |
| 2014 | -- | $4,480 +14.9% |
| 2013 | -- | $3,900 -27.8% |
| 2012 | -- | $5,400 -20.6% |
| 2011 | -- | $6,800 -16.6% |
| 2010 | -- | $8,150 -19.7% |
| 2009 | -- | $10,150 -4.2% |
| 2008 | -- | $10,600 +10.4% |
| 2007 | -- | $9,600 +81.1% |
| 2006 | -- | $5,300 |
| 2005 | -- | $5,300 +2.9% |
| 2004 | -- | $5,150 |
| 2003 | -- | $5,150 -3.7% |
| 2002 | -- | $5,350 |
Find assessor info on the county website
Monthly payment
Est. payment
Payment breakdown
Explore the cost of this home by adjusting the details. Changes won't be saved.Climate risks
Neighborhood: 85351

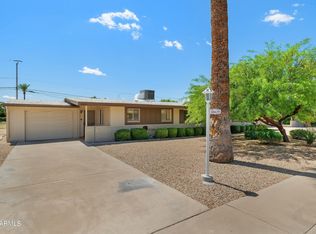
Similar homes
- $250,0002 bd2 ba1.2k sqft10819 W CAMEO Drive, Sun City, AZ 85351For Sale
 MLS ID #7059750, Naomi Ruiz, My Home Group Real Estate. ARMLS
 - $255,0002 bd1 ba1.1k sqft11042 W Canterbury Drive, Sun City, AZ 85351For Sale
 MLS ID #7060653, Nick M Njavro, Barrett Real Estate. ARMLS
 - $300,0002 bd2 ba1.2k sqft10848 W CONNECTICUT Avenue, Sun City, AZ 85351For Sale
 MLS ID #7068265, Susan VanHooser, Berkshire Hathaway HomeServices Arizona Properties. ARMLS
 - $225,0002 bd2 ba1.2k sqft10323 W AUDREY Drive, Sun City, AZ 85351For Sale
 MLS ID #7050391, Stephanie Chapman, West USA Realty. ARMLS
