Updated and move-in ready, this 1 bedroom, 1 bath patio home in Sun City offers the perfect combination of low-maintenance living, thoughtful upgrades, and everyday comfort. The kitchen features a large island, quartz countertops, a stainless steel sink with and a new garbage disposal, and the refrigerator is included. Throughout the home you'll find luxury vinyl plank flooring, updated baseboards, fresh interior paint, six-panel interior doors, upgraded Emtek door hardware, and new ceiling fans, giving the home a clean, modern feel. The bathroom features a newer Kohler walk-in hydrotherapy spa tub, providing both comfort and accessibility. A dedicated laundry room with a stackable washer and dryer adds everyday convenience. Step outside to your own private fenced patio, perfect for enjoying Arizona's beautiful weather. An attached two-car garage and separate storage room provide exceptional storage space and functionality. The HOA includes water and sewer service, making ownership even more convenient. Residents of Sun City enjoy an active adult lifestyle with golf courses, recreation centers, swimming pools, fitness facilities, clubs, pickleball, shopping, dining, and nearby medical services. If you're searching for a move-in ready Sun City patio home with modern updates, a private patio, and an attached two-car garage, this one is ready to welcome you home.
For sale
$165,000
10518 W Oakmont Drive, Sun City, AZ 85351
1beds
729sqft
Single Family Residence
Built in 1960
190 Square Feet Lot
$-- Zestimate®
$226/sqft
$307/mo HOA
What's special
Attached two-car garageUpdated and move-in readyUpdated baseboardsFresh interior paintNew ceiling fansLarge islandStainless steel sink
- 19 days |
- 409 |
- 21 |
Likely to sell faster than
Zillow last checked:
Listing updated:
Listed by:
Rebecca Kitson 602-295-9695,
Real Broker
Source: ARMLS,MLS#: 7062876
Facts & features
Interior
Bedrooms & bathrooms
- Bedrooms: 1
- Bathrooms: 1
- Full bathrooms: 1
Heating
- Heat Pump
Cooling
- Central Air, Ceiling Fan(s)
Appliances
- Included: Washer/Dryer Stacked, Dryer, Washer, Refrigerator, Dishwasher, Disposal, Electric Range, Electric Oven
- Laundry: Inside
Features
- Quartz Countertops, Breakfast Bar, Kitchen Island, Full Bth Master Bdrm
- Flooring: Vinyl
- Has basement: No
- Has fireplace: No
Interior area
- Total structure area: 729
- Total interior livable area: 729 sqft
Property
Parking
- Total spaces: 2
- Parking features: Attached, Garage Door Opener
- Attached garage spaces: 2
Features
- Stories: 1
- Spa features: None
- Fencing: Back Yard,Block
Lot
- Size: 190 Square Feet
- Features: Borders Common Area, Desert Front
Details
- Parcel number: 20083230
- Special conditions: Age Restricted (See Remarks)
Construction
Type & style
- Home type: SingleFamily
- Property subtype: Single Family Residence
- Attached to another structure: Yes
Materials
- Stucco, Block
- Foundation: Block
- Roof: Built-Up
Condition
- Year built: 1960
Details
- Builder name: Del Webb
Utilities & green energy
- Sewer: Public Sewer
- Water: Pvt Water Company
Community & HOA
Community
- Features: Pool, Golf, Pickleball, Community Spa, Community Spa Htd, Community Media Room, Tennis Court(s), Biking/Walking Path, Fitness Center
- Senior community: Yes
- Subdivision: SUN CITY UNIT 1 TRACT 7
HOA
- Has HOA: Yes
- Services included: Sewer, Maintenance Grounds, Street Maint, Front Yard Maint, Water
- HOA fee: $680 annually
- HOA name: RCSC
- HOA phone: 623-561-4603
- Second HOA fee: $250 monthly
- Second HOA name: Kachina Plaza
- Second HOA phone: 623-977-3860
Location
- Region: Sun City
Financial & listing details
- Price per square foot: $226/sqft
- Tax assessed value: $124,300
- Annual tax amount: $322
- Date on market: 8/5/2026
- Cumulative days on market: 20 days
- Listing terms: Cash,Conventional,FHA,VA Loan
- Ownership: Fee Simple
Estimated market value
Not available
Estimated sales range
Not available
Not available
Price history
| Date | Event | Price |
|---|---|---|
| 8/5/2026 | Listed for sale | $165,000+10%$226/sqft |
Source:  ARMLS #7062876 Report a problem ARMLS #7062876 Report a problem | ||
| 10/28/2025 | Sold | $150,000-9.1%$206/sqft |
Source: ARMLS #6925951 Report a problem | ||
| 10/24/2025 | Pending sale | $165,000$226/sqft |
Source: ARMLS #6925951 Report a problem | ||
| 9/28/2025 | Listed for sale | $165,000-5.7%$226/sqft |
Source: ARMLS #6925951 Report a problem | ||
| 8/12/2025 | Listing removed | $175,000$240/sqft |
Source: ARMLS #6864249 Report a problem | ||
| 6/12/2025 | Price change | $175,000-12.1%$240/sqft |
Source: ARMLS #6864249 Report a problem | ||
| 5/13/2025 | Listed for sale | $199,000$273/sqft |
Source: ARMLS #6864249 Report a problem | ||
| 3/22/2025 | Listing removed | $199,000$273/sqft |
Source: ARMLS #6829978 Report a problem | ||
| 3/4/2025 | Listed for sale | $199,000$273/sqft |
Source: ARMLS #6829978 Report a problem | ||
| 2/25/2025 | Listing removed | $199,000$273/sqft |
Source: ARMLS #6811508 Report a problem | ||
| 1/28/2025 | Listed for sale | $199,000-4.8%$273/sqft |
Source: ARMLS #6811508 Report a problem | ||
| 1/18/2025 | Listing removed | $209,000$287/sqft |
Source: ARMLS #6802989 Report a problem | ||
| 1/10/2025 | Listed for sale | $209,000+58.3%$287/sqft |
Source: ARMLS #6802989 Report a problem | ||
| 4/8/2021 | Sold | $132,000+158.8%$181/sqft |
Source: ARMLS #6208642 Report a problem | ||
| 7/21/2004 | Sold | $51,000+26.7%$70/sqft |
Source: Public Record Report a problem | ||
| 7/23/2001 | Sold | $40,250$55/sqft |
Source: Public Record Report a problem | ||
Public tax history
| Year | Property taxes | Tax assessment |
|---|---|---|
| 2025 | $109 +4.9% | $12,430 -2.7% |
| 2024 | $104 +1.7% | $12,780 +269.5% |
| 2023 | $103 -62.2% | $3,459 -61.4% |
| 2022 | $272 -0.4% | $8,970 +13.8% |
| 2021 | $273 -0.4% | $7,880 +18.3% |
| 2020 | $274 +3.6% | $6,660 +25.7% |
| 2019 | $264 | $5,300 +16.5% |
| 2018 | $264 +3.2% | $4,550 +22.6% |
| 2017 | $256 +13.4% | $3,710 +14.2% |
| 2016 | $226 +1.6% | $3,250 +19% |
| 2015 | $222 | $2,730 +22.4% |
| 2014 | -- | $2,230 +6.2% |
| 2013 | -- | $2,100 -30% |
| 2012 | -- | $3,000 -23.1% |
| 2011 | -- | $3,900 -25% |
| 2010 | -- | $5,200 -17.5% |
| 2009 | -- | $6,300 -3.8% |
| 2008 | -- | $6,550 +20.2% |
| 2007 | -- | $5,450 +60.3% |
| 2006 | -- | $3,400 |
| 2005 | -- | $3,400 +7.9% |
| 2004 | -- | $3,150 |
| 2003 | -- | $3,150 -8.7% |
| 2002 | -- | $3,450 |
Find assessor info on the county website
Monthly payment
Est. payment
Payment breakdown
Explore the cost of this home by adjusting the details. Changes won't be saved.Climate risks
Neighborhood: 85351
Nearby schools
GreatSchools rating
- 3/10Discover UGrades: K-6Distance: 1.1 mi
- 5/10Riverview SchoolGrades: PK-8Distance: 1.5 mi
- 1/10Ombudsman - Charter NorthwestGrades: 9-12Distance: 1.7 mi
- $165,0001 bd1 ba729 sqft10516 W Oakmont Dr, Sun City, AZ 85351Sold
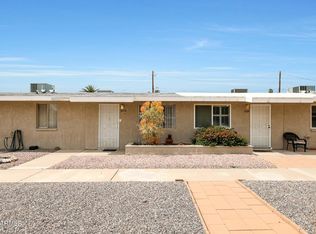
- $140,000-- bd1 ba729 sqft10514 W Oakmont Dr, Sun City, AZ 85351Off Market
- $136,2001 bd1 ba873 sqft10520 W Oakmont Dr, Sun City, AZ 85351Off Market

- $138,5001 bd1 ba729 sqft10522 W Oakmont Dr, Sun City, AZ 85351Off Market
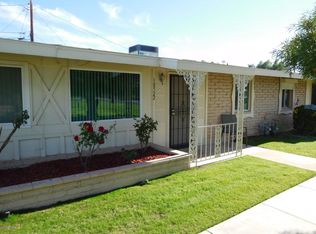
- $120,900-- bd1 ba729 sqft10512 W Oakmont Dr, Sun City, AZ 85351Off Market
- $148,6001 bd1 ba885 sqft10524 W Oakmont Dr, Sun City, AZ 85351Off Market
- $114,5001 bd1 ba729 sqft10526 W Oakmont Dr, Sun City, AZ 85351Off Market
- $195,2002 bd2 ba1.2k sqft10509 W Oakmont Dr, Sun City, AZ 85351Off Market
A local agent can set up tours, give advice and negotiate with sellers.
Similar homes
- $170,0001 bd1 ba929 sqft10921 W COGGINS Drive, Sun City, AZ 85351For Sale
 MLS ID #7002195, Mitchell Berman, Coldwell Banker Realty. ARMLS
 - $185,0002 bd2 ba1k sqft12204 N 103RD Avenue, Sun City, AZ 85351For Sale
 MLS ID #7066247, George Laughton, EveryPlace. ARMLS
 - $195,0002 bd2 ba1k sqft10752 W PEORIA Avenue, Sun City, AZ 85351For Sale
 MLS ID #7053322, Maricel Gritzmacher, DeLex Realty. ARMLS
 - $139,0001 bd1 ba729 sqft10582 W OAKMONT Drive, Sun City, AZ 85351For Sale
 MLS ID #7015348, Anna Houck, West USA Realty. ARMLS
 - $199,9001 bd1 ba1k sqft13247 N CEDAR Drive, Sun City, AZ 85351For SaleMLS ID #7048412, Kevin Wurgler, eXp Realty. ARMLS
- $138,7501 bd1 ba879 sqft10559 W COGGINS Drive, Sun City, AZ 85351For SaleMLS ID #6860254, Trudy Drieling, Coldwell Banker Realty. ARMLS
- $239,9002 bd2 ba998 sqft12254 N BALBOA Drive, Sun City, AZ 85351For SaleMLS ID #7065397, Patricia Simpson, Citiea. ARMLS
- $208,9002 bd1 ba995 sqft10506 W SIERRA DAWN Drive, Sun City, AZ 85351For SaleMLS ID #7009855, Matthew S. Potter, Real Broker. ARMLS
- $240,0002 bd1 ba972 sqft10255 N 101ST Avenue, Sun City, AZ 85351For SaleMLS ID #7065568, Kenny Klaus, Real Broker. ARMLS
- $219,9502 bd1 ba1k sqft13205 N 100TH Avenue, Sun City, AZ 85351For SaleMLS ID #7042111, Linda Booker, DeLex Realty. ARMLS
- $129,0001 bd1 ba638 sqft13215 N 98TH Avenue #D, Sun City, AZ 85351For SaleMLS ID #7053569, George Laughton, EveryPlace. ARMLS
- $164,9991 bd1 ba839 sqft19400 N Westbrook Pkwy -- #220, Peoria, AZ 85382For SaleMLS ID #7003508, Will Daly, We Know Real Estate. ARMLS
- $214,9001 bd1 ba879 sqft9463 N 111TH Avenue #9463 N, Sun City, AZ 85351For SaleMLS ID #7046739, Bill Ristow, RealtyONEGroup Mountain Desert. ARMLS
- $149,0002 bd1 ba994 sqft10839 W MICHAEL Drive, Peoria, AZ 85373For SaleMLS ID #6988024, Mary Beth Cline, Russ Lyon Sotheby's International Realty. ARMLS
- $129,0001 bd1 ba400 sqft16501 N EL MIRAGE Road #433, Surprise, AZ 85378For SaleMLS ID #7070721, Jeff K Mitchell, HomeSmart. ARMLS
- $187,9502 bd2 ba908 sqft14300 W BELL Road #80, Surprise, AZ 85374For SaleMLS ID #7010297, Adam Hamblen, Realty One Group. ARMLS
- $169,9002 bd2 ba865 sqft11640 N 51ST Avenue #237, Glendale, AZ 85304For SaleMLS ID #7010190, Patrick W O'Sullivan, Get Multifamily. ARMLS
- $229,9001 bd1 ba879 sqft9667 N 111TH Avenue, Sun City, AZ 85351For SaleMLS ID #7012987, Bill Ristow, RealtyONEGroup Mountain Desert. ARMLS
- $175,0001 bd1 ba550 sqft1441 E MARYLAND Avenue #5, Phoenix, AZ 85014For SaleMLS ID #7037581, Vincent Davis, West USA Realty. ARMLS
- $185,0002 bd2 ba803 sqft9017 W ELM Street #6, Phoenix, AZ 85037For SaleMLS ID #7043802, Michael Kent, RE/MAX Fine Properties. ARMLS
