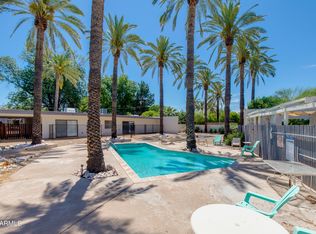
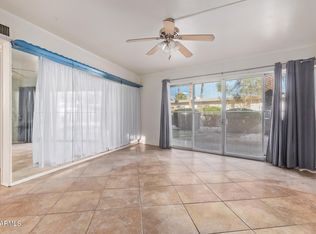
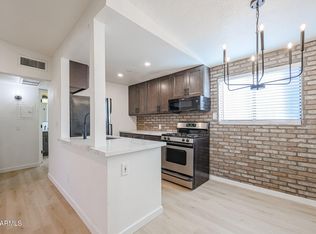
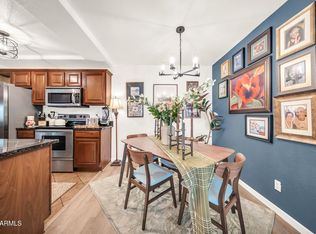
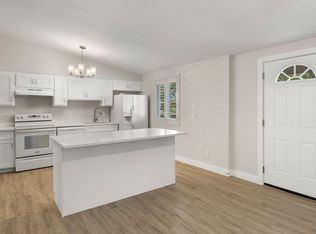
Tenant in place until Oct 31 2026 of this year who would like to stay. Mid Century one bedroom condominium in highly sought after Bethany Home and 16th Street corridor. Only 25 units on two acres of community grounds. Private courtyard in back plus a large patio in front that opens to a lush landscaped common area. Just a short distance to Community pool. Spacious living room has patio doors opening to green belt. Wonderful condition, no repairs are currently needed. Private parking space adjoining unit. In the heart of new restaurants , entertainment, and shopping. Minutes to the SR51 and quick access to the entire Valley. This is the place to live in Phoenix, and affordable too! This investment property needs a new landlord! Thanks for looking! Drive by only, full access will be granted with an accepted offer. 3 cap at asking. I have a full investment analysis available for the asking. The tenant is aware that we are selling and why, and is cooperative.
For sale
Price cut: $5K (6/18)
$175,000
1441 E MARYLAND Avenue #5, Phoenix, AZ 85014
1beds
550sqft
:
Get pre-qualified$1,505/mo
Single Family Residence
Built in 1958
564 Square Feet Lot
$-- Zestimate®
$318/sqft
$405/mo HOA
What's special
Private courtyard in backLarge patio in frontLush landscaped common area
- 64 days |
- 1,310 |
- 50 |
Zillow last checked:
Listing updated:
Listed by:
Vincent Davis 480-720-4040,
West USA Realty,
Evelyn Szymanski 920-664-6349,
West USA Realty
Source: ARMLS,MLS#: 7037581
Facts & features
Interior
Bedrooms & bathrooms
- Bedrooms: 1
- Bathrooms: 1
- Full bathrooms: 1
Heating
- Heat Pump, Forced Air, Electric
Cooling
- Central Air, Ceiling Fan(s), Programmable Thmstat
Appliances
- Included: Dryer, Washer, Refrigerator, Built-in Microwave, Dishwasher, Disposal, Electric Oven
- Laundry: Engy Star (See Rmks)
Features
- High Speed Internet, Master Downstairs, Eat-in Kitchen, No Interior Steps, Roller Shields, Full Bth Master Bdrm, Laminate Counters
- Flooring: Tile
- Windows: Single Pane, Mechanical Sun Shds
- Has basement: No
- Has fireplace: No
Interior area
- Total structure area: 550
- Total interior livable area: 550 sqft
Property
Parking
- Total spaces: 1
- Parking features: Off Street, Attached Carport, Direct Access, Storage, Assigned, Community Structure, Shared Driveway, Common
- Carport spaces: 1
Accessibility
- Accessibility features: Hard/Low Nap Floors
Features
- Stories: 1
- Patio & porch: Covered, Patio
- Exterior features: Rain Gutters, Private Street(s), Private Yard
- Spa features: None
- Fencing: Back Yard
Lot
- Size: 564 Square Feet
- Features: East/West Exposure, Sprinklers In Front, Grass Front, Auto Timer H2O Front
Details
- Parcel number: 16109126
Construction
Type & style
- Home type: SingleFamily
- Architectural style: Mid-Century Modern
- Property subtype: Single Family Residence
- Attached to another structure: Yes
Materials
- Stucco, Painted, Block
- Foundation: Block
- Roof: Foam
Condition
- Year built: 1958
Utilities & green energy
- Electric: 220 Volts in Kitchen
- Sewer: Public Sewer
- Water: City Water
- Utilities for property: Natural Gas Not Available
Community & HOA
Community
- Features: Pool, Transportation Svcs, Playground, Biking/Walking Path
- Subdivision: PALM GARDENS AMD
HOA
- Has HOA: Yes
- Services included: Insurance, Sewer, Maintenance Grounds, Front Yard Maint, Trash, Maintenance Exterior
- HOA fee: $405 monthly
- HOA name: Palm Gardens
- HOA phone: 480-644-9006
Location
- Region: Phoenix
Financial & listing details
- Price per square foot: $318/sqft
- Tax assessed value: $184,200
- Annual tax amount: $331
- Date on market: 6/4/2026
- Cumulative days on market: 64 days
- Listing terms: Cash,Conventional,1031 Exchange,VA Loan
- Ownership: Fee Simple
- Electric utility on property: Yes
- Road surface type: Asphalt
Estimated market value
Not available
Estimated sales range
Not available
Not available
Price history
| Date | Event | Price |
|---|---|---|
| 6/18/2026 | Price change | $175,000-2.8%$318/sqft |
Source:  ARMLS #7037581 Report a problem ARMLS #7037581 Report a problem | ||
| 6/5/2026 | Price change | $180,000+68.2%$327/sqft |
Source: ARMLS #7037581 Report a problem | ||
| 10/14/2025 | Listing removed | $1,150$2/sqft |
Source: ARMLS #6925698 Report a problem | ||
| 9/27/2025 | Listed for rent | $1,150$2/sqft |
Source: ARMLS #6925698 Report a problem | ||
| 4/29/2019 | Listed for sale | $107,000$195/sqft |
Source: HomeSmart #5821980 Report a problem | ||
| 4/26/2019 | Sold | $107,000-6.8%$195/sqft |
Source: ARMLS #5821980 Report a problem | ||
| 9/19/2018 | Listed for sale | $114,750+359%$209/sqft |
Source: HomeSmart #5821980 Report a problem | ||
| 9/22/2011 | Sold | $25,000$45/sqft |
Source: ARMLS #4597274 Report a problem | ||
| 6/14/2011 | Listing removed | $25,000$45/sqft |
Source: Keller Williams Sonoran Living #4597274 Report a problem | ||
| 6/9/2011 | Listed for sale | $25,000-74.5%$45/sqft |
Source: Keller Williams Sonoran Living #4597274 Report a problem | ||
| 4/26/2007 | Sold | $98,000+308.3%$178/sqft |
Source: Public Record Report a problem | ||
| 11/15/1994 | Sold | $24,000$44/sqft |
Source: Public Record Report a problem | ||
Public tax history
| Year | Property taxes | Tax assessment |
|---|---|---|
| 2025 | $331 +4.9% | $18,420 +2% |
| 2024 | $315 +2.8% | $18,060 +683.9% |
| 2023 | $307 +3.1% | $2,304 -77% |
| 2022 | $298 +0.7% | $10,000 +4.2% |
| 2021 | $296 +2.2% | $9,600 +12.7% |
| 2020 | $289 +2.6% | $8,520 +11.2% |
| 2019 | $282 | $7,660 +19.5% |
| 2018 | $282 +4.9% | $6,410 +17.4% |
| 2017 | $269 +11.5% | $5,460 +14.9% |
| 2016 | $241 +18.5% | $4,750 +27.7% |
| 2015 | $203 | $3,720 +121.4% |
| 2014 | -- | $1,680 +24.4% |
| 2013 | -- | $1,350 -76.3% |
| 2012 | -- | $5,700 -15.6% |
| 2011 | -- | $6,750 -11.8% |
| 2010 | -- | $7,650 -16.4% |
| 2009 | -- | $9,150 +26.2% |
| 2008 | -- | $7,250 +22.9% |
| 2007 | -- | $5,900 +35.6% |
| 2006 | -- | $4,350 |
| 2005 | -- | $4,350 -3.3% |
| 2004 | -- | $4,500 |
| 2003 | -- | $4,500 +23.3% |
| 2002 | -- | $3,650 |
Find assessor info on the county website
Monthly payment
Est. payment
Payment breakdown
Explore the cost of this home by adjusting the details. Changes won't be saved.Climate risks
Neighborhood: Camelback East
Nearby schools
GreatSchools rating
- 8/10Madison Rose Lane SchoolGrades: PK-4Distance: 0.5 mi
- 5/10Madison #1 Elementary SchoolGrades: 5-8Distance: 0.9 mi
- 2/10North High SchoolGrades: 9-12Distance: 3.6 mi
Schools provided by the listing agent
- Elementary: Madison Rose Lane School
- Middle: Madison #1 Elementary School
- High: North High School
- District: Madison Elementary District
Source: ARMLS. This data may not be complete. We recommend contacting the local school district to confirm school assignments for this home.
- $220,0001 bd1 ba550 sqft1441 E Maryland Ave UNIT 16, Phoenix, AZ 85014Sold
- $585,0003 bd2 ba1.9k sqft6338 N 15th St, Phoenix, AZ 85014Sold

- $200,0002 bd1 ba750 sqft1441 E Maryland Ave UNIT 12, Phoenix, AZ 85014Sold
- $180,1002 bd1 ba775 sqft1441 E Maryland Ave UNIT 1, Phoenix, AZ 85014Off Market
- $146,6001 bd1 ba550 sqft1441 E Maryland Ave UNIT 2, Phoenix, AZ 85014Off Market
- $226,6002 bd1 ba750 sqft1441 E Maryland Ave UNIT 3, Phoenix, AZ 85014Off Market
- $216,7002 bd1 ba750 sqft1441 E Maryland Ave UNIT 4, Phoenix, AZ 85014Off Market
- $155,700-- bd1 ba550 sqft1441 E Maryland Ave UNIT 6, Phoenix, AZ 85014Off Market
A local agent can set up tours, give advice and negotiate with sellers.
Similar homes
- $179,9001 bd1 ba600 sqft4224 N 12TH Street #202, Phoenix, AZ 85014For Sale
 MLS ID #7055736, Jared Ryan Piper, My Home Group Real Estate. ARMLS
 - $209,9001 bd1 ba672 sqft1320 E BETHANY HOME Road #52, Phoenix, AZ 85014For Sale
 MLS ID #7040507, John T Angelo, Compass. ARMLS
 - $175,5001 bd1 ba632 sqft2121 W Royal Palm Road #2074, Phoenix, AZ 85021For Sale
 MLS ID #7054518, Jeffry Edward Klein, Keller Williams Arizona Realty. ARMLS
 - $165,0001 bd1 ba729 sqft10518 W Oakmont Drive, Sun City, AZ 85351For Sale
 MLS ID #7062876, Rebecca Kitson, Real Broker. ARMLS
 - $203,0001 bd1 ba600 sqft3807 N 30TH Street #3, Phoenix, AZ 85016For SaleMLS ID #7056007, Elexia Havens Torres, HomeSmart. ARMLS
- $195,0001 bd1 ba655 sqft2625 E INDIAN SCHOOL Road #227, Phoenix, AZ 85016For SaleMLS ID #7033256, Ryan Loeding, Real Broker. ARMLS
- $152,9001 bd1 ba576 sqft3033 E DEVONSHIRE Avenue #1016, Phoenix, AZ 85016For SaleMLS ID #7048691, Stephanie Lawrie, Realty USA Southwest. ARMLS
- $179,9002 bd1 ba700 sqft3645 N 69TH Avenue #15, Phoenix, AZ 85033For SaleMLS ID #7057466, Devin Fallen, Century 21 Northwest. ARMLS
- $145,0001 bd1 ba602 sqft4750 N CENTRAL Avenue #E16, Phoenix, AZ 85012For SaleMLS ID #6992663, John P Galaviz, eXp Realty. ARMLS
- $199,9951 bd1 ba622 sqft3619 E MONTEROSA Street #209, Phoenix, AZ 85018For SaleMLS ID #7058192, Jonah Reinholz, Gentry Real Estate. ARMLS
- $167,0001 bd1 ba624 sqft4800 N 68TH Street #246, Scottsdale, AZ 85251For SaleMLS ID #7038079, Colleen Rekuc, My Home Group Real Estate. ARMLS
- $197,5001 bd1 ba815 sqft4325 N 26TH Street #8, Phoenix, AZ 85016For SaleMLS ID #7007108, Maggie Larsen, Presidential Realty, LLC. ARMLS
- $165,0002 bd2 ba707 sqft1234 N 36TH Street #203, Phoenix, AZ 85008For SaleMLS ID #7055305, Larry Crider, Success Property Brokers. ARMLS
- $165,0001 bd1 ba519 sqft6125 E INDIAN SCHOOL Road #213, Scottsdale, AZ 85251For SaleMLS ID #7031410, Jacquelyn Grant, Y Realty. ARMLS
- $178,9001 bd1 ba756 sqft6550 N 47TH Avenue #245, Glendale, AZ 85301For SaleMLS ID #7042886, Yvonne Pascoe, Century 21 Northwest. ARMLS
- $179,9001 bd1 ba754 sqft3326 W TANGERINE Lane W, Phoenix, AZ 85051For SaleMLS ID #6991736, Rhea Kowitz, Highland Real Estate. ARMLS
- $170,0001 bd1 ba560 sqft8888 N 47TH Avenue #220, Glendale, AZ 85302For SaleMLS ID #7033758, George Laughton, EveryPlace. ARMLS
- $179,9992 bd1 ba792 sqft3418 W EL CAMINITO Drive, Phoenix, AZ 85051For SaleMLS ID #7059234, Hector Hernandez, DeLex Realty. ARMLS
- $168,9001 bd1 ba726 sqft4950 N MILLER Road #146, Scottsdale, AZ 85251For SaleMLS ID #7033555, Jo Ann Bauer, Coldwell Banker Realty. ARMLS
- $122,0001 bd1 ba727 sqft1701 W TUCKEY Lane #236, Phoenix, AZ 85015For SaleMLS ID #7060916, Ashley G Pasko, Presidential Realty, LLC. ARMLS
